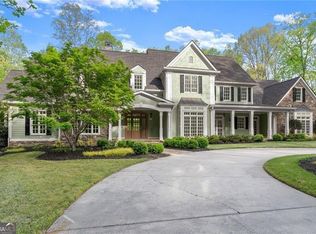
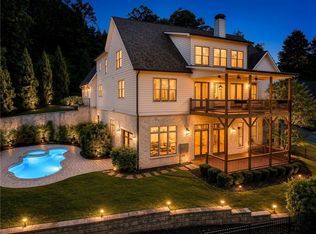
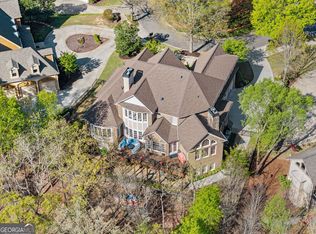
A SOUTHERN ESTATE ON 5+ ACRES IN DAWSONVILLE'S EXCLUSIVE GATED COMMUNITY! Welcome to your own private retreat-where timeless Southern elegance meets modern luxury. This hidden gem, tucked away on more than five acres, offers the rare combination of complete privacy, breathtaking natural beauty, and the warmth of refined design. From the moment you arrive, the setting captures your heart. A long, tree-lined driveway winds its way to a circular drive surrounded by lush landscaping, while a grand rocking-chair front porch greets you with the charm and grace of true Southern hospitality. Every detail of this estate has been thoughtfully reimagined with over $300,000 in custom upgrades since 2019, creating a home that is both sophisticated and family-friendly. Inside, sunlight spills across gleaming hardwoods, illuminating a graceful dining room, private office, and an inviting great room anchored by soaring windows with serene views of the backyard oasis. At the heart of the home is a designer kitchen that any chef or busy mom will adore. Outfitted with Sub-Zero and Wolf appliances, a prep kitchen, and a custom open layout, it's designed for effortless family meals, entertaining, and everything in between. The main level primary suite feels like a true sanctuary, with a spa-inspired bath, an oversized walk in closet with its own washer/dryer, and tranquil views that make mornings feel like a retreat. Upstairs, four spacious bedrooms each with its own private bath provide every family member or guest their own personal haven. The finished terrace level transforms into an entertainer's dream: a full second kitchen, fitness/playroom, bedroom and bath, plus a private pool perfect for gatherings. Step outside, and the lifestyle you've dreamed of unfolds a sparkling heated saltwater pool and hot tub, pool house, and covered outdoor lounge where laughter and memories come alive, all framed by mountain breezes and the sounds of nature. Peaceful, private, and perfectly polished. This is more that a home-it's an irreplaceable lifestyle, nestled in one of Dawsonville's most exclusive gated communities yet just minutes from every modern convenience. Located near North Georgia Premium Outlets, Lake Lanier (nearest boat ramp 5.6 miles and Gainesville full-service marina is only 12.6 miles), restaurants, fantastic parks and the majestic Blue Ridge Mountains, this home offers a lifestyle that dreams are made of. With wineries not to far away, you'll have endless opportunities to indulge in the finest that Georgia has to offer. Welcome Home!
Active
Price cut: $170K (7/7)
$1,925,000
454 Summit Overlook Dr, Dawsonville, GA 30534
6beds
8,284sqft
:
Get pre-qualified$11,315/mo
Single Family Residence, Residential
Built in 2000
5.17 Acres Lot
$1,821,200 Zestimate®
$232/sqft
$147/mo HOA
What's special
Pool housePrivate poolPrivate officeMain level primary suiteTranquil viewsGleaming hardwoodsCustom open layout
- 59 days |
- 1,176 |
- 83 |
Zillow last checked:
Listing updated:
Listed by:
Chalise Sarazen,
RE/MAX Tru 770-502-6232
Source: FMLS GA,MLS#: 7776834
Facts & features
Interior
Bedrooms & bathrooms
- Bedrooms: 6
- Bathrooms: 9
- Full bathrooms: 6
- 1/2 bathrooms: 3
- Main level bathrooms: 1
- Main level bedrooms: 1
Rooms
- Room types: Bonus Room, Exercise Room, Game Room, Great Room, Office
Primary bedroom
- Features: Master on Main, Oversized Master
- Level: Master on Main, Oversized Master
Bedroom
- Features: Master on Main, Oversized Master
Primary bathroom
- Features: Double Vanity, Separate Tub/Shower
Dining room
- Features: Seats 12+, Separate Dining Room
Kitchen
- Features: Breakfast Bar, Cabinets White, Kitchen Island, Pantry Walk-In, Stone Counters, View to Family Room
Heating
- Central, Forced Air, Hot Water
Cooling
- Ceiling Fan(s), Central Air, Electric
Appliances
- Included: Dishwasher, Disposal, Gas Cooktop, Gas Oven, Microwave, Range Hood, Refrigerator, Self Cleaning Oven
- Laundry: Laundry Room, Main Level, Upper Level
Features
- Bookcases, Double Vanity, High Ceilings 10 ft Main, High Speed Internet, Vaulted Ceiling(s), Walk-In Closet(s), Wet Bar
- Flooring: Ceramic Tile, Hardwood
- Windows: Double Pane Windows, Insulated Windows, Plantation Shutters
- Basement: Daylight,Exterior Entry,Finished,Finished Bath,Full,Interior Entry
- Attic: Pull Down Stairs
- Number of fireplaces: 3
- Fireplace features: Basement, Family Room, Gas Log, Gas Starter, Great Room, Outside
- Common walls with other units/homes: No Common Walls
Interior area
- Total structure area: 8,284
- Total interior livable area: 8,284 sqft
- Finished area above ground: 5,729
- Finished area below ground: 2,555
Video & virtual tour
Property
Parking
- Total spaces: 4
- Parking features: Attached, Garage, Garage Faces Side, Level Driveway
- Attached garage spaces: 4
- Has uncovered spaces: Yes
Accessibility
- Accessibility features: None
Features
- Levels: Three Or More
- Patio & porch: Covered, Front Porch, Patio, Rear Porch
- Exterior features: None
- Pool features: Gunite, Heated, In Ground, Salt Water
- Spa features: None
- Fencing: Back Yard,Fenced,Wood,Wrought Iron
- Has view: Yes
- View description: Mountain(s), Trees/Woods
- Waterfront features: None
- Body of water: None
Lot
- Size: 5.17 Acres
- Features: Landscaped, Level, Wooded
Details
- Additional structures: Pool House
- Parcel number: 115 018 024
- Other equipment: Irrigation Equipment
- Horse amenities: None
Construction
Type & style
- Home type: SingleFamily
- Architectural style: Traditional
- Property subtype: Single Family Residence, Residential
Materials
- Cement Siding, HardiPlank Type, Stone
- Foundation: Slab
- Roof: Shingle
Condition
- Resale
- New construction: No
- Year built: 2000
Utilities & green energy
- Electric: 220 Volts in Laundry
- Sewer: Septic Tank
- Water: Public
- Utilities for property: Electricity Available, Natural Gas Available, Phone Available, Water Available
Green energy
- Energy efficient items: Appliances, HVAC, Lighting, Water Heater
- Energy generation: None
Community & HOA
Community
- Features: Gated, Homeowners Assoc
- Security: Fire Alarm, Security Gate, Security Service, Smoke Detector(s)
- Subdivision: The Summit
HOA
- Has HOA: Yes
- Services included: Maintenance Grounds
- HOA fee: $1,760 annually
Location
- Region: Dawsonville
Financial & listing details
- Price per square foot: $232/sqft
- Tax assessed value: $1,410,460
- Annual tax amount: $9,032
- Date on market: 5/26/2026
- Cumulative days on market: 307 days
- Listing terms: Cash,Conventional
- Ownership: Fee Simple
- Electric utility on property: Yes
- Road surface type: Paved
Estimated market value
$1,821,200
$1.73M - $1.91M
$2,893/mo
Price history
| Date | Event | Price |
|---|---|---|
| 7/7/2026 | Price change | $1,925,000-8.1%$232/sqft |
Source:  GAMLS #10771976 Report a problem GAMLS #10771976 Report a problem | ||
| 5/26/2026 | Price change | $2,095,000-4.6%$253/sqft |
Source: GAMLS #10771976 Report a problem | ||
| 5/4/2026 | Price change | $2,195,000+10%$265/sqft |
Source: GAMLS #10606481 Report a problem | ||
| 3/25/2026 | Price change | $1,995,000-12.5%$241/sqft |
Source: GAMLS #10606481 Report a problem | ||
| 2/6/2026 | Price change | $2,280,000-4.2%$275/sqft |
Source: GAMLS #10606481 Report a problem | ||
| 9/20/2025 | Listed for sale | $2,380,000+107%$287/sqft |
Source: GAMLS #10606481 Report a problem | ||
| 4/15/2019 | Sold | $1,150,000$139/sqft |
Source: Public Record Report a problem | ||
Public tax history
| Year | Property taxes | Tax assessment |
|---|---|---|
| 2025 | $9,175 +1.6% | $564,184 +1.6% |
| 2024 | $9,032 -0.7% | $555,360 +0.3% |
| 2023 | $9,097 +0.1% | $553,520 +30.4% |
| 2022 | $9,092 +11.2% | $424,388 +17.4% |
| 2021 | $8,178 -2.3% | $361,460 +2.1% |
| 2020 | $8,374 | $353,900 +1.6% |
| 2019 | $8,374 +0.5% | $348,392 |
| 2018 | $8,332 +29.6% | $348,392 +29.6% |
| 2017 | $6,430 | $268,872 +1.4% |
| 2016 | $6,430 +1.4% | $265,198 +10.7% |
| 2015 | $6,342 +8.4% | $239,658 +4.3% |
| 2014 | $5,854 | $229,698 +4.8% |
| 2013 | $5,854 | $219,158 |
| 2012 | -- | -- |
| 2011 | -- | -- |
| 2010 | -- | -- |
| 2009 | -- | -- |
Find assessor info on the county website
Monthly payment
Est. payment
Payment breakdown
Explore the cost of this home by adjusting the details. Changes won't be saved.Climate risks
Neighborhood: 30534
Getting around
0 / 100
Car-DependentNearby schools
GreatSchools rating
- 6/10Kilough Elementary SchoolGrades: PK-5Distance: 2.1 mi
- 5/10Dawson County Middle SchoolGrades: 6-7Distance: 4.8 mi
- 9/10Dawson County High SchoolGrades: 10-12Distance: 6.4 mi
Schools provided by the listing agent
- Elementary: Kilough
- Middle: Dawson County
- High: Dawson County
Source: FMLS GA. This data may not be complete. We recommend contacting the local school district to confirm school assignments for this home.
- $1,217,6005 bd7 ba6k sqft476 Summit Overlook Dr, Dawsonville, GA 30534Off Market
- $1,578,5004 bd5 ba7.1k sqft422 Summit Overlook Dr, Dawsonville, GA 30534Off Market
- $1,301,4007 bd7 ba7k sqft52 Summitrail Ln, Dawsonville, GA 30534Off Market
- $208,0003 bd1 ba1k sqft580 Blue Ridge Overlook, Dawsonville, GA 30534Off Market
- $430,2003 bd2 ba1.5k sqft564 Blue Ridge Overlook, Dawsonville, GA 30534Off Market
- $299,5003 bd1 ba1.8k sqft542 Blue Ridge Overlook, Dawsonville, GA 30534Off Market
- $644,4003 bd2 ba1.5k sqft476 Blue Ridge Overlook, Dawsonville, GA 30534Off Market
- $2,392,000-- bd6 ba5.2k sqft497 Summit Overlook Dr, Dawsonville, GA 30534Off Market
A local agent can set up tours, give advice and negotiate with sellers.
Similar homes
- $1,799,0006 bd8 ba10k sqft55 Summitrail Ln, Dawsonville, GA 30534Active
 MLS ID #10762224, Go with Joe and Co, Century 21 Results. GAMLS
 - $1,299,0005 bd4 ba7.5k sqft1892 Blacks Mill Rd, Dawsonville, GA 30534Active
 MLS ID #10797779, Todd Kroupa, BHHS Georgia Properties. GAMLS
 - $1,799,0005 bd6 ba5.8k sqft10 Peninsula Way, Dawsonville, GA 30534For Sale
 MLS ID #7789626, Danielle Marie Walls, Keller Williams Realty Community Partners. FMLS GA
 - $1,995,0005 bd7 ba8.6k sqft6221 Random Winds Blf, Gainesville, GA 30506Active
 MLS ID #10734352, Pat Burke, Keller Williams Lanier Partners. GAMLS
 - $1,540,0005 bd7 ba6.5k sqft114 NE Cove Cir, Dawsonville, GA 30534For SaleMLS ID #7764409, HEATHER TIERNEY, Keller Williams Realty Community Partners. FMLS GA
- $2,100,0005 bd9 ba9k sqft6226 Random Winds Blf, Gainesville, GA 30506For SaleMLS ID #7765983, Sheila Davis, Sheila Davis Group. FMLS GA
- $1,799,0005 bd7 ba6.9k sqft5720 Chestatee Landing Dr, Gainesville, GA 30506ActiveMLS ID #10786301, Virginia Hennigar, Century 21 Results. GAMLS
- $1,985,0006 bd9 ba9.3k sqft928 Black Bear Trl, Jasper, GA 30143ActiveMLS ID #10752879, Helen Durrence, RE/MAX Pure. GAMLS
- $1,780,0006 bd7 ba7.8k sqft6035 Providence Ln, Cumming, GA 30040For SaleMLS ID #7740937, Amrita Chatterjee, Century 21 Results. FMLS GA
- $1,999,0006 bd8 ba8.1k sqft2565 Hermitage Dr, Cumming, GA 30041For SaleMLS ID #7798917, Saadiya Deane, SRBOA, Inc.. FMLS GA
- $1,949,0006 bd6 ba7.8k sqft3080 Creek Tree Ln, Cumming, GA 30041ActiveMLS ID #10808336, Lori Coppedge, Atlanta Communities. GAMLS
- $2,299,9507 bd8 ba8.5k sqft6225 Random Winds Blf, Gainesville, GA 30506ActiveMLS ID #10667754, Pat Burke, Keller Williams Lanier Partners. GAMLS
- $2,100,0005 bd6 ba4.7k sqft7246 Plantation Ln, Cumming, GA 30028ActiveMLS ID #10764809, Todd Kroupa, BHHS Georgia Properties. GAMLS
- $1,199,0005 bd5 ba6.7k sqft8365 Hurakan Creek Xing, Cumming, GA 30028ActiveMLS ID #10811786, Natalie Trupia, HomeSmart. GAMLS
- $2,199,0005 bd7 ba4.7k sqft1380 Newt Green Rd, Cumming, GA 30028ActiveMLS ID #10807491, Pam Gillig, Ansley RE|Christie's Int'l RE. GAMLS
- $1,750,0007 bd6 ba6.9k sqft2630 Old Atlanta Rd, Cumming, GA 30041For SaleMLS ID #7780453, Lena Taylor, Virtual Properties Realty. Biz. FMLS GA
- $2,199,9006 bd8 ba7.7k sqft15884 Meadow King Ct, Milton, GA 30004ActiveMLS ID #10806732, Susan Feddersen, BHHS Georgia Properties. GAMLS
- $1,450,0005 bd5 ba4.2k sqft9 Fieldstone Ct, Dawsonville, GA 30534For SaleMLS ID #7724269, Danielle Marie Walls, Keller Williams Realty Community Partners. FMLS GA
- $2,395,0005 bd7 ba8.4k sqft15838 Winterfield Way, Milton, GA 30004ActiveMLS ID #10790849, Lisa Simpson, I Heart Atlanta Brokerage. GAMLS
- $2,249,0006 bd6 ba6.8k sqft4290 Bobbins Way, Cumming, GA 30041ActiveMLS ID #10737723, Melanie Snare, Ansley RE|Christie's Int'l RE. GAMLS
