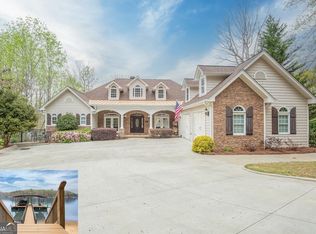
Featured in the prestigious Street of Dreams, this is not simply a home - it is a lifestyle curated for those who expect nothing less than extraordinary. The moment you step through the entry way, a soaring grand foyer with high-level designer lighting (in every room) sets the stage for what unfolds across three magnificent finished levels: a life defined by effortless entertaining, lakeside serenity, and a level of comfort that makes every single day feel like a luxury retreat. Whether you are hosting a weekend gathering, screening a film in your own private theatre, savoring a quiet morning in your oversized owner's suite with two level walk-in closet, or toasting the sunset from an expansive covered balcony above the canopy of mature hardwood trees- this estate moves with the rhythm of a life beautifully lived. For those who love to entertain, this home delivers at every turn. A spectacular gourmet kitchen with two refrigerators and scullery - headlined by an oversized jaw-dropping Taj Mahal quartzite island, four integrated baking ovens, artisanal Zellige tile, a hidden espresso bar, and matching soapstone and quartzite prep surfaces - ensure that every occasion, from an intimate dinner to a grand catered affair, unfolds without missing a beat. A two-story custom reeded oak fireplace anchors the great room, where floor-to-ceiling windows frame Lake Lanier like a masterpiece. The finished terrace level is an entertainer's dream: a private screening room, billiard room, whiskey and wine cellar, spirits bar, and an adult gathering lounge flow seamlessly together, while the VIP guest suite - complete with its own private coffee and wine bar - offers guests a sanctuary of their own. Four fireplaces, a full residential elevator, heated spa ensuite floors, a freestanding soaking tub, a multi-level primary closet, and designer finishes at every glance complete a home that is as functional as it is breathtaking. Included is a credit for a full outdoor living package... Call for details! Secure this dream estate overlooking one of the most beautiful parks in the neighborhood. Marina Bay offers an unparalleled suite of resort-style amenities, including a stunning saltwater pool with cabana, a state-of-the-art fitness center, tennis and pickleball courts, a tot lot, and a magnificent 14,000 sq. ft. clubhouse. The community is active and welcoming, with a full calendar of social activities. HOA $3,200/annually beginning in 2026. A Marina Bay boat slip is included ($95,000 value) with a $500 annual maintenance fee. Imagine a life where you can hop on your golf cart and be at the lake in minutes, enjoy leisurely evening strolls on tree-lined streets, or spend your days at the clubhouse surrounded by a warm, welcoming community of friends.
Active
$2,350,000
6756 Hedge Row Ln, Gainesville, GA 30506
6beds
10,250sqft
Single Family Residence
Built in 2006
0.49 Acres Lot
$2,184,200 Zestimate®
$229/sqft
$267/mo HOA
What's special
Full residential elevatorAdult gathering loungeTwo level walk-in closetMulti-level primary closetHeated spa ensuite floorsArtisanal zellige tileTree-lined streets
- 60 days
- 401
- 22
Zillow last checked:
Listing updated:
Listed by:
Susan Verlander Susan Verlander,
Southcreek Luxury Properties
Source: GAMLS,MLS#: 10825875
Facts & features
Interior
Bedrooms & bathrooms
- Bedrooms: 6
- Bathrooms: 9
- Full bathrooms: 6
- 1/2 bathrooms: 3
- Main level bathrooms: 1
- Main level bedrooms: 1
Rooms
- Room types: Bonus Room, Exercise Room, Game Room, Laundry, Keeping Room, Library, Loft, Media Room, Sun Room, Office
Heating
- Natural Gas, Zoned
Cooling
- Ceiling Fan(s), Central Air, Electric, Zoned
Appliances
- Included: Dishwasher, Double Oven, Microwave, Refrigerator, Washer, Dryer
- Laundry: Upper Level, Laundry Closet
Features
- Bookcases, Double Vanity, Master On Main Level, Soaking Tub, Separate Shower, Walk-In Closet(s), Wet Bar, High Ceilings
- Flooring: Hardwood, Tile
- Windows: Double Pane Windows
- Basement: Finished,Exterior Entry,Full
- Number of fireplaces: 6
- Common walls with other units/homes: No Common Walls
Interior area
- Total structure area: 10,250
- Total interior livable area: 10,250 sqft
- Finished area above ground: 6,500
- Finished area below ground: 3,750
Video & virtual tour
Property
Parking
- Total spaces: 3
- Parking features: Garage
- Has garage: Yes
Features
- Levels: Three Or More
- Stories: 3
- Patio & porch: Patio
- Has spa: Yes
- Spa features: Bath
- Fencing: Back Yard
- Body of water: Lanier
Lot
- Size: 0.49 Acres
- Features: Private, Level
Details
- Parcel number: 10017 000088
- Other equipment: Home Theater, Intercom
Construction
Type & style
- Home type: SingleFamily
- Architectural style: Craftsman,European
- Property subtype: Single Family Residence
Materials
- Stone
- Foundation: Block
- Roof: Composition
Condition
- Resale
- New construction: No
- Year built: 2006
Utilities & green energy
- Electric: 220 Volts
- Sewer: Private Sewer
- Water: Public
- Utilities for property: Cable Available, Electricity Available, High Speed Internet, Natural Gas Available, Water Available
Community & HOA
Community
- Features: Clubhouse, Fitness Center, Gated, Lake, Marina, Tennis Court(s), Boat/Camper/Van Prkg, Park, Playground, Pool, Sidewalks
- Security: Carbon Monoxide Detector(s), Gated Community, Security System, Smoke Detector(s)
- Subdivision: Marina Bay
HOA
- Has HOA: Yes
- Services included: Tennis
- HOA fee: $3,200 annually
Location
- Region: Gainesville
Financial & listing details
- Price per square foot: $229/sqft
- Tax assessed value: $2,628,800
- Annual tax amount: $19,162
- Date on market: 8/14/2026
- Cumulative days on market: 61 days
- Listing agreement: Exclusive Right To Sell
- Listing terms: Cash,Conventional
- Electric utility on property: Yes
Estimated market value
$2,184,200
$2.07M - $2.29M
$2,718/mo
Price history
| Date | Event | Price |
|---|---|---|
| 8/14/2026 | Listed for sale | $2,350,000+17.6%$229/sqft |
Source:  FMLS GA #7820175 Report a problem FMLS GA #7820175 Report a problem | ||
| 7/6/2026 | Listing removed | $1,999,000$195/sqft |
Source:  GAMLS #10717517 Report a problem GAMLS #10717517 Report a problem | ||
| 3/27/2026 | Listed for sale | $1,999,000-19.9%$195/sqft |
Source: GAMLS #10717517 Report a problem | ||
| 12/22/2025 | Listing removed | $2,495,000$243/sqft |
Source: GAMLS #10496651 Report a problem | ||
| 11/6/2025 | Price change | $2,495,000-3.9%$243/sqft |
Source: GAMLS #10496651 Report a problem | ||
| 8/11/2025 | Price change | $2,595,000-7.2%$253/sqft |
Source: GAMLS #10496651 Report a problem | ||
| 7/1/2025 | Price change | $2,795,000-6.2%$273/sqft |
Source: GAMLS #10496651 Report a problem | ||
| 4/9/2025 | Listed for sale | $2,980,000+1390.7%$291/sqft |
Source: FMLS GA #7556667 Report a problem | ||
| 9/5/2023 | Sold | $199,900-81%$20/sqft |
Source: Public Record Report a problem | ||
| 10/19/2021 | Sold | $1,050,000-24.7%$102/sqft |
Source: FMLS GA #6853810 Report a problem | ||
| 3/2/2019 | Listing removed | $1,395,000$136/sqft |
Source: Realco Brokers, Inc. #5697827 Report a problem | ||
| 6/28/2016 | Price change | $1,395,000-6.7%$136/sqft |
Source: REALCO BROKERS INC #5697827 Report a problem | ||
| 5/27/2016 | Listed for sale | $1,495,000+149.2%$146/sqft |
Source: REALCO BROKERS INC #5697827 Report a problem | ||
| 2/27/2013 | Sold | $600,000-6.2%$59/sqft |
Source: Public Record Report a problem | ||
| 1/31/2013 | Price change | $639,900-4.3%$62/sqft |
Source: Solid Source Realty, Inc #03151959 Report a problem | ||
| 8/11/2012 | Price change | $669,000-8.3%$65/sqft |
Source: Solid Source Realty, Inc #03151959 Report a problem | ||
| 8/4/2012 | Listed for sale | $729,900-3.9%$71/sqft |
Source: Solid Source Realty, Inc #03151959 Report a problem | ||
| 5/16/2012 | Listing removed | $759,900$74/sqft |
Source: Keller Williams Realty Report a problem | ||
| 2/15/2012 | Price change | $759,900-2.6%$74/sqft |
Source: Keller Williams Realty Report a problem | ||
| 11/18/2011 | Listed for sale | $779,900-5.5%$76/sqft |
Source: Keller Williams Realty Report a problem | ||
| 9/6/2011 | Sold | $825,000+10.9%$80/sqft |
Source: Public Record Report a problem | ||
| 8/13/2011 | Price change | $744,000+24%$73/sqft |
Source: Keller Williams Realty Atlanta Partners #4226870 Report a problem | ||
| 8/6/2011 | Price change | $600,000-15.8%$59/sqft |
Source: Keller Williams Realty Atlanta Partners #4226870 Report a problem | ||
| 8/3/2011 | Price change | $712,500-5%$70/sqft |
Source: Keller Williams Realty Atlanta Partners #4226870 Report a problem | ||
| 5/26/2011 | Price change | $750,000-11.8%$73/sqft |
Source: Keller Williams Realty Atlanta Partners #4226870 Report a problem | ||
| 3/9/2011 | Price change | $850,000-5.5%$83/sqft |
Source: Virtual Properties Realty #4134553 Report a problem | ||
| 2/2/2011 | Listed for sale | $899,900-46.4%$88/sqft |
Source: Virtual Properties Realty #4134553 Report a problem | ||
| 10/24/2007 | Sold | $1,680,000$164/sqft |
Source: Public Record Report a problem | ||
Public tax history
| Year | Property taxes | Tax assessment |
|---|---|---|
| 2025 | $25,141 +15.7% | $1,051,520 +15.6% |
| 2024 | $21,731 +0.2% | $909,440 +3.8% |
| 2023 | $21,687 +99.4% | $876,040 +10% |
| 2022 | $10,878 -15.9% | $796,280 +68.8% |
| 2021 | $12,942 +0.1% | $471,720 |
| 2020 | $12,924 -3.2% | $471,720 |
| 2019 | $13,354 +9.3% | $471,720 +8.2% |
| 2018 | $12,213 -1.1% | $435,840 +3.9% |
| 2017 | $12,344 +4.3% | $419,560 -3.1% |
| 2016 | $11,836 +78% | $432,920 -11.8% |
| 2015 | $6,648 | $490,840 |
| 2014 | $6,648 | $490,840 |
| 2013 | -- | -- |
| 2012 | -- | -- |
| 2011 | -- | -- |
| 2010 | -- | -- |
| 2009 | $16,393 -23% | -- |
| 2007 | $21,299 +2098% | -- |
| 2006 | $969 | -- |
Find assessor info on the county website
Monthly payment
Est. payment
Payment breakdown
Explore the cost of this home by adjusting the details. Changes won't be saved.Climate risks
Neighborhood: 30506
Nearby schools
Schools provided by the listing agent
- Elementary: Sardis
- Middle: Chestatee
- High: Chestatee
Source: GAMLS. This data may not be complete. We recommend contacting the local school district to confirm school assignments for this home.
- $1,636,6004 bd5 ba7.4k sqft6760 Hedge Row Ln, Gainesville, GA 30506Off Market
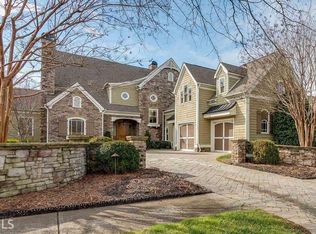
- $1,078,7004 bd5 ba-- sqft6760 Hedge Row Ln #346, Gainesville, GA 30506Off Market
- $1,062,6005 bd3 ba2.4k sqft6752 Hedge Row Ln, Gainesville, GA 30506Off Market
- $2,375,1005 bd7 ba7.3k sqft6744 Hedge Row Ln, Gainesville, GA 30506Off Market
Similar homes
- $1,995,0005 bd7 ba8.6k sqft6221 Random Winds Blf, Gainesville, GA 30506Active
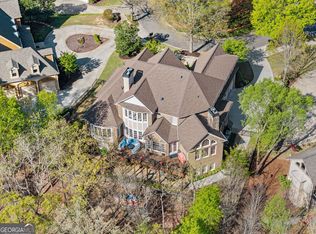
 MLS ID #10871131, Pat Burke, Keller Williams Lanier Partners. GAMLS
 - $2,299,9507 bd8 ba8.5k sqft6225 Random Winds Blf, Gainesville, GA 30506Active
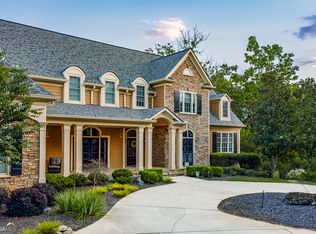 MLS ID #10667754, Pat Burke, Keller Williams Lanier Partners. GAMLS
 - $1,975,0005 bd9 ba9k sqft6226 Random Winds Blf, Gainesville, GA 30506Active
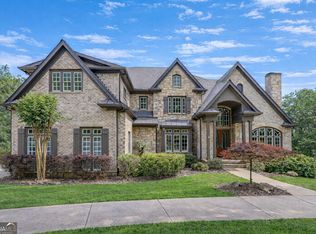 MLS ID #10867849, Sheila K Davis, Sheila Davis Group. GAMLS
 - $2,400,0005 bd5 ba7.2k sqft5804 Ridgewater Cir, Gainesville, GA 30506Active
 MLS ID #10733545, Sammy Landry, Virtual Properties Realty.com. GAMLS
 - $1,550,0004 bd5 ba5.7k sqft6205 Random Winds Blf, Gainesville, GA 30506ActiveMLS ID #10829951, Teresa Smith, Keller Williams Realty Atl. Partners. GAMLS
- $1,740,0005 bd6 ba5.7k sqft4450 Flagship Dr, Gainesville, GA 30506ActiveMLS ID #10870313, Sheila K Davis, Sheila Davis Group. GAMLS
- $1,895,0006 bd5 ba6k sqft8575 Anchor On Lanier Ct, Gainesville, GA 30506ActiveMLS ID #10758676, Porter Williams Team, BHHS Georgia Properties. GAMLS
- $1,295,0005 bd7 ba7.3k sqft6105 Grand Marina Cir, Gainesville, GA 30506ActiveMLS ID #10622794, Margie Couvillon, Candler Real Estate Group. GAMLS
- $1,600,0006 bd6 ba5.6k sqft3466 Westhampton Way, Gainesville, GA 30506ActiveMLS ID #10836222, Sheila K Davis, Sheila Davis Group. GAMLS
- $2,590,0005 bd5 ba6.2k sqft53 Winterhawk Cv, Dawsonville, GA 30534ActiveMLS ID #10823128, Susan Verlander, Southcreek Luxury Properties. GAMLS
- $2,289,0006 bd5 ba7.1k sqft1536 Blue Ridge Dr NE, Gainesville, GA 30501ActiveMLS ID #10776545, Jonathan Minerick, Homecoin.com. GAMLS
- $1,675,0005 bd5 ba6.1k sqft2686 Tammi Ln, Gainesville, GA 30506ActiveMLS ID #10741835, Marsha Hill, RE/MAX Center. GAMLS
- $1,550,0006 bd6 ba6.9k sqft561 Bayberry Crossing Dr, Gainesville, GA 30501ActiveMLS ID #10870320, Teresa Smith, Keller Williams Realty Atl. Partners. GAMLS
- $1,999,0005 bd7 ba5.6k sqft5352 Price Rd, Gainesville, GA 30506ActiveMLS ID #10833655, Tamara Stout, Century 21 Results. GAMLS
- $2,650,0005 bd6 ba6.9k sqft4601 N Browning Bridge Rd, Gainesville, GA 30506ActiveMLS ID #10757594, Luxe Real Estate, Keller Williams Lanier Partners. GAMLS
- $1,450,0004 bd5 ba5.1k sqft3738 Wavespray Ct, Gainesville, GA 30506ActiveMLS ID #10733008, Core Properties, BHHS Georgia Properties. GAMLS
- $1,850,0005 bd5 ba6.4k sqft435 Robertson Rd, Dawsonville, GA 30534ActiveMLS ID #10845324, Matt T Thaxton, Keller Williams Community Partners. GAMLS
- $1,949,0005 bd6 ba5.2k sqft5364 Price Rd, Gainesville, GA 30506ActiveMLS ID #10802203, Tamara Stout, Century 21 Results. GAMLS
- $3,500,0004 bd6 ba7.8k sqft8970 Fields Way, Gainesville, GA 30506ActiveMLS ID #10721438, George Ryan Moore, Bolst. GAMLS
- $1,475,0004 bd6 ba6.1k sqft5266 Hopewell Church Rd, Gainesville, GA 30506ActiveMLS ID #10847910, Cindy M Young, Keller Williams Realty First Atlanta. GAMLS
