Skip main navigation
Sold for $116,500
  • $116,500

    860 W 132nd Avenue LOT 219, Denver, CO 80234

    3beds
    1,200sqft
    Manufactured Home
    Built in 1988
    2,000 Square Feet Lot
    $136,000 Zestimate®
    $97/sqft
    $2,515 Estimated rent

    Home value

    $136,000

    $118,000 - $159,000

    $2,515/mo

    Zestimate® history
    Loading
    Loading...

    Owner options

    List your home for rent

    $2,515/mo

    Rent Zestimate®

    Find your next renter with Zillow Rental Manager. Plus, with online applications, you can quickly screen prospective tenants – for free.

    Learn more

    $2,515/mo

    Rent Zestimate®

    Refinance and save

    $1,663/mo

    Est. payment

    Refinancing to a lower rate could help reduce your monthly payments and save thousands over the life of the loan.

    See today's rates

    $1,663/mo

    Est. payment

    Explore your selling options

    Work with a Zillow partner agent

    Leverage their expertise and Zillow's premium Showcase listings to get your home seen by more buyers.

    Get started

    List with your own agent

    Get your home in front of millions of buyers by listing it on Zillow.

    Learn how to do it

    Sell it yourself

    Take full control of how buyers see your home on Zillow by listing For Sale by Owner (FSBO).

    List your home

    What's special

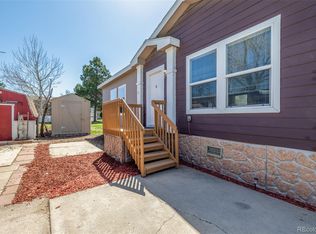
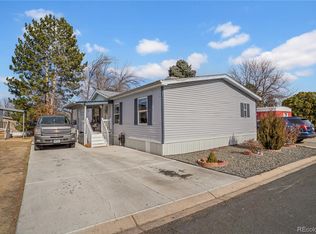
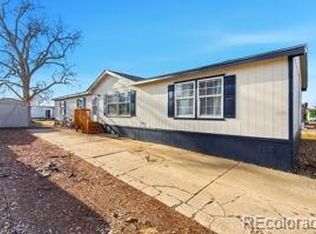
    Open House Saturday July 6th from 11a m to 1 pm. Welcome to 8601 W 132nd Ave Lot 219, located in the desirable and well kept Casa Estates community. This beautifully updated home includes 3 bedrooms and 2 bathrooms, offering modern and comfortable living. The spacious primary bedroom features vinyl plank flooring and an en suite bathroom complete with a jetted tub, double vanities, plenty of storage and a walk-in shower. The open concept design includes an updated kitchen with stylish white and grey two-tone cabinets, a gourmet stainless steel hood, and vinyl plank flooring that flows seamlessly into the dining room, which features a built-in china cabinet. The large living room provides ample space for relaxation and entertainment. The secondary bedrooms are fitted with brand new carpet, and the secondary bathroom has been tastefully updated. Fresh interior paint in neutral modern colors and all-new PEX plumbing make this home truly move-in ready. Situated on a large lot, this property offers two parking spaces and is within walking distance to the community pool and clubhouse. With a lot rent of $1109 plus utilities, this home is an excellent opportunity to live in a well-kept community. Casa Estates is conveniently located just minutes from the Orchard Town Center, a variety of restaurants, grocery stores, and provides easy access to highways and major roads. Don't miss out on this fantastic property

    Zillow last checked:

    Listing updated:

    Listed by:

    Jenifer Vigil 720-322-6858 jeniferteam360@gmail.com,

    360 Real Estate Inc

    Bought with:

    Robin Glasener, 40022858

    RE/MAX Nexus

    Source: REcolorado as distributed by MLS GRID,MLS#: 8300360MLS Logo

    Facts & features

    Interior

    Bedrooms & bathrooms
    • Bedrooms: 3
    • Bathrooms: 2
    • Full bathrooms: 2
    • Main level bathrooms: 2
    • Main level bedrooms: 3
    Primary bedroom
    • Description: Large Primary Bedroom With En Suite Bathroom
    • Level: Main
    Bedroom
    • Description: Brand New Carpet Installed
    • Level: Main
    Bedroom
    • Description: Brand New Carpet Installed
    • Level: Main
    Primary bathroom
    • Description: Jetted Tub, Double Vanity And Walk In Shower
    • Level: Main
    Bathroom
    • Description: Updated Bathroom
    • Level: Main
    Dining room
    • Description: Cozy Dining Room Nook With Built In China Cabinet
    • Level: Main
    Kitchen
    • Description: Updated Kitchen With Stainless Steel Hood
    • Level: Main
    Laundry
    • Description: Doubles As A Mud Room With A Closet
    • Level: Main
    Living room
    • Description: Spacious Living Room With Lots Of Natural Light & New Flooring
    • Level: Main
    Utility room
    • Description: Room For Small Storage Items
    • Level: Main
    Heating
    • Forced Air
    Cooling
    • Central Air
    Appliances
    • Included: Dryer, Oven, Range, Range Hood, Refrigerator, Washer
    Features
    • Flooring: Carpet, Vinyl
    Interior area
    • Total structure area: 1,200
    • Total interior livable area: 1,200 sqft
    • Finished area above ground: 1,200
    • Finished area below ground: 0

    Property

    Parking
    • Total spaces: 2
    • Details: Off Street Spaces: 2
    Features
    • Patio & porch: Front Porch
    • Fencing: None
    • Park: Casa Estates
    Lot
    • Size: 2,000 Square Feet
    Details
    • Parcel number: M0008838
    • On leased land: Yes
    • Lease amount: $1,109
    • Land lease expiration date: 1735603200000
    • Special conditions: Standard

    Construction

    Type & style
    • Home type: MobileManufactured
    • Property subtype: Manufactured Home
    Materials
    • Wood Siding
    • Roof: Rolled/Hot Mop
    Condition
    • Year built: 1988

    Utilities & green energy

    • Sewer: Public Sewer
    • Water: Public

    Community & HOA

    HOA
    • Has HOA: Yes
    • Amenities included: Clubhouse, Parking, Playground, Pool
    • HOA fee: $1,109 monthly
    • HOA name: Casa Estate
    • HOA phone: 303-452-6792
    Location
    • Region: Westminster

    Financial & listing details

    • Price per square foot: $97/sqft
    • Tax assessed value: $30,900
    • Annual tax amount: $93
    • Date on market: 6/20/2024
    • Listing terms: Cash,Conventional,Other
    • Exclusions: Seller's Personal Property And Staging Furnishings
    • Ownership: Agent Owner
    • Body type: Single Wide

    Price history

    DateEventPrice
    8/27/2024Sold$116,500-6.4%$97/sqft
    Source: REcolorado as distributed by MLS GRID #8300360 Report a problem
    7/20/2024Pending sale$124,500$104/sqft
    Source: REcolorado as distributed by MLS GRID #8300360 Report a problem
    7/6/2024Price change$124,500-0.4%$104/sqft
    Source: REcolorado as distributed by MLS GRID #8300360 Report a problem
    6/18/2024Listed for sale$125,000+733.3%$104/sqft
    Source: REcolorado as distributed by MLS GRID #8300360 Report a problem
    8/29/2005Sold$15,000$13/sqft
    Source: Agent Provided Report a problem

    Public tax history

    YearProperty taxesTax assessment
    2025$94 +1.1%$1,930 -3%
    2024$93 -58.9%$1,990
    2023$227 -3%$1,990 -12.3%
    2022$234 $2,270 -2.6%
    2021-- $2,330 +32.4%
    2020$179 $1,760 -1.1%
    2019$179 +31.1%$1,780 +36.9%
    2018$136 $1,300
    2017$136 $1,300 +91.2%
    2016-- $680
    2015$66 -47.6%$680 -46%
    2014$126 $1,260
    2013-- $1,260
    2012-- $1,260
    2011-- $1,260
    2010-- $1,260
    2009-- $1,260 -15.4%
    2008-- $1,490
    Find assessor info on the county website

    Neighborhood: 80234

    Nearby schools

    GreatSchools rating
    Schools provided by the listing agent
    • Elementary: Arapahoe Ridge
    • Middle: Silver Hills
    • High: Legacy
    • District: Adams 12 5 Star Schl

    Source: REcolorado as distributed by MLS GRID. This data may not be complete. We recommend contacting the local school district to confirm school assignments for this home.

    Get a cash offer in 3 minutes
    Find out how much your home could sell for in as little as 3 minutes with a no-obligation cash offer.
    Estimated market value
    $136,000
    Get a cash offer in 3 minutes
    Find out how much your home could sell for in as little as 3 minutes with a no-obligation cash offer.
    Estimated market value
    $136,000