Skip main navigation
Off market
  • $451,900

    8600 Claridge Pl NW, Albuquerque, NM 87114

    3beds
    2,298sqft
    Detached
    Built in 1995
    8,319 Square Feet Lot
    $451,900 Zestimate®
    $197/sqft
    $2,641 Estimated rent

    Home value

    $451,900

    $429,000 - $474,000

    $2,641/mo

    Zestimate® history
    Loading
    Loading...

    Owner options

    List your home for rent

    $2,641/mo

    Rent Zestimate®

    Find your next renter with Zillow Rental Manager. Plus, with online applications, you can quickly screen prospective tenants – for free.

    Learn more

    $2,641/mo

    Rent Zestimate®

    Refinance and save

    $2,257/mo

    Est. payment

    Refinancing to a lower rate could help reduce your monthly payments and save thousands over the life of the loan.

    See today's rates

    $2,257/mo

    Est. payment

    Explore your selling options

    Work with a Zillow partner agent

    Leverage their expertise and Zillow's premium Showcase listings to get your home seen by more buyers.

    Get started

    List with your own agent

    Get your home in front of millions of buyers by listing it on Zillow.

    Learn how to do it

    Sell it yourself

    Take full control of how buyers see your home on Zillow by listing For Sale by Owner (FSBO).

    List your home

    What's special

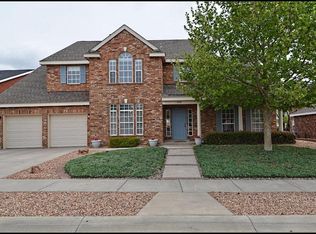
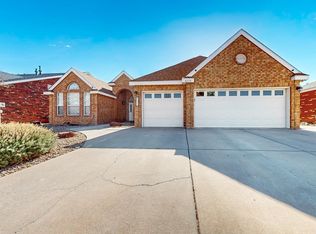
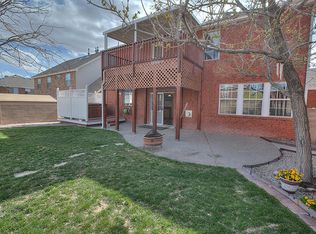
    Classic Sivage Thomas you will love! Downstairs you are greeted with gorgeous wood-like porcelain tile, flowing into open, well-lit, second living space, dining and granite kitchen with island and pantry. Three bedrooms up, all with walk-in closets with master suite featuring 2 closets. Bring your king bed to this one! Double sink vanity, separate shower & Walk-out view deck with a peak of the mountains. New roof in 2017. refrigerator, water heater and dishwasher replaced within the last year. Great room offers versatility and a dual access stairway. Possible side-yard acces with amazing plush backyard, covered patio, built in fire-pit, BBQ grill with refrigerator, and shed and arbor with grape-vines! You will be WOW'd!

    This property is off market, which means it's not currently listed for sale or rent on Zillow. This may be different from what's available on other websites or public sources.
    Facts & features

    Interior

    Bedrooms & bathrooms
    • Bedrooms: 3
    • Bathrooms: 3
    • Full bathrooms: 2
    • 1/2 bathrooms: 1
    Heating
    • None, Forced air
    Appliances
    • Included: Dishwasher, Dryer, Garbage disposal, Microwave, Refrigerator, Washer
    • Laundry: Washer Hookup, Electric, Utility Closet, Dryer H/U
    Features
    • Ceiling Fan(s), Kitchen Island, Walk-In Closet(s), Separate Shower, Great Room, Cathedral Ceiling(s), Breakfast Nook, Family DR, MB Dbl Sink, 2+ Living Areas, MB Garden Tub, Formal DR, MB His/Her, Smoke Alarm(s), LR/DR Combo
    • Flooring: Tile, Carpet
    • Windows: Thermal-Double Pane, Thermal(multi-part)
    • Basement: None
    Interior area
    • Total interior livable area: 2,298 sqft

    Property

    Parking
    • Total spaces: 3
    • Parking features: Garage - Attached
    Accessibility
    • Accessibility features: Unknown
    Features
    • Patio & porch: Patio, Covered
    • Exterior features: Stucco, Brick
    Lot
    • Size: 8,319 sqft
    • Features: Corner Lot, Views
    Details
    • Additional structures: Gazebo, Storage, Outdoor Kitchen, Tennis Court(s)
    • Parcel number: 101206426827511651
    • Zoning: R-1A*

    Construction

    Type & style
    • Home type: SingleFamily
    • Architectural style: Craftsman
    • Property subtype: Detached
    Condition
    • Year built: 1995
    Details
    • Builder name: Sivage Thomas

    Utilities & green energy

    • Sewer: Public Sewer
    • Water: Public

    Community & neighborhood

    Location
    • Region: Albuquerque

    HOA & financial

    HOA
    • Has HOA: Yes
    • HOA fee: $23 monthly
    • Amenities included: Maintenance Grounds
    • Services included: Streets

    Other

    Other facts
    • ViewYN: true
    • Sewer: Public Sewer
    • WaterSource: Public
    • Flooring: Carpet, Tile
    • Heating: Forced Air, Heat/Cool Combo (G)
    • Appliances: Dishwasher, Refrigerator, Disposal, Dryer, Microwave, Washer, Free-Standing Electric Oven, Dryer H/U, Washer H/U
    • InteriorFeatures: Ceiling Fan(s), Kitchen Island, Walk-In Closet(s), Separate Shower, Great Room, Cathedral Ceiling(s), Breakfast Nook, Family DR, MB Dbl Sink, 2+ Living Areas, MB Garden Tub, Formal DR, MB His/Her, Smoke Alarm(s), LR/DR Combo
    • Roof: Shingle, Rubber Membrane
    • GarageYN: true
    • AttachedGarageYN: true
    • HeatingYN: true
    • CoolingYN: true
    • PatioAndPorchFeatures: Patio, Covered
    • StructureType: Detached
    • ExteriorFeatures: Outdoor Grill, Gazebo, Storage, Balcony, Outdoor Kitchen, Fire Pit, Walled Backyard, Patio Open, Patio Covered, Back Yard Acc. Poss., Front and Back, Trees, Bubble Drip (G), Lawn/Grass
    • BusinessType: Residential
    • ConstructionMaterials: Frame, Stucco, Brick Veneer, Brick/Wainscoting
    • LotSizeSource: Other
    • StoriesTotal: 2
    • LotFeatures: Corner Lot, Views
    • ArchitecturalStyle: Craftsman
    • DirectionFaces: West
    • ParkingFeatures: Storage, Attached, Oversized, Two Doors, Outlet 220
    • OtherStructures: Gazebo, Storage, Outdoor Kitchen, Tennis Court(s)
    • AssociationYN: Yes
    • LivingAreaSource: Floorplan
    • LaundryFeatures: Washer Hookup, Electric, Utility Closet, Dryer H/U
    • AssociationAmenities: Maintenance Grounds
    • MainLevelBedrooms: 0
    • PropertySubType: Detached
    • RoomKitchenLevel: Main
    • RoomLivingRoomLevel: Main
    • RoomMasterBedroomLevel: Upper
    • AccessibilityFeatures: Unknown
    • LotDimensionsSource: On-Line
    • Cooling: Refrigerated, Heat/Cooling Comb(G)
    • WindowFeatures: Thermal-Double Pane, Thermal(multi-part)
    • AssociationFeeIncludes: Streets
    • BuilderName: Sivage Thomas
    • CoveredSpaces: 3.00
    • BuildingFeatures: Kitchen, Master Bedroom
    • Zoning: R-1A*
    • AvailabilityDate: 2020-10-09
    • TaxAnnualAmount: 3713.28
    • Available date: 10/09/2020

    Price history

    DateEventPrice
    12/1/2020Sold--
    Source: SWMLS #219009_978917 Report a problem
    10/20/2020Pending sale$329,900$144/sqft
    Source: RE/MAX SELECT #978917 Report a problem
    10/16/2020Listed for sale$329,900+13.8%$144/sqft
    Source: RE/MAX SELECT #978917 Report a problem
    10/21/2013Sold--
    Source: Agent Provided Report a problem
    8/29/2013Listed for sale$289,900$126/sqft
    Source: RE/MAX ALLIANCE #767735 Report a problem

    Public tax history

    YearProperty taxesTax assessment
    2025$4,324 +3.2%$102,341 +3%
    2024$4,192 +1.7%$99,361 +3%
    2023$4,122 +3.5%$96,467 +3%
    2022$3,984 -0.4%$93,657 -0.9%
    2021$4,001 +7.7%$94,490 +9.1%
    2020$3,714 $86,591
    2019-- $86,591
    2018$3,582 -2.8%$86,591 +0.1%
    2017$3,687 +3.2%$86,545 +3%
    2016$3,574 -95.7%$83,998
    2015$83,998 +2255%$83,998
    2014$3,567 $83,998 +24.8%
    2013$3,567 $67,319 +3%
    2012-- $65,359 +3%
    2011-- $63,456 +3%
    2010-- $61,607 +3%
    2009-- $59,814 +3%
    2008-- $58,072 +3%
    2007-- $56,381 +3%
    2006-- $54,740 +3%
    2005-- $53,145 +3%
    2004-- $51,598 +3%
    2003-- $50,095
    2002-- $50,095
    2001-- $50,095 +5%
    2000-- $47,696

    Find assessor info on the county website

    Neighborhood: Piedras Marcadas

    Nearby schools

    GreatSchools rating
    Schools provided by the listing agent
    • Elementary: Petroglyph
    • Middle: James Monroe
    • High: Cibola

    Source: The MLS. This data may not be complete. We recommend contacting the local school district to confirm school assignments for this home.

    Get a cash offer in 3 minutes
    Find out how much your home could sell for in as little as 3 minutes with a no-obligation cash offer.
    Estimated market value
    $451,900
    Get a cash offer in 3 minutes
    Find out how much your home could sell for in as little as 3 minutes with a no-obligation cash offer.
    Estimated market value
    $451,900