Built with pride by Sivage Thomas Homes. Easy flowing floor plan features two spacious living areas, a well appointed kitchen that even the pickiest chef will love and a master bedroom that is truly fit for royalty! Natural light literally floods the well appointed kitchen featuring a convenient island. Spacious master bedroom provides private entrance to patio. Bath area features separate tub and shower, water closet and a double vanity. Three garage features convenient utility sink. Low maintenance landscaping. Easy access to Paseo del Norte, shopping and so much more!
For sale
Price cut: $10K (7/18)
$400,000
4300 Ridgemont Ave NW, Albuquerque, NM 87114
3beds
2,085sqft
:
Get pre-qualified$2,686/mo
Single Family Residence
Built in 1996
7,840 Square Feet Lot
$398,400 Zestimate®
$192/sqft
$22/mo HOA
What's special
Low maintenance landscapingWell appointed kitchenSpacious master bedroom
- 59 days |
- 1,113 |
- 42 |
Likely to sell faster than
Zillow last checked:
Listing updated:
Listed by:
Fred E Colfack 505-828-1075,
Colfack Real Estate Team LLC 505-828-1075
Source: SWMLS,MLS#: 1104450
Facts & features
Interior
Bedrooms & bathrooms
- Bedrooms: 3
- Bathrooms: 2
- Full bathrooms: 2
Primary bedroom
- Description: Private outside entrance to patio
- Level: Main
- Area: 210
- Dimensions: Private outside entrance to patio
Bedroom 2
- Level: Main
- Area: 121
- Dimensions: 11 x 11
Bedroom 3
- Level: Main
- Area: 110
- Dimensions: 11 x 10
Family room
- Description: Cozy fireplace for those cold winter nights
- Level: Main
- Area: 224
- Dimensions: Cozy fireplace for those cold winter nights
Kitchen
- Description: Amazing skylight floods with natural lighting
- Level: Main
- Area: 168
- Dimensions: Amazing skylight floods with natural lighting
Living room
- Description: Could be used as a dining/living room combo
- Level: Main
- Area: 273
- Dimensions: Could be used as a dining/living room combo
Office
- Level: Main
- Area: 120
- Dimensions: 12 x 10
Heating
- Central, Forced Air, Natural Gas
Cooling
- Evaporative Cooling
Appliances
- Included: Built-In Gas Range, Dishwasher, Microwave
- Laundry: Washer Hookup, Electric Dryer Hookup, Gas Dryer Hookup
Features
- Breakfast Area, Ceiling Fan(s), Dual Sinks, Garden Tub/Roman Tub, Home Office, Jetted Tub, Kitchen Island, Multiple Living Areas, Main Level Primary, Pantry, Skylights, Separate Shower, Cable TV, Walk-In Closet(s)
- Flooring: Carpet, Laminate, Tile
- Windows: Double Pane Windows, Insulated Windows, Skylight(s)
- Has basement: No
- Number of fireplaces: 1
- Fireplace features: Glass Doors, Gas Log
Interior area
- Total structure area: 2,085
- Total interior livable area: 2,085 sqft
Property
Parking
- Total spaces: 3
- Parking features: Attached, Finished Garage, Garage, Garage Door Opener
- Attached garage spaces: 3
Features
- Levels: One
- Stories: 1
- Patio & porch: Open, Patio
- Exterior features: Private Yard, Sprinkler/Irrigation
- Fencing: Wall
Lot
- Size: 7,840 Square Feet
- Features: Landscaped, Sprinkler System
Details
- Parcel number: 101206427626211715
- Zoning description: R-1A*
Construction
Type & style
- Home type: SingleFamily
- Property subtype: Single Family Residence
Materials
- Brick
- Roof: Pitched
Condition
- Resale
- New construction: No
- Year built: 1996
Details
- Builder name: Sivage Thomas
Utilities & green energy
- Sewer: Public Sewer
- Water: Public
- Utilities for property: Cable Available
Green energy
- Energy generation: Other
Community & HOA
Community
- Subdivision: Richland Hills
HOA
- Has HOA: Yes
- Services included: Common Areas
- HOA fee: $265 annually
Location
- Region: Albuquerque
Financial & listing details
- Price per square foot: $192/sqft
- Tax assessed value: $287,612
- Annual tax amount: $4,050
- Date on market: 5/29/2026
- Cumulative days on market: 60 days
- Listing terms: Cash,Conventional,FHA,VA Loan
- Road surface type: Paved
Estimated market value
$398,400
$378,000 - $418,000
$2,426/mo
Price history
| Date | Event | Price |
|---|---|---|
| 7/18/2026 | Price change | $400,000-2.4%$192/sqft |
Source:  SWMLS #1104450 Report a problem SWMLS #1104450 Report a problem | ||
| 6/30/2026 | Price change | $410,000-2.4%$197/sqft |
Source: SWMLS #1104450 Report a problem | ||
| 6/18/2026 | Price change | $419,900-1.2%$201/sqft |
Source: SWMLS #1104450 Report a problem | ||
| 5/29/2026 | Listed for sale | $425,000-1.2%$204/sqft |
Source: SWMLS #1104450 Report a problem | ||
| 4/25/2026 | Listing removed | $430,000$206/sqft |
Source: SWMLS #1093859 Report a problem | ||
| 2/5/2026 | Price change | $430,000-1.8%$206/sqft |
Source: SWMLS #1093859 Report a problem | ||
| 11/1/2025 | Listed for sale | $438,000+75.2%$210/sqft |
Source: SWMLS #1093859 Report a problem | ||
| 6/14/2009 | Listing removed | $250,000$120/sqft |
Source: Coldwell Banker** #651704 Report a problem | ||
| 5/16/2009 | Listed for sale | $250,000$120/sqft |
Source: Coldwell Banker** #651704 Report a problem | ||
Public tax history
| Year | Property taxes | Tax assessment |
|---|---|---|
| 2025 | $4,051 +3.2% | $95,861 +3% |
| 2024 | $3,927 +1.7% | $93,070 +3% |
| 2023 | $3,861 +3.5% | $90,359 +3% |
| 2022 | $3,731 | $87,727 +3% |
| 2021 | -- | $85,172 +3% |
| 2020 | $3,547 | $82,692 +2.5% |
| 2019 | -- | $80,704 |
| 2018 | $3,058 -8.4% | $80,704 +3% |
| 2017 | $3,338 +6.2% | $78,354 +6.1% |
| 2016 | $3,142 -95.6% | $73,856 +3% |
| 2015 | $71,705 +2325.6% | $71,705 +3% |
| 2014 | $2,956 | $69,617 +3% |
| 2013 | $2,956 | $67,590 +3% |
| 2012 | -- | $65,621 +3% |
| 2011 | -- | $63,710 +3% |
| 2010 | -- | $61,854 +3% |
| 2009 | -- | $60,054 +3% |
| 2008 | -- | $58,305 +3% |
| 2007 | -- | $56,607 +3% |
| 2006 | -- | $54,958 +3% |
| 2005 | -- | $53,358 +3% |
| 2004 | -- | $51,804 +3% |
| 2003 | -- | $50,295 |
| 2002 | -- | $50,295 |
| 2001 | -- | $50,295 +6.1% |
| 2000 | -- | $47,395 |
Find assessor info on the county website
Monthly payment
Est. payment
Payment breakdown
Explore the cost of this home by adjusting the details. Changes won't be saved.Climate risks
Neighborhood: Piedras Marcadas
Nearby schools
GreatSchools rating
- 8/10Petroglyph Elementary SchoolGrades: PK-5Distance: 0.2 mi
- 7/10James Monroe Middle SchoolGrades: 6-8Distance: 2 mi
- 3/10Cibola High SchoolGrades: 9-12Distance: 2 mi
Schools provided by the listing agent
- Elementary: Petroglyph
- Middle: James Monroe
- High: Cibola
Source: SWMLS. This data may not be complete. We recommend contacting the local school district to confirm school assignments for this home.
- $448,5003 bd3 ba2k sqft4304 Ridgemont Ave NW, Albuquerque, NM 87114Off Market
- $--5 bd3 ba2.4k sqft4224 Ridgemont Ave NW, Albuquerque, NM 87114Sold
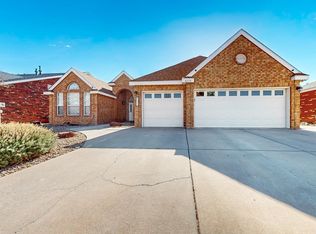
- $532,4004 bd3 ba2.8k sqft4227 Beacon Knoll Ct NW, Albuquerque, NM 87114Off Market
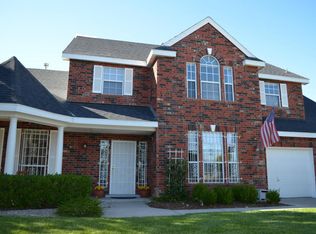
- $487,7004 bd3 ba2.3k sqft4223 Beacon Knoll Ct NW, Albuquerque, NM 87114Off Market
- $465,1003 bd2 ba2.4k sqft4308 Ridgemont Ave NW, Albuquerque, NM 87114Off Market
- $546,4005 bd4 ba3k sqft4220 Ridgemont Ave NW, Albuquerque, NM 87114Off Market
- $450,2003 bd3 ba2.2k sqft8600 Claridge Pl NW, Albuquerque, NM 87114Off Market
- $--3 bd2 ba2k sqft4219 Beacon Knoll Ct NW, Albuquerque, NM 87114Sold
A local agent can set up tours, give advice and negotiate with sellers.
Similar homes
- $375,0003 bd2 ba2.6k sqft9730 Golf Course Rd NW, Albuquerque, NM 87114For Sale
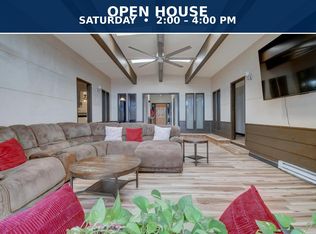 MLS ID #1106773, Kano Malik Nious, Coldwell Banker Legacy. SWMLS
 - $410,0004 bd3 ba2.4k sqft5835 Fossil Rd NW, Albuquerque, NM 87114For Sale
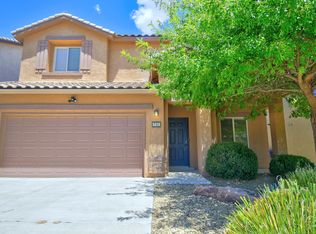 MLS ID #1106480, Kaye L. Myers, Coldwell Banker Legacy. SWMLS
 - $390,0003 bd3 ba2.2k sqft4119 Arapahoe Ave NW, Albuquerque, NM 87114For Sale
 MLS ID #1106123, Desiree Barton, Property Partners Inc.. SWMLS
 - $375,0004 bd3 ba2.4k sqft6735 Kayser Mill Rd NW, Albuquerque, NM 87114For Sale
 MLS ID #1106108, Andrea A Madrid-Martinez, Coldwell Banker Legacy. SWMLS
 - $375,0003 bd2 ba1.7k sqft6115 Tallsman Dr NW, Albuquerque, NM 87120For SaleMLS ID #1107653, Viola O. Chavez, Coldwell Banker Legacy. SWMLS
- $414,9003 bd2 ba1.7k sqft9423 Travilla Dr NW, Albuquerque, NM 87114For SaleMLS ID #1103608, Audrey E Esparza, Keller Williams Realty. SWMLS
- $400,0003 bd3 ba1.6k sqft6904 Shale Ave NE, Albuquerque, NM 87113For SaleMLS ID #1107547, Frank Hung, Realty One of New Mexico. SWMLS
- $424,9004 bd3 ba2.5k sqft7224 Hearthstone Rd NW, Albuquerque, NM 87114For SaleMLS ID #1104838, Jenna C Harrington, Keller Williams Realty. SWMLS
- $367,0004 bd2 ba1.6k sqft6823 Kayser Mill Rd NW, Albuquerque, NM 87114For SaleMLS ID #1104640, Noretha Vigil, Casa Montoya Realty. SWMLS
- $345,0003 bd2 ba1.8k sqft6227 Nueva Espana Rd NW, Albuquerque, NM 87114For SaleMLS ID #1106050, Silesha Montano Naden, LPT Realty. SWMLS
- $380,0003 bd2 ba1.6k sqft9312 Silver Mesa St NW, Albuquerque, NM 87114For SaleMLS ID #1101758, John M Lopez, Coldwell Banker Legacy. SWMLS
- $500,0003 bd3 ba3k sqft4612 Miramar Dr NW, Albuquerque, NM 87114For SaleMLS ID #1106311, Kurstin Johnson, Vista Encantada Realtors, LLC. SWMLS
- $359,9004 bd3 ba2.1k sqft7401 Quartzite Ave NW, Albuquerque, NM 87114For SaleMLS ID #1102004, Regina Villareal, Realty One of New Mexico. SWMLS
- $320,0003 bd2 ba1.3k sqft4527 Barrett Ave NW, Albuquerque, NM 87114For SaleMLS ID #1107119, Linda J Coy, Realty One of New Mexico. SWMLS
- $474,9004 bd3 ba2.7k sqft7100 Glyndon Trl NW, Albuquerque, NM 87114For SaleMLS ID #1107007, Kathryn N Lang, Realty One of New Mexico. SWMLS
- $379,9003 bd2 ba1.9k sqft6928 Lamar Ave NW, Albuquerque, NM 87120For SaleMLS ID #1105451, Mark A Carlisle, Berkshire Hathaway Home Svc NM. SWMLS
- $459,0003 bd3 ba2.2k sqft1449 Wilkes Way SE, Rio Rancho, NM 87124For SaleMLS ID #1107939, AT HOME REALTY GROUP, Keller Williams Realty. SWMLS
- $412,0003 bd3 ba1.7k sqft4820 Hayden Pl NW, Albuquerque, NM 87120For SaleMLS ID #1102098, Aviva M Schear, Schear Realty. SWMLS
- $415,0003 bd3 ba2.1k sqft1544 Peppoli Loop SE, Rio Rancho, NM 87124For SaleMLS ID #1103262, AT HOME REALTY GROUP, Keller Williams Realty. SWMLS
- $430,0003 bd3 ba2k sqft8319 Go West Rd NW, Albuquerque, NM 87120For SaleMLS ID #1106264, K2 Omni Group, EXP Realty, LLC. SWMLS
