Skip main navigation
Sold
  • Price Unknown

    8600 Crystal Ave, Kansas City, MO 64138

    3beds
    1,152sqft
    Single Family Residence
    Built in 1955
    9,456 Square Feet Lot
    $171,900 Zestimate®
    $--/sqft
    $1,647 Estimated rent

    Home value

    $171,900

    $156,000 - $189,000

    $1,647/mo

    Zestimate® history
    Loading
    Loading...

    Owner options

    List your home for rent

    $1,647/mo

    Rent Zestimate®

    Find your next renter with Zillow Rental Manager. Plus, with online applications, you can quickly screen prospective tenants – for free.

    Learn more

    $1,647/mo

    Rent Zestimate®

    Refinance and save

    Refinancing to a lower rate could help reduce your monthly payments and save thousands over the life of the loan.

    See today's rates

    Explore your selling options

    Work with a Zillow partner agent

    Leverage their expertise and Zillow's premium Showcase listings to get your home seen by more buyers.

    Get started

    List with your own agent

    Get your home in front of millions of buyers by listing it on Zillow.

    Learn how to do it

    Sell it yourself

    Take full control of how buyers see your home on Zillow by listing For Sale by Owner (FSBO).

    List your home

    What's special

    Classic brick fireplaceFunctional single-level livingDeep covered front porchAttached single-car garageExpansive corner lotLarge covered carportCustom built-in shelving
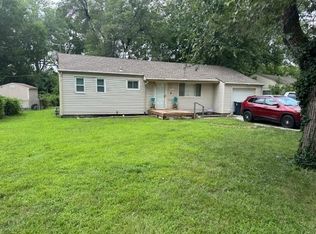
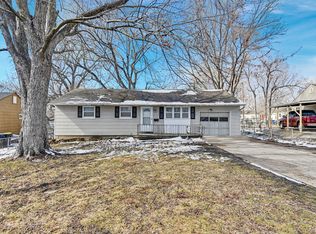
    Welcome to this charming ranch-style residence in Kansas City that perfectly blends functional single-level living with cozy architectural character. This well-maintained 3-bedroom home is situated on an expansive corner lot, offering impressive curb appeal highlighted by a deep, covered front porch—the perfect spot for your morning coffee. Inside, you’ll find a spacious living room that flows seamlessly into the heart of the home: a dedicated family room anchored by a classic brick fireplace and custom built-in shelving. Large windows throughout the dining area and kitchen invite an abundance of natural light, highlighting the traditional wainscoting and abundant wood cabinetry. The thoughtful floor plan provides excellent separation of space, featuring a primary bedroom with a private half-bath, two additional well-sized bedrooms, and a centrally located full bathroom. Practicality meets convenience with a dedicated main-floor laundry room situated just off the kitchen for easy access. For those with multiple vehicles or hobby needs, the property boasts both an attached single-car garage and a large, covered carport. With its generous level lawn, mature trees, and move-in-ready bones, this home offers a fantastic opportunity for homeowners and investors alike. Whether you're looking for your first home or a solid addition to your portfolio this is a must-see. Quick Highlights: Bedrooms/Baths: 3 BR / 1.5 BA Key Features: Brick Fireplace, Custom Built-ins, Main-Level Laundry Parking: 1-Car Garage + Large Covered Carport Outdoor: Large Corner Lot & Covered Front Porch Kansas City Roofing Warranty Leaf Guard Warranty Augustin pest control has been coming out for pest control since 1998 AB May Gold plan has taken care of the HVAC twice a year since install in 2014

    Zillow last checked:

    Listing updated:

    Listed by:

    Joe Goodwin 816-886-8816,

    Keller Williams Southland

    Bought with:

    Brenda Amaya Castillo, 00250374

    Platinum Realty LLC

    Source: Heartland MLS as distributed by MLS GRID,MLS#: 2609560MLS Logo

    Facts & features

    Interior

    Bedrooms & bathrooms
    • Bedrooms: 3
    • Bathrooms: 2
    • Full bathrooms: 1
    • 1/2 bathrooms: 1
    Primary bedroom
    • Level: Main
    • Dimensions: 11 x 13
    Bedroom 1
    • Level: Main
    • Dimensions: 12 x 11
    Bedroom 2
    • Level: Main
    • Dimensions: 8 x 8
    Primary bathroom
    • Level: Main
    • Dimensions: 5 x 5
    Bathroom 1
    • Features: Linoleum
    • Level: Main
    • Dimensions: 7 x 8
    Dining room
    • Level: Main
    • Dimensions: 11 x 7
    Family room
    • Level: Main
    • Dimensions: 13 x 11
    Kitchen
    • Level: Main
    • Dimensions: 11 x 7
    Laundry
    • Level: Main
    • Dimensions: 11 x 7
    Living room
    • Features: All Carpet
    • Level: Main
    • Dimensions: 17 x 11
    Heating
    • Forced Air
    Cooling
    • Electric
    Appliances
    • Laundry: In Hall, Laundry Room
    Features
    • Flooring: Carpet, Vinyl
    • Basement: Crawl Space
    • Number of fireplaces: 1
    • Fireplace features: Living Room
    Interior area
    • Total structure area: 1,152
    • Total interior livable area: 1,152 sqft
    • Finished area above ground: 1,152
    • Finished area below ground: 0

    Property

    Parking
    • Total spaces: 1
    • Parking features: Attached, Carport, Garage Faces Front, Off Street
    • Garage spaces: 1
    • Has carport: Yes
    Features
    • Fencing: Metal
    Lot
    • Size: 9,456 Square Feet
    • Dimensions: 9456
    Details
    • Parcel number: 49110080100000000

    Construction

    Type & style
    • Home type: SingleFamily
    • Property subtype: Single Family Residence
    Materials
    • Vinyl Siding
    • Roof: Composition
    Condition
    • Year built: 1955

    Utilities & green energy

    • Sewer: Public Sewer
    • Water: City/Public - Verify

    Community & HOA

    Community
    • Subdivision: Loma Vista
    HOA
    • Has HOA: No
    Location
    • Region: Kansas City

    Financial & listing details

    • Tax assessed value: $76,700
    • Annual tax amount: $1,297
    • Date on market: 3/26/2026
    • Listing terms: Cash,Conventional,FHA,VA Loan
    • Ownership: Private

    Price history

    DateEventPrice
    5/15/2026Sold--
    Source: Heartland MLS as distributed by MLS GRID #2609560 Report a problem
    3/31/2026Pending sale$172,000$149/sqft
    Source: Heartland MLS as distributed by MLS GRID #2609560 Report a problem
    3/26/2026Listed for sale$172,000$149/sqft
    Source: Heartland MLS as distributed by MLS GRID #2609560 Report a problem

    Public tax history

    YearProperty taxesTax assessment
    2025$1,297 -23%$14,573 -25.1%
    2024$1,684 +1.8%$19,458
    2023$1,654 +51.6%$19,458 +76.6%
    2022$1,091 +15.9%$11,021
    2021$941 -5.3%$11,021 +0.1%
    2020$994 +5.7%$11,006
    2019$941 $11,006 +8.6%
    2018$941 -9.6%$10,137
    2017$1,041 +11.5%$10,137 +2.6%
    2016$933 +5.4%$9,883 +3%
    2014$885 -1.5%$9,595
    2013$899 +0.4%$9,595
    2012$895 -14.2%$9,595
    2011$1,043 +0.7%$9,595 -14.8%
    2010$1,035 -12.7%$11,262
    2009$1,185 +7.3%$11,262 -14%
    2008$1,105 +2.3%$13,096
    2007$1,080 +0%$13,096 +3%
    2006$1,080 +22.1%$12,715
    2005$884 +0.9%$12,715 +15%
    2004$876 +19.9%$11,056
    2003$731 +0.8%$11,056 +15%
    2002$725 +4%$9,614
    2001$697 $9,614
    Find assessor info on the county website

    Neighborhood: Oldham Farms

    Nearby schools

    GreatSchools rating
    Get a cash offer in 3 minutes
    Find out how much your home could sell for in as little as 3 minutes with a no-obligation cash offer.
    Estimated market value
    $171,900
    Get a cash offer in 3 minutes
    Find out how much your home could sell for in as little as 3 minutes with a no-obligation cash offer.
    Estimated market value
    $171,900