Charming, Move-In Ready Home in Highland Ridge – West Plano Gem! Welcome to your dream home in the highly sought-after Highland Ridge Phase II of West Plano! Tucked away on a quiet cul-de-sac, this impeccably updated one-story Huntington home offers the perfect blend of comfort, style, and location. Step inside to discover a thoughtfully designed, light-filled floor plan featuring vaulted ceilings, gorgeous hardwood floors, and a seamless flow between living spaces. The updated kitchen is a chef’s delight, complete with granite countertops, stainless steel appliances, and ample cabinetry. The primary suite is a true retreat, with a complete bathroom remodel in 2024. It boasts a modern soaking tub, updated vanities, and a beautiful walk-in shower with abundant natural light. A flexible room at the front of the home serves as a formal dining room, home office or study, perfect for today’s evolving needs. Windows and blinds have been replaced throughout the home. The pie-shaped lot provides an expansive backyard with a patio for entertaining. Large enough for a pool. Fence was replaced in 2023. Enjoy top-tier amenities in this vibrant community, including multiple parks, pools, playgrounds, basketball and pickle-ball courts, and direct access to Russell Creek Park with trails, a stocked pond, sand volleyball courts, and sports fields. Served by top-rated Plano ISD schools—Wyatt Elementary, Rice Middle School, Jasper High, and Plano West Senior High—this location also offers unbeatable convenience just minutes from Hwy 121, DFW Airport, Legacy West, The Star, Downtown McKinney, and the exciting new PGA and Universal Kids attractions in Frisco. Don’t miss this rare opportunity to own a move-in ready home in one of Plano’s most desirable neighborhoods!
Sold
Price Unknown
8600 Digby Dr, Plano, TX 75025
4beds
2,042sqft
Single Family Residence
Built in 1992
10,802 Square Feet Lot
$532,000 Zestimate®
$--/sqft
$2,667 Estimated rent
Home value
$532,000
$500,000 - $569,000
$2,667/mo
Zestimate® history
Owner options
List your home for rent
$2,667/mo
Rent Zestimate®
Find your next renter with Zillow Rental Manager. Plus, with online applications, you can quickly screen prospective tenants – for free.
$2,667/mo
Rent Zestimate®
Refinance and save
$300/mo
Est. payment
Refinancing to a lower rate could help reduce your monthly payments and save thousands over the life of the loan.
$300/mo
Est. payment
Explore your selling options
Work with a Zillow partner agent
Leverage their expertise and Zillow's premium Showcase listings to get your home seen by more buyers.
Get startedList with your own agent
Get your home in front of millions of buyers by listing it on Zillow.
Learn how to do itSell it yourself
Take full control of how buyers see your home on Zillow by listing For Sale by Owner (FSBO).
List your homeWhat's special
Gorgeous hardwood floorsUpdated vanitiesExpansive backyardStainless steel appliancesFlexible roomGranite countertopsComplete bathroom remodel
Zillow last checked:
Listing updated:
Listed by:
Suzanne Millet 0760581 214-369-6000,
Dave Perry Miller Real Estate 214-369-6000
Bought with:
Kathy Roberts
Keller Williams Realty DPR
Source: NTREIS,MLS#: 20960167
Facts & features
Interior
Bedrooms & bathrooms
- Bedrooms: 4
- Bathrooms: 2
- Full bathrooms: 2
Primary bedroom
- Features: Dual Sinks, Double Vanity, Walk-In Closet(s)
- Level: First
- Dimensions: 16 x 12
Bedroom
- Level: First
- Dimensions: 12 x 11
Bedroom
- Level: First
- Dimensions: 12 x 11
Bedroom
- Level: First
- Dimensions: 12 x 11
Breakfast room nook
- Features: Eat-in Kitchen
- Level: First
- Dimensions: 12 x 11
Kitchen
- Features: Built-in Features, Eat-in Kitchen, Stone Counters, Walk-In Pantry
- Level: First
- Dimensions: 12 x 12
Living room
- Level: First
- Dimensions: 18 x 17
Heating
- Central, Natural Gas
Cooling
- Central Air, Ceiling Fan(s), Electric
Appliances
- Included: Dishwasher, Electric Cooktop, Electric Oven, Disposal, Microwave, Vented Exhaust Fan
Features
- Decorative/Designer Lighting Fixtures, High Speed Internet, Cable TV, Vaulted Ceiling(s)
- Flooring: Carpet, Ceramic Tile
- Windows: Window Coverings
- Has basement: No
- Number of fireplaces: 1
- Fireplace features: Gas Log, Wood Burning
Interior area
- Total interior livable area: 2,042 sqft
Property
Parking
- Total spaces: 2
- Parking features: Garage, Garage Faces Rear
- Attached garage spaces: 2
Features
- Levels: One
- Stories: 1
- Patio & porch: Patio
- Exterior features: Rain Gutters
- Pool features: None, Community
- Fencing: Wood
Lot
- Size: 10,802 Square Feet
- Features: Acreage, Back Yard, Cul-De-Sac, Interior Lot, Lawn, Landscaped, Sprinkler System
Details
- Parcel number: R269800D00501
Construction
Type & style
- Home type: SingleFamily
- Architectural style: Traditional,Detached
- Property subtype: Single Family Residence
Materials
- Brick
- Foundation: Slab
- Roof: Composition
Condition
- Year built: 1992
Utilities & green energy
- Sewer: Public Sewer
- Water: Public
- Utilities for property: Sewer Available, Water Available, Cable Available
Community & HOA
Community
- Features: Playground, Park, Pool, Tennis Court(s), Curbs, Sidewalks
- Security: Security System Owned, Security System, Smoke Detector(s)
- Subdivision: Highland Ridge II
HOA
- Has HOA: Yes
- Services included: All Facilities, Association Management
- HOA fee: $300 semi-annually
- HOA name: RTI Community Mngmt Associates
- HOA phone: 972-943-2828
Location
- Region: Plano
Financial & listing details
- Tax assessed value: $565,398
- Annual tax amount: $9,676
- Date on market: 6/19/2025
- Cumulative days on market: 2 days
- Listing terms: Cash,Conventional,FHA,VA Loan
Price history
| Date | Event | Price |
|---|---|---|
| 7/14/2025 | Sold | -- |
Source: NTREIS #20960167 Report a problem | ||
| 7/11/2025 | Pending sale | $553,000$271/sqft |
Source: NTREIS #20960167 Report a problem | ||
| 6/22/2025 | Contingent | $553,000$271/sqft |
Source: NTREIS #20960167 Report a problem | ||
| 6/19/2025 | Listed for sale | $553,000$271/sqft |
Source: NTREIS #20960167 Report a problem | ||
Public tax history
| Year | Property taxes | Tax assessment |
|---|---|---|
| 2025 | $9,655 +20.4% | $565,398 -1.2% |
| 2024 | $8,020 +6.9% | $572,341 +7.7% |
| 2023 | $7,503 -9.5% | $531,609 +10% |
| 2022 | $8,287 +13.3% | $483,281 +33.2% |
| 2021 | $7,317 +0.6% | $362,864 +1% |
| 2020 | $7,275 -3.8% | $359,120 -3.1% |
| 2019 | $7,563 -0.7% | $370,431 +5.1% |
| 2018 | $7,620 +57.8% | $352,579 +34.8% |
| 2015 | $4,828 | $261,569 +10.1% |
| 2014 | $4,828 | $237,500 +11% |
| 2013 | -- | $214,000 -1.8% |
| 2012 | -- | $218,000 +0.9% |
| 2011 | -- | $216,000 |
| 2010 | -- | $216,000 +2.8% |
| 2009 | -- | $210,079 -1.8% |
| 2008 | -- | $214,000 +2.9% |
| 2007 | -- | $207,938 +6.9% |
| 2006 | -- | $194,493 +5.4% |
| 2005 | -- | $184,468 +5.1% |
| 2003 | -- | $175,562 -2.8% |
| 2002 | -- | $180,620 +1.1% |
| 2001 | -- | $178,721 +8.8% |
| 2000 | -- | $164,265 |
Find assessor info on the county website
Neighborhood: Russel Creek
Nearby homes
- $485,0004 bd2 ba2k sqft8600 Digby Drive, Plano, TX 75025Off Market
- $--3 bd3 ba2.4k sqft3900 Montrose Dr, Plano, TX 75025Sold

- $486,3004 bd3 ba2.3k sqft8604 Digby Dr, Plano, TX 75025Off Market
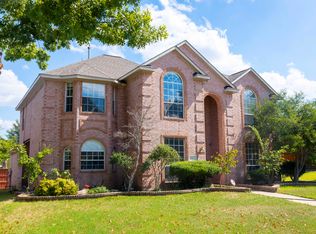
- $2,9004 bd2 ba2.5k sqft8609 Berwick Dr, Plano, TX 75025For Rent

- $605,9004 bd4 ba3.1k sqft8605 Berwick Dr, Plano, TX 75025Off Market
- $--4 bd3 ba3.1k sqft8605 Berwick Dr #1, Plano, TX 75025Off Market
- $568,8004 bd2 ba2.7k sqft8613 Berwick Dr, Plano, TX 75025Off Market
- $437,0003 bd2 ba1.8k sqft3904 Montrose Dr, Plano, TX 75025Off Market
Nearby schools
GreatSchools rating
- 10/10Wyatt Elementary SchoolGrades: K-5Distance: 0.3 mi
- 10/10C M Rice Middle SchoolGrades: 6-8Distance: 0.5 mi
- 9/10Jasper High SchoolGrades: 9-10Distance: 2.1 mi
Schools provided by the listing agent
- Elementary: Wyatt
- Middle: Rice
- High: Jasper
- District: Plano ISD
Source: NTREIS. This data may not be complete. We recommend contacting the local school district to confirm school assignments for this home.
Get a cash offer in 3 minutes
Find out how much your home could sell for in as little as 3 minutes with a no-obligation cash offer.
Estimated market value
$532,000
Get a cash offer in 3 minutes
Find out how much your home could sell for in as little as 3 minutes with a no-obligation cash offer.
Estimated market value
$532,000
- Texas
- Collin County
- Plano
- 75025
- Russel Creek
- 8600 Digby Dr
