
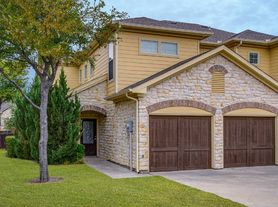
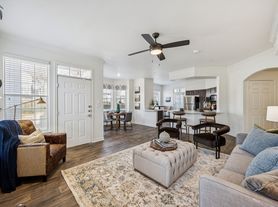
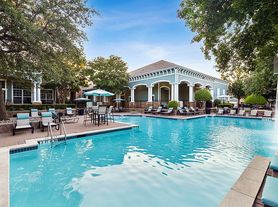
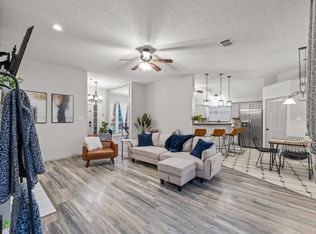
Spacious one-story 4-bedroom within walking distance to Wyatt Elementary & Rice Middle School.
2-car garage with garage door opener (NEW)
2 living rooms
Sprinkler system
Security system
Open layout and high ceilings
Large master with bay window
Spacious walk-in master closets
Spacious kitchen with island
Large walk-in pantry
Built-in oven (NEW) and microwave (NEW)
Electric stove and dishwasher (NEW)
Sink garbage Disposal (NEW)
Formal dining and large breakfast nook area
Ceiling fans in every main room
NON-SMOKING and NO-PETS
Pluses:
- Monthly Rent covers lawn maintenance & pest control
- Walking Distance to Russell Creek Park
- 0.5 miles to CVS pharmacy
- 1.5 miles to Kroger and Centennial Medical Center Hospital
- 2.2 miles to Walmart and Sams Club
- 4.1 miles to Stonebriar Mall
- 6-mile radius to IKEA, Legacy West, Costco
1-year minimum contract; Tenant responsible for gas, electric, water and trash. Landlord responsible for yard maintenance and pest control
House for rent
Accepts Zillow applications
$3,200/moFees may apply
8609 Berwick Dr, Plano, TX 75025
4beds
2,525sqft
Price may not include required fees and charges. Price shown reflects the lease term provided. Learn more|
Single family residence
Available Fri Aug 28 2026
No pets
Air conditioner, central air
Hookups laundry
Attached garage parking
Central
What's special
Spacious walk-in master closetsSpacious kitchen with islandSecurity systemSprinkler systemLarge walk-in pantry
- 14 days |
- -- |
- -- |
Zillow last checked:
Listing updated:
Travel times
Facts & features
Interior
Bedrooms & bathrooms
- Bedrooms: 4
- Bathrooms: 2
- Full bathrooms: 2
Heating
- Central
Cooling
- Air Conditioner, Central Air
Appliances
- Included: Dishwasher, Microwave Oven, Oven
- Laundry: Hookups
Features
- Pantry, Storage, Walk-In Closet(s)
- Flooring: Carpet, Hardwood
- Windows: Window Treatments
Interior area
- Total interior livable area: 2,525 sqft
Property
Parking
- Parking features: Attached, Garage
- Has attached garage: Yes
- Details: Contact manager
Features
- Patio & porch: Covered
- Exterior features: Storage
Details
- Additional structures: Garage(s), Shed(s), Storage
- Parcel number: R269900A02001
Construction
Type & style
- Home type: SingleFamily
- Property subtype: Single Family Residence
Community & HOA
HOA
- Amenities included: Storage
Location
- Region: Plano
Financial & listing details
- Lease term: 1 Year
Price history
| Date | Event | Price |
|---|---|---|
| 7/24/2026 | Listed for rent | $3,200+39.1%$1/sqft |
Source: Zillow Rentals Report a problem | ||
| 3/24/2021 | Listing removed | -- |
Source: Owner Report a problem | ||
| 9/2/2018 | Listing removed | $2,300$1/sqft |
Source: Owner Report a problem | ||
| 8/15/2018 | Listed for rent | $2,300$1/sqft |
Source: Owner Report a problem | ||
| 4/14/2008 | Listing removed | $229,000$91/sqft |
Source: Keller Williams Realty Report a problem | ||
| 4/5/2008 | Listed for sale | $229,000$91/sqft |
Source: Keller Williams Realty Report a problem | ||
Neighborhood: Russel Creek
Nearby schools
GreatSchools rating
- 10/10Wyatt Elementary SchoolGrades: K-5Distance: 0.3 mi
- 10/10C M Rice Middle SchoolGrades: 6-8Distance: 0.5 mi
- 9/10Jasper High SchoolGrades: 9-10Distance: 2.1 mi