Skip main navigation
Sold for $906,000
  • $906,000

    8600 Hines Cir, Laurel, MD 20723

    4beds
    2,534sqft
    Condominium
    Built in 2023
    -- sqft lot
    $907,300 Zestimate®
    $358/sqft
    $3,750 Estimated rent

    Home value

    $907,300

    $844,000 - $971,000

    $3,750/mo

    Zestimate® history
    Loading
    Loading...

    Owner options

    List your home for rent

    $3,750/mo

    Rent Zestimate®

    Find your next renter with Zillow Rental Manager. Plus, with online applications, you can quickly screen prospective tenants – for free.

    Learn more

    $3,750/mo

    Rent Zestimate®

    Refinance and save

    $5,785/mo

    Est. payment

    Refinancing to a lower rate could help reduce your monthly payments and save thousands over the life of the loan.

    See today's rates

    $5,785/mo

    Est. payment

    Explore your selling options

    Work with a Zillow partner agent

    Leverage their expertise and Zillow's premium Showcase listings to get your home seen by more buyers.

    Get started

    List with your own agent

    Get your home in front of millions of buyers by listing it on Zillow.

    Learn how to do it

    Sell it yourself

    Take full control of how buyers see your home on Zillow by listing For Sale by Owner (FSBO).

    List your home

    What's special

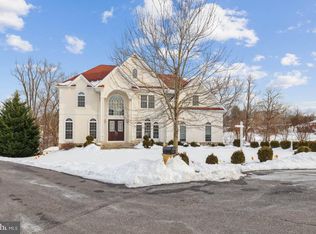
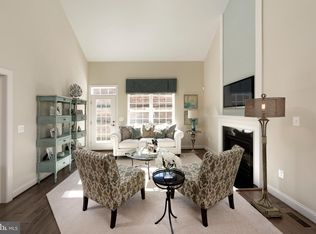
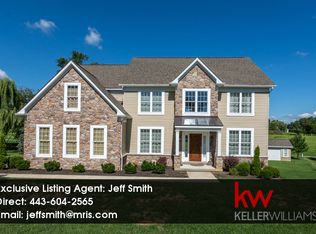
    Welcome -The Award-Winning Builder Williamsburg’s Home has opened their newest community called The Enclave at Hines Farm providing a total of 63 homesites with Villas and detached Single Family homes for the Active Adult. Now would be the time to explore your homesite in Phase 1. Only 1.5 miles from Maple Lawn, this community will feature a Clubhouse with a meeting room, kitchen, dining area, library, and exercise room. Let’s not forget the popular Pickleball court. The Emerson Home features an option for 2 primary suites- one on the main level and a second upstairs. From the front porch this home is accommodating in so many ways. Select a library living area or private bedroom off your main entry hall with access to a full bath. Off of your light filled gourmet kitchen is a formal dining room fitting a large dining table and sideboard. Coffered ceilings in the great room and an optional fireplace. Main level laundry and primary suite with 2 walk-in closets. Your and second floor offers second primary suite with loft and 2 secondary bedrooms and a hall bath. Appointments are required

    Zillow last checked:

    Listing updated:

    Listed by:

    Cindy Delzoppo 443-250-6395,

    Northrop Realty

    Bought with:

    NON MEMBER, 0225194075

    Non Subscribing Office

    Source: Bright MLS,MLS#: MDHW2028066MLS Logo

    Facts & features

    Interior

    Bedrooms & bathrooms
    • Bedrooms: 4
    • Bathrooms: 3
    • Full bathrooms: 3
    • Main level bathrooms: 3
    • Main level bedrooms: 4
    Heating
    • ENERGY STAR Qualified Equipment, Electric
    Cooling
    • Central Air, Electric
    Appliances
    • Included: Electric Water Heater
    • Laundry: Main Level
    Features
    • 9'+ Ceilings
    • Basement: Interior Entry,Rough Bath Plumb,Unfinished
    • Has fireplace: No
    Interior area
    • Total structure area: 2,534
    • Total interior livable area: 2,534 sqft
    • Finished area above ground: 2,534

    Property

    Parking
    • Total spaces: 2
    • Parking features: Garage Faces Front, Concrete, Attached
    • Attached garage spaces: 2
    • Has uncovered spaces: Yes
    Accessibility
    • Accessibility features: None
    Features
    • Levels: Two
    • Stories: 2
    • Pool features: None
    Details
    • Additional structures: Above Grade
    • Parcel number: NO TAX RECORD
    • Zoning: R-20
    • Special conditions: Standard

    Construction

    Type & style
    • Home type: Condo
    • Architectural style: Transitional
    • Property subtype: Condominium
    Materials
    • Blown-In Insulation, Stick Built, Vinyl Siding
    • Foundation: Other
    • Roof: Architectural Shingle
    Condition
    • Excellent
    • New construction: Yes
    • Year built: 2023
    Details
    • Builder model: Emerson
    • Builder name: Williamsburg

    Utilities & green energy

    • Sewer: Public Sewer
    • Water: Public

    Community & neighborhood

    Senior living
    • Senior community: Yes
    Location
    • Region: Laurel
    • Subdivision: None Available

    HOA & financial

    HOA
    • Has HOA: Yes
    • HOA fee: $185 monthly
    • Amenities included: Clubhouse, Fitness Center, Meeting Room
    • Services included: Common Area Maintenance, Maintenance Grounds, Recreation Facility
    Other fees
    • Condo and coop fee: $1,296 annually

    Other

    Other facts
    • Listing agreement: Exclusive Right To Sell
    • Listing terms: Cash,Conventional,FHA,VA Loan
    • Ownership: Condominium

    Price history

    DateEventPrice
    1/13/2025Sold$906,000-0.1%$358/sqft
    Source: Bright MLS #MDHW2028066 Report a problem
    1/11/2024Sold$906,820+8%$358/sqft
    Source: Public Record Report a problem
    6/12/2023Pending sale$839,900$331/sqft
    Source: Bright MLS #MDHW2028066 Report a problem
    5/8/2023Listed for sale$839,900$331/sqft
    Source: Bright MLS #MDHW2028066 Report a problem

    Public tax history

    YearProperty taxesTax assessment
    2025-- $717,500 +7.3%
    2024$7,529 +336.1%$668,633 +336.1%
    2023$1,727 $153,333

    Find assessor info on the county website

    Neighborhood: 20723

    Nearby schools

    GreatSchools rating
    Schools provided by the listing agent
    • District: Howard County Public School System

    Source: Bright MLS. This data may not be complete. We recommend contacting the local school district to confirm school assignments for this home.

    Get a cash offer in 3 minutes
    Find out how much your home could sell for in as little as 3 minutes with a no-obligation cash offer.
    Estimated market value
    $907,300
    Get a cash offer in 3 minutes
    Find out how much your home could sell for in as little as 3 minutes with a no-obligation cash offer.
    Estimated market value
    $907,300