Skip main navigation
Sold for $717,882
  • $717,882

    8611 Hines Cir, Laurel, MD 20723

    3beds
    2,275sqft
    Condominium
    Built in 2024
    -- sqft lot
    $716,700 Zestimate®
    $316/sqft
    $3,603 Estimated rent

    Home value

    $716,700

    $681,000 - $753,000

    $3,603/mo

    Zestimate® history
    Loading
    Loading...

    Owner options

    List your home for rent

    $3,603/mo

    Rent Zestimate®

    Find your next renter with Zillow Rental Manager. Plus, with online applications, you can quickly screen prospective tenants – for free.

    Learn more

    $3,603/mo

    Rent Zestimate®

    Refinance and save

    $4,643/mo

    Est. payment

    Refinancing to a lower rate could help reduce your monthly payments and save thousands over the life of the loan.

    See today's rates

    $4,643/mo

    Est. payment

    Explore your selling options

    Work with a Zillow partner agent

    Leverage their expertise and Zillow's premium Showcase listings to get your home seen by more buyers.

    Get started

    List with your own agent

    Get your home in front of millions of buyers by listing it on Zillow.

    Learn how to do it

    Sell it yourself

    Take full control of how buyers see your home on Zillow by listing For Sale by Owner (FSBO).

    List your home

    What's special

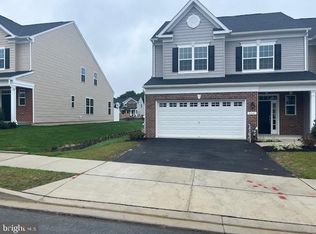
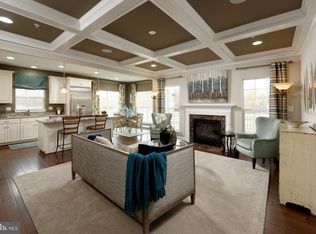
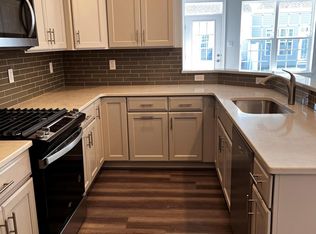
    Welcome -The Award-Winning Builder Williamsburg’s Home has opened their newest 55 and Better Villas Community called The Enclave at Hines Farm providing a total of 63 homesites with Villas and detached Single Family homes for the Active Adult. Now would be the time to explore your homesite in Phase 1. Only 1.5 miles from Maple Lawn, this community will feature a Clubhouse with a meeting room, kitchen, dining area, library, and exercise room. Let’s not forget the popular Pickleball court. The Donleigh Villa has many floor plans layouts to select from to accommodate most lifestyles. The upgraded package will include brick water table to grade, stone countertop in the Owners Suite, finished lower level with rec room and full bath, garage door remotes, full SS Appliance package, frameless shower door in primary suite, EVP Hardwood in Foyer, Kitchen/Dining Room , Family room, Hallway, stacked washer/dryer, tankless water heater and 30 yr architectural shingles to name a few. If you are interested in visiting the Community please call our office.

    Zillow last checked:

    Listing updated:

    Listed by:

    Cindy Delzoppo 443-250-6395,

    Northrop Realty

    Bought with:

    NON MEMBER, 0225194075

    Non Subscribing Office

    Source: Bright MLS,MLS#: MDHW2028062MLS Logo

    Facts & features

    Interior

    Bedrooms & bathrooms
    • Bedrooms: 3
    • Bathrooms: 3
    • Full bathrooms: 2
    • 1/2 bathrooms: 1
    • Main level bathrooms: 3
    • Main level bedrooms: 3
    Heating
    • ENERGY STAR Qualified Equipment, Electric
    Cooling
    • Central Air, Electric
    Appliances
    • Included: Electric Water Heater
    • Laundry: Main Level
    Features
    • Breakfast Area, Crown Molding, Entry Level Bedroom, Family Room Off Kitchen, Open Floorplan, Kitchen - Country, Kitchen - Gourmet, Kitchen Island, Primary Bath(s), Upgraded Countertops, Walk-In Closet(s)
    • Flooring: Carpet
    • Basement: Rough Bath Plumb,Walk-Out Access,Unfinished
    • Has fireplace: No
    Interior area
    • Total structure area: 2,275
    • Total interior livable area: 2,275 sqft
    • Finished area above ground: 2,275

    Property

    Parking
    • Total spaces: 2
    • Parking features: Garage Faces Front, Attached
    • Attached garage spaces: 2
    Accessibility
    • Accessibility features: None
    Features
    • Levels: Two
    • Stories: 2
    • Pool features: None
    Details
    • Additional structures: Above Grade
    • Parcel number: NO TAX RECORD
    • Zoning: R-20
    • Special conditions: Standard

    Construction

    Type & style
    • Home type: Condo
    • Architectural style: Transitional
    • Property subtype: Condominium
    Materials
    • Blown-In Insulation, Vinyl Siding
    • Roof: Architectural Shingle
    Condition
    • Excellent
    • New construction: Yes
    • Year built: 2024
    Details
    • Builder model: Donleigh
    • Builder name: Williamsburg

    Utilities & green energy

    • Sewer: Public Sewer
    • Water: Public

    Community & neighborhood

    Senior living
    • Senior community: Yes
    Location
    • Region: Laurel
    • Subdivision: None Available

    HOA & financial

    HOA
    • Has HOA: Yes
    • HOA fee: $175 monthly
    • Amenities included: Clubhouse, Common Grounds, Fitness Center, Meeting Room, Other
    • Services included: Common Area Maintenance, Recreation Facility, Road Maintenance
    Other fees
    • Condo and coop fee: $88 monthly

    Other

    Other facts
    • Listing agreement: Exclusive Right To Sell
    • Listing terms: Conventional,Cash,VA Loan,FHA
    • Ownership: Condominium

    Price history

    DateEventPrice
    9/25/2024Sold$717,882$316/sqft
    Source: Bright MLS #MDHW2028062 Report a problem
    8/16/2023Price change$717,882+0.2%$316/sqft
    Source: Bright MLS #MDHW2028062 Report a problem
    7/27/2023Price change$716,772+10.3%$315/sqft
    Source: Bright MLS #MDHW2031170 Report a problem
    5/8/2023Listed for sale$649,900$286/sqft
    Source: Bright MLS #MDHW2028062 Report a problem

    Public tax history

    Tax history is unavailable.

    Neighborhood: 20723

    Nearby schools

    GreatSchools rating
    Schools provided by the listing agent
    • District: Howard County Public School System

    Source: Bright MLS. This data may not be complete. We recommend contacting the local school district to confirm school assignments for this home.

    Get a cash offer in 3 minutes
    Find out how much your home could sell for in as little as 3 minutes with a no-obligation cash offer.
    Estimated market value
    $716,700
    Get a cash offer in 3 minutes
    Find out how much your home could sell for in as little as 3 minutes with a no-obligation cash offer.
    Estimated market value
    $716,700