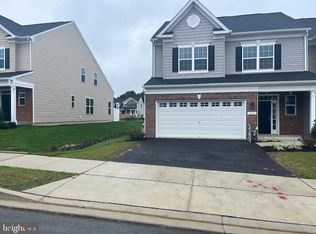
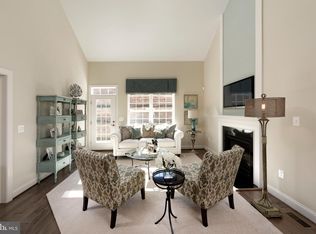
Maple Lawn Villa Living in an Amenity-Rich 55+ Community! Your next chapter is here, where comfort, community, convenience, and connection come together at The Enclave at Hines Farm, located on the Howard County side of Laurel. Say goodbye to yard work, enjoy the ease of main-level living, and leave the worries of aging home systems behind! Welcome to 8705 Hines Circle, a meticulously maintained, freshly painted villa built in 2024 and ready for immediate occupancy. Offering 3 bedrooms, 3.5 bathrooms, and nearly 3,000 square feet of designer-grade finished living space across three levels, this home blends the ease of main-level living with exceptional flexibility for multi-generational living, visiting family and friends, or entertaining. The spacious first-floor primary suite features a large walk-in closet and private bath with dual vanities and an oversized, accessibility-friendly walk-in shower. The open-concept main level also offers a stylish kitchen with stone countertops, stainless steel appliances, abundant cabinetry, convenient laundry, and a powder room. Upstairs, a versatile loft and additional bedrooms provide space for guests, hobbies, or a home office, while the finished lower level offers room for recreation, fitness, or extended family, plus additional storage. Enjoy a private rear patio, attached two-car garage, and modern systems in this nearly new home. The community is just as inviting as the home, with picturesque streets, Monday game nights, Thursday mahjong with neighbors, a community center with fitness and gathering spaces and pickleball courts. Reserve clubhouse space to celebrate your next milestone birthday or gather family and friends for a special occasion! Just minutes from Maple Lawn’s Harris Teeter, restaurants, coffee shops, boutiques, medical services, and everyday conveniences, with easy access to major commuter routes connecting Baltimore, Washington, D.C., and beyond. Move in before the holidays and start enjoying the lifestyle you deserve—less maintenance, more connection, and more time for what matters most!
For sale
$760,000
8705 Hines Cir, Laurel, MD 20723
3beds
2,719sqft
Townhouse
Built in 2024
-- sqft lot
$755,800 Zestimate®
$280/sqft
$300/mo HOA
What's special
Additional storageVersatile loftLarge walk-in closetAttached two-car garagePicturesque streetsConvenient laundryOpen-concept main level
- 1 day
- 93
- 8
Zillow last checked:
Listing updated:
Listed by:
Edwina Rogers 443-400-3447,
Brysis Realty International 2405105693
Source: Bright MLS,MLS#: MDHW2075498
Facts & features
Interior
Bedrooms & bathrooms
- Bedrooms: 3
- Bathrooms: 4
- Full bathrooms: 3
- 1/2 bathrooms: 1
- Main level bathrooms: 2
- Main level bedrooms: 1
Rooms
- Room types: Living Room, Dining Room, Primary Bedroom, Bedroom 2, Bedroom 3, Kitchen, Family Room, Basement, Foyer, In-Law/auPair/Suite, Laundry, Loft, Storage Room, Bathroom 2, Bathroom 3, Primary Bathroom, Half Bath
Primary bedroom
- Level: Main
Bedroom 2
- Features: Ceiling Fan(s), Walk-In Closet(s)
- Level: Upper
Bedroom 3
- Features: Ceiling Fan(s), Walk-In Closet(s)
- Level: Upper
Primary bathroom
- Level: Main
Bathroom 2
- Features: Bathroom - Tub Shower, Granite Counters, Double Sink
- Level: Upper
Bathroom 3
- Level: Lower
Basement
- Level: Lower
Dining room
- Level: Main
Family room
- Level: Lower
Foyer
- Level: Main
Half bath
- Level: Main
Other
- Level: Lower
Kitchen
- Level: Main
Laundry
- Level: Main
Living room
- Level: Main
Loft
- Level: Upper
Storage room
- Level: Lower
Heating
- Forced Air, Electric
Cooling
- Ceiling Fan(s), Central Air, Electric
Appliances
- Included: Microwave, Dishwasher, Disposal, Dryer, Refrigerator, Stainless Steel Appliance(s), Washer, Water Heater, Oven/Range - Gas, Tankless Water Heater, Electric Water Heater
- Laundry: Main Level, Laundry Room
Features
- Primary Bath(s), Recessed Lighting, Walk-In Closet(s), Other, Wainscotting, Ceiling Fan(s), Crown Molding, Entry Level Bedroom, Family Room Off Kitchen, Open Floorplan, Kitchen - Gourmet, Pantry, 2 Story Ceilings, 9'+ Ceilings, Dry Wall
- Flooring: Carpet, Ceramic Tile, Luxury Vinyl
- Basement: Connecting Stairway,Full,Finished,Improved,Heated,Interior Entry
- Has fireplace: No
Interior area
- Total structure area: 2,719
- Total interior livable area: 2,719 sqft
- Finished area above ground: 2,134
- Finished area below ground: 585
Video & virtual tour
Property
Parking
- Total spaces: 2
- Parking features: Built In, Garage Door Opener, Inside Entrance, Attached
- Attached garage spaces: 2
Accessibility
- Accessibility features: 2+ Access Exits, Grip-Accessible Features, Accessible Entrance, Roll-in Shower
Features
- Levels: Three
- Stories: 3
- Patio & porch: Patio
- Exterior features: Sidewalks, Street Lights, Rain Gutters, Sport Court
- Pool features: None
Details
- Additional structures: Above Grade, Below Grade
- Parcel number: 1406604993
- Zoning: R
- Special conditions: Standard
Construction
Type & style
- Home type: Townhouse
- Architectural style: Villa
- Property subtype: Townhouse
Materials
- Frame
- Foundation: Concrete Perimeter, Permanent
- Roof: Architectural Shingle
Condition
- New construction: No
- Year built: 2024
Utilities & green energy
- Sewer: Public Sewer
- Water: Public
Community & HOA
Community
- Security: Security System
- Condo and coop fee: $1,260 annually
- Senior community: Yes
- Subdivision: None Available
HOA
- Has HOA: Yes
- Amenities included: Party Room, Recreation Facilities, Meeting Room, Fitness Center, Community Center, Clubhouse
- Services included: Common Area Maintenance, Lawn Care Side, Maintenance Grounds, Management, Reserve Funds, Road Maintenance, Snow Removal, Trash, Other
- HOA fee: $195 monthly
Location
- Region: Laurel
Financial & listing details
- Price per square foot: $280/sqft
- Tax assessed value: $638,933
- Annual tax amount: $9,644
- Date on market: 10/22/2026
- Listing agreement: Exclusive Right To Sell
- Listing terms: Cash,Conventional,FHA,VA Loan
- Ownership: Condominium
Estimated market value
$755,800
$718,000 - $794,000
$3,822/mo
Price history
| Date | Event | Price |
|---|---|---|
| 10/22/2026 | Listed for sale | $760,000-3.2%$280/sqft |
Source:  Bright MLS #MDHW2075498 Report a problem | ||
| 10/16/2026 | Listing removed | -- |
Source: Owner Report a problem | ||
| 9/9/2026 | Listed for sale | $785,000$289/sqft |
Source: Owner Report a problem | ||
Public tax history
| Year | Property taxes | Tax assessment |
|---|---|---|
| 2026 | $9,644 +3.5% | $638,933 +3.1% |
| 2025 | $9,317 +41.1% | $619,700 +5.7% |
| 2024 | $6,602 | $586,367 |
Find assessor info on the county website
Monthly payment
Est. payment
Payment breakdown
Explore the cost of this home by adjusting the details. Changes won't be saved.Climate risks
Neighborhood: 20723
Nearby schools
Schools provided by the listing agent
- District: Howard County Public School System
Source: Bright MLS. This data may not be complete. We recommend contacting the local school district to confirm school assignments for this home.

Similar homes
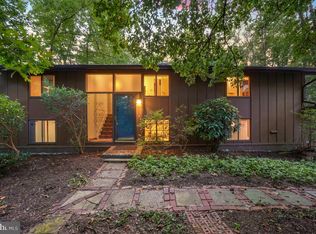
- $695,0004 bd3 ba2.5k sqft8545 Pineway Ct, Laurel, MD 20723For Sale
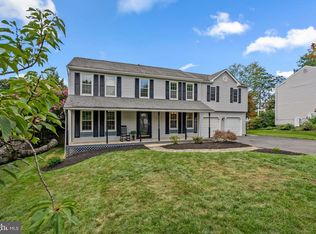
 MLS ID #MDHW2072186, Gali Sapir, Perennial Real Estate. Bright MLS
- $845,0004 bd4 ba2.5k sqft8780 Teresa Ln, Laurel, MD 20723For Sale
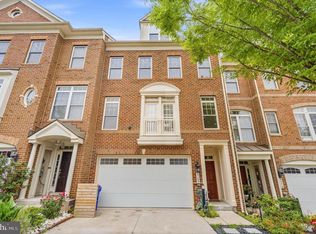
 MLS ID #MDHW2075352, Wendy Slaughter, Samson Properties. Bright MLS
- $665,0004 bd4 ba3k sqft9780 June Flowers Way, Laurel, MD 20723For Sale
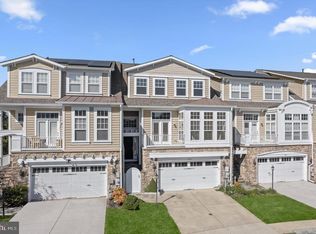
 MLS ID #MDHW2072138, Lynn Ikle, Redfin Corp. Bright MLS
- $750,0004 bd4 ba3.2k sqft8803 Mirror Lake Way, Laurel, MD 20723For Sale
 MLS ID #MDHW2075124, Tammy Kelley, Northrop Realty. Bright MLS
- $425,0003 bd4 ba1.6k sqft9113 Bryant Ave, Laurel, MD 20723For SaleMLS ID #MDHW2075450, Greg Chamish, Black Dog Realty, LLC. Bright MLS
- $445,0003 bd2 ba1.3k sqft8821 Ashberry Ct, Laurel, MD 20723For SaleMLS ID #MDHW2075502, Nick Morgan, Samson Properties. Bright MLS
- $600,0003 bd3 ba1.9k sqft10814 Graeloch Rd, Laurel, MD 20723For SaleMLS ID #MDHW2072422, Anthony Friedman, Northrop Realty. Bright MLS
- $640,0003 bd4 ba2.3k sqft9342 Rock Ripple Ln, Laurel, MD 20723For SaleMLS ID #MDHW2074800, Zugell Jamison, Cummings & Co. Realtors. Bright MLS
- $599,9003 bd3 ba2.8k sqft9962 Fragrant Lilies Way, Laurel, MD 20723For SaleMLS ID #MDHW2074208, Sharon Keeny, Long & Foster Real Estate, Inc.. Bright MLS
- $729,9004 bd4 ba3.3k sqft8702 Timber Oak Ln, Laurel, MD 20723For SaleMLS ID #MDHW2074440, Linda Cerulli, CENTURY 21 New Millennium. Bright MLS
- $445,0003 bd3 ba1.8k sqft9455 Fens Holw, Laurel, MD 20723For SaleMLS ID #MDHW2075456, Michael Doles, Pearson Smith Realty, LLC. Bright MLS
- $734,9984 bd4 ba3.2k sqft9252 Homestretch Ct, Laurel, MD 20723For SaleMLS ID #MDHW2074638, Mr. Israel Santander, Fairfax Realty Premier. Bright MLS
- $399,9002 bd2 ba1.7k sqft8803 Castlebury Ct, Laurel, MD 20723For SaleMLS ID #MDHW2074932, Michelle Gerlowski, RE/MAX Solutions. Bright MLS
- $850,0005 bd4 ba3.5k sqft8825 Cardinal Forest Cir, Laurel, MD 20723For SaleMLS ID #MDHW2072074, Erica O'Neill, RLAH @properties. Bright MLS
- $685,0005 bd4 ba3.9k sqft8410 Commercial St, Savage, MD 20763For SaleMLS ID #MDHW2075428, Rob Foy, RE/MAX Advantage Realty. Bright MLS
- $800,0005 bd4 ba3k sqft9429 Fairview Ave, Laurel, MD 20723New ConstructionMLS ID #MDHW2074824, homecoin.com Minerick, Homecoin.com. Bright MLS
- $685,0004 bd3 ba2.8k sqft9319 Holly Brothers Ct, Laurel, MD 20723For SaleMLS ID #MDHW2073778, Tyler Wright, RLAH @properties. Bright MLS
- $760,0004 bd3 ba2.4k sqft9344 Meredith Ave, Laurel, MD 20723New ConstructionMLS ID #MDHW2074456, homecoin.com Minerick, Homecoin.com. Bright MLS
- $680,0003 bd3 ba2.2k sqft11229 Chase St Unit 2, Fulton, MD 20759For SaleMLS ID #MDHW2075002, Din Khaled, Houwzer, LLC. Bright MLS
- $642,5103 bd5 ba2.6k sqft14316 Bronte St, Laurel, MD 20707New ConstructionBright MLS
