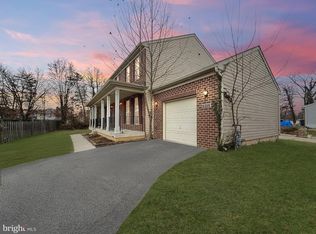
THIS IS LISTING IS FOR A "TO BE BUILT" HOME. Welcome to Meredith Woods II, Cornerstone's next phase of the highly successful Meredith Woods I. Located in Howard County, down the street from the popular 'North Laurel Community Center', this Community offers easy access to commuter routes and many County amenities. Cornerstone's 'Highland' model is a craftsman style home that features 4 Bedrooms, 2.5 Bathrooms and a 2 car garage with plenty of room for expansion and upgrades. The feature of the home is a stunning Kitchen with a large breakfast island, full-overlay, soft close painted cabinets with Quartz high-end countertops. A walk-in pantry with ample storage and a full complement of SS appliances with a designer Hood Vent (vented to outside). Featuring a wide open floor plan with a seamless transition from the family room, dining room and kitchen. Optional Windows have been included throughout, giving this home plenty of natural light. The exterior stone, complemented by the accent siding come together to create a home with real curb appeal. Lots of possibilities in the Lower Level to add (2) Bedrooms, a Full Bathroom and a Rec Room. All the flooring is upgraded; including LVP throughout the main level, upgraded pad in the upper and lower carpeted rooms. Deluxe Tile Package in the baths and a tiled backsplash in the kitchen. The Primary Suite in this home is what sets it apart with its tray ceiling and DUAL walk-in closets. As you enter the oversized en-suite bathroom, the feature list continues; large tiled shower with a bench and glass shower door, massive double sink vanity and a dedicated linen closet. The Laundry Room is located Upstairs for added convenience and every bedroom features it's own walk-in closet! Meredith Woods II is just Minutes to major Rts I95, 32, or 29. Convenient to FT MEADE/NSA, JHUAPL and BWI. A short distance to Laurel, Burtonsville or Maple Lawn for shopping and restaurants. Right down the street from North Laurel Community Center that features a fitness room, a game room, basketball courts and a newly built indoor pool. Outside there are rec fields, basketball courts and a skate park. There is a $1,000 Front Foot Fee and there is a $720 (annual) HOA. NOTE: This is a 'to-be'built' home. The pictures in this listing are of a model home and may differ from what is going to be built at this property.
New construction
$760,000
9344 Meredith Ave, Laurel, MD 20723
4beds
2,450sqft
Single Family Residence
Built in 2027
7,500 Square Feet Lot
$759,300 Zestimate®
$310/sqft
$60/mo HOA
What's special
Dedicated linen closetMassive double sink vanityReal curb appealQuartz high-end countertopsLarge breakfast islandStunning kitchenOversized en-suite bathroom
- 20 days
- 928
- 92
Zillow last checked:
Listing updated:
Listed by:
homecoin.com Minerick 888-400-2513,
Homecoin.com 8884002513
Source: Bright MLS,MLS#: MDHW2074456
Facts & features
Interior
Bedrooms & bathrooms
- Bedrooms: 4
- Bathrooms: 3
- Full bathrooms: 2
- 1/2 bathrooms: 1
- Main level bathrooms: 1
Heating
- Heat Pump, Electric
Cooling
- Central Air, Heat Pump, Programmable Thermostat, Electric
Appliances
- Included: Microwave, Built-In Range, Dishwasher, Disposal, Exhaust Fan, Ice Maker, Self Cleaning Oven, Double Oven, Oven, Oven/Range - Electric, Range Hood, Refrigerator, Stainless Steel Appliance(s), Water Dispenser, Water Heater, Electric Water Heater
- Laundry: Upper Level
Features
- Breakfast Area, Walk-In Closet(s), Attic, Combination Kitchen/Dining, Dining Area, Family Room Off Kitchen, Open Floorplan, Eat-in Kitchen, Kitchen Island, Pantry, Primary Bath(s), Recessed Lighting, Upgraded Countertops, Dry Wall, Paneled Walls, Tray Ceiling(s)
- Flooring: Carpet, Ceramic Tile, Vinyl
- Windows: Bay/Bow, Double Pane Windows, Low Emissivity Windows, Screens, Sliding, Transom
- Basement: Partial,Drainage System,Full,Improved,Exterior Entry,Partially Finished,Concrete,Rear Entrance,Rough Bath Plumb,Space For Rooms,Sump Pump,Walk-Out Access,Water Proofing System,Windows
- Has fireplace: No
Interior area
- Total structure area: 2,450
- Total interior livable area: 2,450 sqft
- Finished area above ground: 2,450
Property
Parking
- Total spaces: 4
- Parking features: Garage Faces Front, Asphalt, Attached, Driveway
- Attached garage spaces: 2
- Uncovered spaces: 2
Accessibility
- Accessibility features: None
Features
- Levels: Three
- Stories: 3
- Exterior features: Lighting, Rain Gutters
- Pool features: None
Lot
- Size: 7,500 Square Feet
- Dimensions: 50' x 150'
- Features: Backs to Trees, Level, No Thru Street, Wooded, Rear Yard, Secluded
Details
- Additional structures: Above Grade
- Parcel number: 425162988
- Zoning: RSC
- Special conditions: Standard
Construction
Type & style
- Home type: SingleFamily
- Architectural style: Craftsman
- Property subtype: Single Family Residence
Materials
- Advanced Framing, Blown-In Insulation, Concrete, CPVC/PVC, Frame, Glass, Rough-In Plumbing, Spray Foam Insulation, Vinyl Siding, Tile
- Foundation: Concrete Perimeter, Slab
- Roof: Architectural Shingle,Asphalt
Condition
- Excellent
- New construction: Yes
- Year built: 2027
Details
- Builder model: HIGHLAND
- Builder name: CORNERSTONE HOMES LLC
Utilities & green energy
- Electric: 200+ Amp Service
- Sewer: Public Sewer
- Water: Public
- Utilities for property: Cable Available, Electricity Available, Phone Available, Sewer Available, Water Available, Underground Utilities, Broadband, Cable, Fiber Optic
Community & HOA
Community
- Security: Fire Sprinkler System, Carbon Monoxide Detector(s), Smoke Detector(s)
- Subdivision: North Laurel Park
HOA
- Has HOA: Yes
- Amenities included: None
- Services included: None
- HOA fee: $720 annually
- HOA name: MEREDITH WOODS II HOA
Location
- Region: Laurel
Financial & listing details
- Price per square foot: $310/sqft
- Tax assessed value: $104,533
- Annual tax amount: $9,500
- Date on market: 9/25/2026
- Listing agreement: Exclusive Agency
- Listing terms: Conventional,Cash,FHA,VA Loan
- Ownership: Fee Simple
- Road surface type: Black Top
Estimated market value
$759,300
$721,000 - $797,000
$3,391/mo
Price history
| Date | Event | Price |
|---|---|---|
| 9/25/2026 | Listed for sale | $760,000$310/sqft |
Source:  Bright MLS #MDHW2074456 Report a problem Bright MLS #MDHW2074456 Report a problem | ||
Public tax history
Tax history is unavailable.
Monthly payment
Est. payment
Payment breakdown
Explore the cost of this home by adjusting the details. Changes won't be saved.Climate risks
Neighborhood: 20723
Nearby schools
Schools provided by the listing agent
- Elementary: Laurel Woods
- Middle: Murray Hill
- High: Reservoir
- District: Howard County Public School System
Source: Bright MLS. This data may not be complete. We recommend contacting the local school district to confirm school assignments for this home.
Similar homes
- $734,9984 bd4 ba3.2k sqft9252 Homestretch Ct, Laurel, MD 20723For Sale

 MLS ID #MDHW2074638, Mr. Israel Santander, Fairfax Realty Premier. Bright MLS
 - $799,5005 bd4 ba2.2k sqft9324 Meredith Ave, Laurel, MD 20723New Construction
 MLS ID #MDHW2074560, Renee Durakis, Northrop Realty. Bright MLS
 - $679,9004 bd4 ba2.7k sqft9392 Sewall Ave, Laurel, MD 20723For Sale
 MLS ID #MDHW2074530, Bishal Karki, DMV Realty, INC.. Bright MLS
 - $685,0004 bd3 ba2.8k sqft9319 Holly Brothers Ct, Laurel, MD 20723For Sale
 MLS ID #MDHW2073778, Tyler Wright, RLAH @properties. Bright MLS
 - $725,0004 bd3 ba2.1k sqftLOT 5 Cissell Ave, Laurel, MD 20723New ConstructionMLS ID #MDHW2027486, Alex Bounan, Long & Foster Real Estate, Inc.. Bright MLS
- $774,9005 bd4 ba3k sqft9312 Madison Ave, Laurel, MD 20723New ConstructionMLS ID #MDHW2069658, Jeff Bridegum, RE/MAX One. Bright MLS
- $800,0005 bd4 ba3k sqft9429 Fairview Ave, Laurel, MD 20723New ConstructionMLS ID #MDHW2074824, homecoin.com Minerick, Homecoin.com. Bright MLS
- $750,0004 bd4 ba3.2k sqft8803 Mirror Lake Way, Laurel, MD 20723For SaleMLS ID #MDHW2075124, Tammy Kelley, Northrop Realty. Bright MLS
- $850,0005 bd4 ba3.5k sqft8825 Cardinal Forest Cir, Laurel, MD 20723For SaleMLS ID #MDHW2072074, Erica O'Neill, RLAH @properties. Bright MLS
- $749,9005 bd4 ba3k sqft3522 Forest Haven Dr, Laurel, MD 20724For SaleMLS ID #MDAA2158286, Burhan Khan, H2YL PROPERTIES LLC. Bright MLS
- $550,0003 bd3 ba1.6k sqft9406 Glen Ridge Dr, Laurel, MD 20723For SaleMLS ID #MDHW2074948, Daniel McGhee, Homeowners Real Estate. Bright MLS
- $640,0003 bd4 ba2.3k sqft9342 Rock Ripple Ln, Laurel, MD 20723For SaleMLS ID #MDHW2074800, Zugell Jamison, Cummings & Co. Realtors. Bright MLS
- $549,9994 bd3 ba2.7k sqft8406 Holly St, Laurel, MD 20707For SaleMLS ID #MDPG2222460, TJ Kerman, LPT Realty, LLC. Bright MLS
- $675,0004 bd4 ba3k sqft9780 June Flowers Way, Laurel, MD 20723For SaleMLS ID #MDHW2072138, Lynn Ikle, Redfin Corp. Bright MLS
- $575,0004 bd4 ba2k sqft9219 Maggies Way, Laurel, MD 20723For SaleMLS ID #MDHW2071802, Jonathan Karpa, Compass. Bright MLS
- $560,0003 bd4 ba1.8k sqft9104 Knox Ct, Laurel, MD 20723For SaleMLS ID #MDHW2073738, Brandon Lindsey, Long & Foster Real Estate, Inc.. Bright MLS
- $729,9004 bd4 ba3.3k sqft8702 Timber Oak Ln, Laurel, MD 20723For SaleMLS ID #MDHW2074440, Linda Cerulli, CENTURY 21 New Millennium. Bright MLS
- $650,0004 bd3 ba2.4k sqft201 Main St, Laurel, MD 20707For SaleMLS ID #MDPG2212336, Hazel Shakur, Redfin Corp. Bright MLS
- $515,0004 bd3 ba2k sqft15406 Alan Dr, Laurel, MD 20707For SaleMLS ID #MDPG2222030, Mike Mondy, Keller Williams Realty Centre. Bright MLS
