Space, style, and convenience come together at 11229 Chase St #2! This spacious multi-level residence offers an open, light-filled layout with beautiful hardwood flooring and plenty of room to spread out. The main living area flows effortlessly into the kitchen, featuring generous cabinetry, ample counter space, stainless steel appliances, and an open design that keeps you connected while entertaining. Step through the glass doors onto your private balcony for a little fresh air or a quiet place to unwind. Upstairs, the expansive living spaces continue, while the primary bath delivers a relaxing retreat with a soaking tub, separate tiled shower, dual-sink vanity, and plenty of room to get ready. Thoughtful extras include in-unit laundry, a wet bar with built-in cabinetry, and a private interior elevator providing convenient access between levels. Large windows throughout bring in abundant natural light, while the combination of spacious rooms and multiple levels gives the home a true townhouse feel. With its classic brick exterior, inviting streetscape, and features you simply don't find in every home, 11229 Chase St #2 offers the space of a townhome with the convenience of condo living. Assumable FHA loan at lower interest rates.
For sale
$679,900
11229 Chase St Unit 2, Fulton, MD 20759
3beds
2,600sqft
Townhouse
Built in 2011
-- sqft lot
$674,300 Zestimate®
$262/sqft
$513/mo HOA
What's special
Classic brick exteriorPrivate interior elevatorInviting streetscapeSeparate tiled showerDual-sink vanityIn-unit laundryOpen light-filled layout
- --
- on Zillow
- 858
- views
- 27
- saves
Zillow last checked:
Listing updated:
Listed by:
Din Khaled 240-388-8789,
Houwzer, LLC (410) 559-0155
Source: Bright MLS,MLS#: MDHW2075002
Facts & features
Interior
Bedrooms & bathrooms
- Bedrooms: 3
- Bathrooms: 3
- Full bathrooms: 2
- 1/2 bathrooms: 1
- Main level bathrooms: 1
Heating
- Central, Natural Gas
Cooling
- Central Air, Electric
Appliances
- Included: Electric Water Heater
Features
- Flooring: Carpet, Hardwood
- Has basement: No
- Number of fireplaces: 1
Interior area
- Total structure area: 2,600
- Total interior livable area: 2,600 sqft
- Finished area above ground: 2,600
Video & virtual tour
Property
Parking
- Total spaces: 1
- Parking features: Built In, Garage Faces Rear, Attached
- Attached garage spaces: 1
Accessibility
- Accessibility features: None
Features
- Levels: Three
- Stories: 3
- Pool features: Community
Details
- Additional structures: Above Grade
- Parcel number: 1405593078
- Zoning: MXD3
- Special conditions: Standard
Construction
Type & style
- Home type: Townhouse
- Architectural style: Traditional
- Property subtype: Townhouse
Materials
- Brick, Vinyl Siding
- Foundation: Slab
- Roof: Shingle
Condition
- New construction: No
- Year built: 2011
Utilities & green energy
- Sewer: Public Sewer
- Water: Public
Community & HOA
Community
- Condo and coop fee: $437 monthly
- Subdivision: Maple Lawn
HOA
- Has HOA: Yes
- Amenities included: Basketball Court, Pool, Tennis Court(s), Fitness Center, Dog Park, Picnic Area
- Services included: Maintenance Grounds, Snow Removal, Trash, Water, Recreation Facility
- HOA fee: $76 monthly
- HOA name: MAPLE LAWN HOA
- Second HOA name: Maple Lawn Farms Condo 2
Location
- Region: Fulton
Financial & listing details
- Price per square foot: $262/sqft
- Tax assessed value: $573,733
- Annual tax amount: $8,313
- Date on market: 10/8/2026
- Listing agreement: Exclusive Right To Sell
- Ownership: Condominium
Estimated market value
$674,300
$641,000 - $708,000
$3,814/mo
Price history
| Date | Event | Price |
|---|---|---|
| 7/18/2020 | Listing removed | $3,100$1/sqft |
Source: Cummings & Co. Realtors #MDHW281186 Report a problem | ||
| 7/1/2020 | Listed for rent | $3,100$1/sqft |
Source: Cummings & Co. Realtors #MDHW281186 Report a problem | ||
Public tax history
Tax history is unavailable.
Monthly payment
Est. payment
Payment breakdown
Explore the cost of this home by adjusting the details. Changes won't be saved.Climate risks
Neighborhood: 20759
Nearby schools
Schools provided by the listing agent
- District: Howard County Public Schools
Source: Bright MLS. This data may not be complete. We recommend contacting the local school district to confirm school assignments for this home.


Similar homes
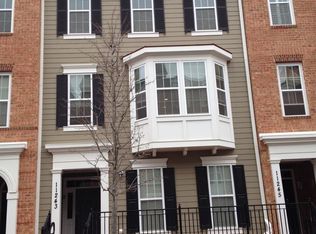
- $625,0003 bd4 ba2.3k sqft9342 Rock Ripple Ln, Laurel, MD 20723For Sale

 MLS ID #MDHW2074800, Zugell Jamison, Cummings & Co. Realtors. Bright MLS
- $675,0004 bd3 ba2.8k sqft9319 Holly Brothers Ct, Laurel, MD 20723For Sale
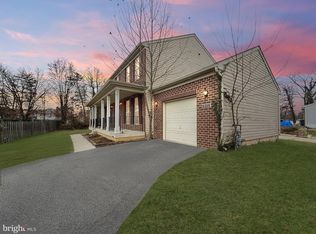 MLS ID #MDHW2073778, Tyler Wright, RLAH @properties. Bright MLS
- $579,9003 bd3 ba2.8k sqft9962 Fragrant Lilies Way, Laurel, MD 20723For Sale
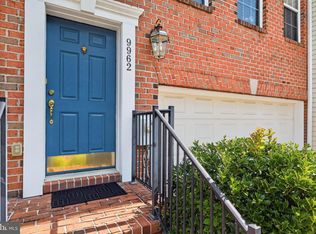 MLS ID #MDHW2074208, Sharon Keeny, Long & Foster Real Estate, Inc.. Bright MLS
- $499,9993 bd4 ba2.1k sqft9418 Birdhouse Cir #5, Columbia, MD 21046For Sale
 MLS ID #MDHW2075396, Scott Cleary, RE/MAX One. Bright MLS
- $530,0003 bd4 ba2k sqft13045 Sheffield Manor Dr, Silver Spring, MD 20904For SaleMLS ID #MDMC2263010, Michael Wade, Samson Properties. Bright MLS
- $523,5003 bd3 ba2.3k sqft10282 Rutland Round Rd Unit 2, Columbia, MD 21044For SaleMLS ID #MDHW2075362, Maria McLamb, Douglas Realty, LLC. Bright MLS
- $669,0003 bd3 ba2.4k sqft419 Parkview Ave, Gaithersburg, MD 20878For SaleMLS ID #MDMC2258536, Susan Altschuler, Realty Pros. Bright MLS
- $635,0003 bd4 ba3.2k sqft7809 Otterbein Way, Hanover, MD 21076For SaleMLS ID #MDAA2159580, Bob Chew, Samson Properties. Bright MLS
- $599,9903 bd4 ba2.5k sqft8905 Lee Manor Dr, Ellicott City, MD 21043For SaleMLS ID #MDHW2074228, Jenn Werner, RE/MAX Town Center. Bright MLS
- $782,0004 bd5 ba2.9k sqft6050 Logans Way, Ellicott City, MD 21043For SaleMLS ID #MDHW2075660, Nora Heinz, Samson Properties. Bright MLS
- $675,0004 bd4 ba3.6k sqft2420 Walking Janelle Way, Marriottsville, MD 21104For SaleMLS ID #MDHW2071710, Bob Lucido, Keller Williams Lucido Agency. Bright MLS
- $575,0003 bd3 ba2.2k sqft5846 Donovan Ln, Ellicott City, MD 21043For SaleMLS ID #MDHW2075302, Rachel Adler, Realty USA. Bright MLS
- $545,9003 bd3 ba2.3k sqft14311 Ridge View Ln, Laurel, MD 20707For SaleMLS ID #MDPG2222752, Wemmy Collins, Redfin Corp. Bright MLS
- $729,9004 bd4 ba2.9k sqft4914 Rushing River Dr, Ellicott City, MD 21043For SaleMLS ID #MDHW2074804, Bryan Bartlett, Compass. Bright MLS
- $525,0003 bd4 ba2.3k sqft7768 Dagny Way, Elkridge, MD 21075For SaleMLS ID #MDHW2075864, Keith Walsh, Berkshire Hathaway HomeServices PenFed Realty. Bright MLS
- $545,0003 bd3 ba2.2k sqft1506 Pin Oak Ct, Hanover, MD 21076For SaleMLS ID #MDAA2153162, Mel Quecan, Long & Foster Real Estate, Inc.. Bright MLS
- $560,0004 bd4 ba2k sqft7810 Quidditch Ln, Elkridge, MD 21075For SaleMLS ID #MDHW2074654, Veronica Sniscak, Compass. Bright MLS
- $539,0004 bd5 ba2.4k sqft12813 Brickyard Blvd, Beltsville, MD 20705For SaleMLS ID #MDPG2221904, David Engel, Redfin Corp. Bright MLS
- $549,9503 bd4 ba1.8k sqft14203 Westside Ridge Dr, Laurel, MD 20707For SaleMLS ID #MDPG2219756, Christian Videla, Redfin Corp. Bright MLS
- $459,9003 bd3 ba2.1k sqft7045 Water Oak Rd Unit 44, Elkridge, MD 21075For SaleMLS ID #MDHW2075690, Raghava R Pallapolu, Fairfax Realty 50/66 LLC. Bright MLS
