This beautifully townhome offers a true move-in-ready experience with fresh interior paint, new carpet, and a 2023 water heater, giving you a clean, updated, and worry-free feel from the moment they walk in. The home features a bright and open layout with soaring 18-foot ceilings in the living area, creating an immediate sense of space and natural light. The seamless flow between the living room, dining area, and kitchen makes the main level ideal for both daily living and entertaining. Upstairs includes two generously sized bedrooms and a full bath. A large closet on this level provides flexibility and potential for a future second full bathroom if desired. A convenient half bath on the main floor adds everyday practicality. The HOA has replaced the roof within recent years and handles both front and back yard maintenance, supporting a low-maintenance lifestyle. Residents also enjoy access to a community pool just steps away. Located near Sam Rayburn Tollway and Dallas North Tollway, this home offers quick access to Stonebriar Centre, Legacy West, shopping, dining, and entertainment. Zoned to highly rated Frisco ISD schools, this property combines location, convenience, and recent upgrades in one strong package. A freshly updated, move-in-ready home in a highly desirable area—ready for its next owner.
Sold
Price Unknown
8600 Hunters Trace Ln, Plano, TX 75024
2beds
1,448sqft
Townhouse
Built in 2002
3,484 Square Feet Lot
$294,200 Zestimate®
$--/sqft
$2,524 Estimated rent
Home value
$294,200
$279,000 - $309,000
$2,524/mo
Zestimate® history
Owner options
List your home for rent
$2,524/mo
Rent Zestimate®
Find your next renter with Zillow Rental Manager. Plus, with online applications, you can quickly screen prospective tenants – for free.
$2,524/mo
Rent Zestimate®
Refinance and save
$304/mo
Est. payment
Refinancing to a lower rate could help reduce your monthly payments and save thousands over the life of the loan.
$304/mo
Est. payment
Explore your selling options
Work with a Zillow partner agent
Leverage their expertise and Zillow's premium Showcase listings to get your home seen by more buyers.
Get startedList with your own agent
Get your home in front of millions of buyers by listing it on Zillow.
Learn how to do itSell it yourself
Take full control of how buyers see your home on Zillow by listing For Sale by Owner (FSBO).
List your homeWhat's special
Fresh interior paintNew carpetTwo generously sized bedroomsBright and open layout
Zillow last checked:
Listing updated:
Listed by:
Jieli Zhu 0696348 972-612-4808,
DFW Home 972-612-4808,
Sophia Chen 972-900-1194,
DFW Home
Bought with:
Jieli Zhu, 0696348
DFW Home
Source: NTREIS,MLS#: 21269195
Facts & features
Interior
Bedrooms & bathrooms
- Bedrooms: 2
- Bathrooms: 2
- Full bathrooms: 1
- 1/2 bathrooms: 1
Primary bedroom
- Features: Walk-In Closet(s)
- Level: Second
- Dimensions: 12 x 14
Primary bedroom
- Features: Walk-In Closet(s)
- Level: Second
- Dimensions: 12 x 15
Dining room
- Level: First
- Dimensions: 13 x 10
Other
- Level: Second
- Dimensions: 10 x 9
Library
- Features: Ceiling Fan(s)
- Level: Second
- Dimensions: 10 x 9
Living room
- Features: Ceiling Fan(s)
- Level: First
- Dimensions: 14 x 15
Appliances
- Included: Dishwasher, Electric Cooktop, Electric Oven, Disposal, Gas Water Heater, Microwave
Features
- Pantry
- Has basement: No
- Has fireplace: No
Interior area
- Total interior livable area: 1,448 sqft
Property
Parking
- Total spaces: 2
- Parking features: Garage Faces Front, Garage, Garage Door Opener
- Attached garage spaces: 2
Features
- Levels: Two
- Stories: 2
- Pool features: None
Lot
- Size: 3,484 Square Feet
Details
- Parcel number: R483500F00701
Construction
Type & style
- Home type: Townhouse
- Property subtype: Townhouse
Condition
- Year built: 2002
Utilities & green energy
- Sewer: Public Sewer
- Water: Public
- Utilities for property: Sewer Available, Water Available
Community & HOA
Community
- Subdivision: Pasquinellis Hidden Creek Estates Ph 2
HOA
- Has HOA: Yes
- Amenities included: Maintenance Front Yard
- Services included: Association Management, Maintenance Grounds
- HOA fee: $304 monthly
- HOA name: Hidden Creek Hoa
- HOA phone: 000-000-0000
Location
- Region: Plano
Financial & listing details
- Tax assessed value: $335,047
- Annual tax amount: $5,654
- Date on market: 5/13/2026
- Cumulative days on market: 133 days
Price history
| Date | Event | Price |
|---|---|---|
| 7/22/2026 | Sold | -- |
Source: NTREIS #21269195 Report a problem | ||
| 6/27/2026 | Pending sale | $299,000$206/sqft |
Source: NTREIS #21269195 Report a problem | ||
| 5/13/2026 | Listed for sale | $299,000-0.3%$206/sqft |
Source: NTREIS #21269195 Report a problem | ||
| 5/12/2026 | Listing removed | $299,900$207/sqft |
Source: NTREIS #21078518 Report a problem | ||
| 12/11/2025 | Price change | $299,900-3.3%$207/sqft |
Source: NTREIS #21078518 Report a problem | ||
| 11/19/2025 | Price change | $309,999-1.6%$214/sqft |
Source: NTREIS #21078518 Report a problem | ||
| 10/27/2025 | Price change | $315,000-4.3%$218/sqft |
Source: NTREIS #21078518 Report a problem | ||
| 10/4/2025 | Listed for sale | $329,000-0.3%$227/sqft |
Source: NTREIS #21078518 Report a problem | ||
| 7/30/2025 | Listing removed | $330,000$228/sqft |
Source: NTREIS #21008918 Report a problem | ||
| 7/23/2025 | Listed for sale | $330,000+50.1%$228/sqft |
Source: NTREIS #21008918 Report a problem | ||
| 12/19/2017 | Listing removed | $1,650$1/sqft |
Source: Henderson Real Estates #13713546 Report a problem | ||
| 11/1/2017 | Price change | $1,650-5.7%$1/sqft |
Source: Henderson Real Estates #13713546 Report a problem | ||
| 10/16/2017 | Listed for rent | $1,750$1/sqft |
Source: Henderson Real Estates #13713546 Report a problem | ||
| 9/28/2017 | Sold | -- |
Source: Agent Provided Report a problem | ||
| 9/21/2017 | Pending sale | $219,900$152/sqft |
Source: Keller Williams Realty Plano #13684718 Report a problem | ||
| 9/7/2017 | Listed for sale | $219,900$152/sqft |
Source: Keller Williams Realty Plano #13684718 Report a problem | ||
| 4/13/2007 | Sold | -- |
Source: Public Record Report a problem | ||
Public tax history
| Year | Property taxes | Tax assessment |
|---|---|---|
| 2025 | $5,654 +7.4% | $335,047 +8.5% |
| 2024 | $5,267 -3.9% | $308,883 -5.5% |
| 2023 | $5,479 +3.3% | $326,973 +15% |
| 2022 | $5,302 +17.1% | $284,434 +23.3% |
| 2021 | $4,530 +0.8% | $230,764 +3.3% |
| 2020 | $4,494 -8.7% | $223,355 -7.3% |
| 2019 | $4,922 -3.3% | $240,961 +2.3% |
| 2018 | $5,091 +49.8% | $235,435 +6.7% |
| 2017 | $3,399 | $220,562 +9.3% |
| 2016 | $3,399 +13.5% | $201,801 +24.3% |
| 2015 | $2,994 | $162,326 +8.9% |
| 2014 | $2,994 | $149,025 +7.8% |
| 2013 | -- | $138,184 +5.5% |
| 2012 | -- | $131,018 -1.5% |
| 2011 | -- | $132,996 -2% |
| 2010 | -- | $135,777 -2% |
| 2009 | -- | $138,594 +3.4% |
| 2008 | -- | $134,071 -3.2% |
| 2007 | -- | $138,514 +2.5% |
| 2006 | -- | $135,087 -3.4% |
| 2005 | -- | $139,842 -4.6% |
| 2004 | -- | $146,548 +27.7% |
| 2003 | -- | $114,731 +242.5% |
| 2002 | -- | $33,500 |
Find assessor info on the county website
Neighborhood: 75024
Nearby homes
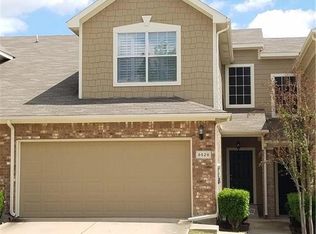
- $293,8002 bd1 ba1.4k sqft8528 Hunters Trace Ln, Plano, TX 75024Off Market
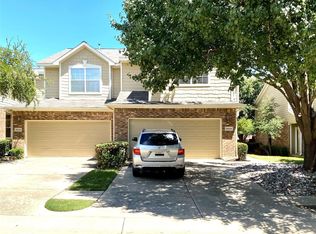
- $337,2003 bd3 ba1.7k sqft8604 Hunters Trace Ln, Plano, TX 75024Off Market
- $295,2002 bd2 ba1.4k sqft8524 Hunters Trace Ln, Plano, TX 75024Off Market
- $286,7002 bd1 ba1.3k sqft8608 Hunters Trace Ln, Plano, TX 75024Off Market
- $298,3002 bd1 ba1.4k sqft8520 Hunters Trace Ln, Plano, TX 75024Off Market
- $300,5002 bd1 ba1.4k sqft8612 Hunters Trace Ln, Plano, TX 75024Off Market
- $310,0002 bd2 ba1.3k sqft8601 Forest Highlands Dr, Plano, TX 75024For Sale
- $312,100-- bd2 ba1.5k sqft8616 Hunters Trace Ln, Plano, TX 75024Off Market
Nearby schools
GreatSchools rating
- 10/10Borchardt Elementary SchoolGrades: PK-5Distance: 0.7 mi
- 10/10Fowler Middle SchoolGrades: 6-8Distance: 1.2 mi
- 8/10Lebanon Trail High SchoolGrades: 9-12Distance: 2.1 mi
Schools provided by the listing agent
- Elementary: Borchardt
- Middle: Fowler
- High: Liberty
- District: Frisco ISD
Source: NTREIS. This data may not be complete. We recommend contacting the local school district to confirm school assignments for this home.
Get a cash offer in 3 minutes
Find out how much your home could sell for in as little as 3 minutes with a no-obligation cash offer.
Estimated market value
$294,200
Get a cash offer in 3 minutes
Find out how much your home could sell for in as little as 3 minutes with a no-obligation cash offer.
Estimated market value
$294,200
- Texas
- Collin County
- Plano
- 75024
- 8600 Hunters Trace Ln
