Skip main navigation
Sold for $743,000
  • $743,000

    8600 Maple Leaf Ct, Powell, OH 43065

    4beds
    3,640sqft
    Single Family Residence
    Built in 2007
    0.47 Acres Lot
    $725,200 Zestimate®
    $204/sqft
    $3,627 Estimated rent

    Home value

    $725,200

    $689,000 - $761,000

    $3,627/mo

    Zestimate® history
    Loading
    Loading...

    Owner options

    List your home for rent

    $3,627/mo

    Rent Zestimate®

    Find your next renter with Zillow Rental Manager. Plus, with online applications, you can quickly screen prospective tenants – for free.

    Learn more

    $3,627/mo

    Rent Zestimate®

    Refinance and save

    $5,399/mo

    Est. payment

    Refinancing to a lower rate could help reduce your monthly payments and save thousands over the life of the loan.

    See today's rates

    $5,399/mo

    Est. payment

    Explore your selling options

    Work with a Zillow partner agent

    Leverage their expertise and Zillow's premium Showcase listings to get your home seen by more buyers.

    Get started

    List with your own agent

    Get your home in front of millions of buyers by listing it on Zillow.

    Learn how to do it

    Sell it yourself

    Take full control of how buyers see your home on Zillow by listing For Sale by Owner (FSBO).

    List your home

    What's special

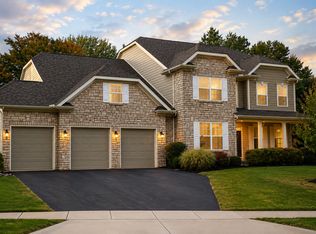
    Did someone say a brand new roof, over 3600 square feet, and a fully renovated kitchen? Welcome to your dream home in Powell, located in the highly sought-after Olentangy school district! With 3,640 sq. ft. of beautifully finished living space, a 3-car garage, and an oversized cul-de-sac lot, this home is built for comfort, connection, and unbeatable outdoor living. Step inside to a bright, open floor plan featuring a dramatic 2-story entry and great room. The heart of the home is the completely renovated kitchen (2021), boasting quartz countertops, updated backsplash tile, a new island, and LVP flooring, all designed to blend style with functionality. The kitchen flows seamlessly to the large backyard deck and continues to a new patio (2023) complete with a built-in grill (gas line) and patio refrigerator—ideal for summer cookouts and outdoor entertaining. The main level also includes a gorgeous 2-story great room, a flex room that works beautifully as a home office, playroom, or guest space, plus a formal dining room perfect for hosting holidays and family dinners. Upstairs, you'll find a spacious owner's suite with a walk-in shower, soaking tub, and large walk-in closet, as well as two additional bedrooms. The finished lower level adds even more livable space, featuring a 4th bedroom (no egress), full bath, built-in media center, and a custom wet bar, perfect for movie nights, game days, or hangouts. Additional updates include a brand-new roof (May 2025), updated fireplace, LVP floors, tinted west-facing windows, and fresh paint throughout. This is the home you've been waiting for—perfectly located in a quiet cul-de-sac with room to grow, gather, and enjoy every season

    Zillow last checked:

    Listing updated:

    Listed by:

    Kelly Rauch 740-501-3547,

    Keller Williams Consultants

    Bought with:

    Rodelyn Frijas, 2015000608

    Oreste Realty, LLC

    Source: Columbus and Central Ohio Regional MLS ,MLS#: 225018591MLS Logo

    Facts & features

    Interior

    Bedrooms & bathrooms
    • Bedrooms: 4
    • Bathrooms: 4
    • Full bathrooms: 3
    • 1/2 bathrooms: 1
    Heating
    • Forced Air
    Cooling
    • Central Air
    Features
    • Flooring: Carpet, Vinyl
    • Windows: Insulated Windows
    • Basement: Full
    • Number of fireplaces: 1
    • Fireplace features: One, Gas Log
    • Common walls with other units/homes: No Common Walls
    Interior area
    • Total structure area: 2,440
    • Total interior livable area: 3,640 sqft

    Property

    Parking
    • Total spaces: 3
    • Parking features: Garage Door Opener, Attached
    • Attached garage spaces: 3
    Features
    • Levels: Two
    • Patio & porch: Deck
    Lot
    • Size: 0.47 Acres
    • Features: Wooded
    Details
    • Parcel number: 31931109053000
    • Other equipment: Irrigation Equipment

    Construction

    Type & style
    • Home type: SingleFamily
    • Architectural style: Traditional,Craftsman
    • Property subtype: Single Family Residence
    Condition
    • New construction: No
    • Year built: 2007

    Utilities & green energy

    • Sewer: Public Sewer
    • Water: Public

    Community & neighborhood

    Location
    • Region: Powell
    • Subdivision: Rutherford Estates at Golf Village

    HOA & financial

    HOA
    • Has HOA: Yes
    • HOA fee: $550 annually
    • Amenities included: Bike/Walk Path, Sidewalk

    Other

    Other facts
    • Listing terms: VA Loan,Conventional

    Price history

    DateEventPrice
    7/2/2025Sold$743,000+6.3%$204/sqft
    Source: Columbus and Central Ohio Regional MLS #225018591 Report a problem
    5/31/2025Contingent$699,000$192/sqft
    Source: Columbus and Central Ohio Regional MLS #225018591 Report a problem
    5/29/2025Listed for sale$699,000+21.6%$192/sqft
    Source: Columbus and Central Ohio Regional MLS #225018591 Report a problem
    11/5/2021Sold$575,000+15.2%$158/sqft
    Source: Columbus and Central Ohio Regional MLS #221039411 Report a problem
    10/9/2021Contingent$499,000$137/sqft
    Source: Columbus and Central Ohio Regional MLS #221039411 Report a problem
    10/8/2021Listed for sale$499,000+27.8%$137/sqft
    Source: Columbus and Central Ohio Regional MLS #221039411 Report a problem
    11/14/2018Sold$390,333$107/sqft
    Source: Columbus and Central Ohio Regional MLS #218039090 Report a problem
    10/18/2018Pending sale$390,333+2.7%$107/sqft
    Source: RE/MAX Metro Plus #218039090 Report a problem
    10/17/2018Listed for sale$379,900+19.2%$104/sqft
    Source: RE/MAX Metro Plus #218039090 Report a problem
    5/14/2007Sold$318,800+431.3%$88/sqft
    Source: Public Record Report a problem
    1/17/2007Sold$60,000$16/sqft
    Source: Public Record Report a problem

    Public tax history

    YearProperty taxesTax assessment
    2025$11,571 -5.3%$195,060
    2024$12,221 -0.3%$195,060
    2023$12,261 +31.7%$195,060 +60.6%
    2022$9,307 -1.5%$121,490
    2021$9,446 -0.3%$121,490
    2020$9,475 +14.6%$121,490 +11%
    2019$8,271 -1%$109,480
    2018$8,354 -4.7%$109,480 +1.3%
    2017$8,766 $108,050
    2016$8,766 +8.5%$108,050
    2015$8,076 -1.1%$108,050
    2014$8,169 +0.9%$108,050 +2.9%
    2013$8,100 +7.7%$105,010
    2012$7,520 -5.2%$105,010
    2011$7,935 +10.9%$105,010 -1.9%
    2010$7,154 +8.5%$107,070
    2009$6,593 +2.6%$107,070
    2008$6,426 +198.9%$107,070 +223.7%
    2007$2,150 +22.6%$33,080
    2006$1,754 +2.1%$33,080
    2005$1,719 $33,080

    Find assessor info on the county website

    Neighborhood: 43065

    Nearby schools

    GreatSchools rating
    Get a cash offer in 3 minutes
    Find out how much your home could sell for in as little as 3 minutes with a no-obligation cash offer.
    Estimated market value
    $725,200
    Get a cash offer in 3 minutes
    Find out how much your home could sell for in as little as 3 minutes with a no-obligation cash offer.
    Estimated market value
    $725,200