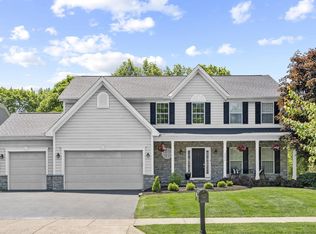
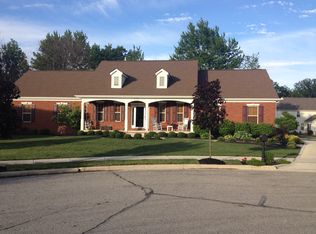
Welcome to this impressive 4,200+ sq. ft. 5-level split home located on a private cul-de-sac in the highly desirable Rutherford Estates and within Olentangy Schools! Offering 5 spacious bedrooms, 4.5 baths, and a 3-car garage, this beautifully designed home combines generous living spaces, upscale finishes, and a private setting.
A large covered front porch welcomes you into the dramatic vaulted entry, where exquisite hardwood flooring and abundant natural light create an immediate impression. The thoughtfully designed floor plan offers multiple levels of living space, providing the perfect balance of openness and privacy.
The spacious kitchen is designed for both everyday living and entertaining, featuring quartz countertops, an abundance of designer 42-inch cabinetry, generous counter space, and a large walk-in pantry. Quartz countertops continue into the bathrooms, adding a consistent upscale finish throughout the home.
The luxurious owner's suite is privately situated on a level all its own, creating a peaceful retreat. It features two large walk-in closets with custom shelving and a deluxe en-suite bath with beautiful finishes.
The upper level offers three generously sized bedrooms, each with its own walk-in closet. One bedroom features a private en-suite bath, while the other two share a convenient Jack-and-Jill bathroom an ideal layout for family and guests.
The completely finished lower-level living area provides even more flexible space for a media room, recreation room, guest area, or additional entertaining space and includes a full bathroom.
Outside, enjoy a backyard that adjoins a beautiful, wooded tree line, providing added privacy and a peaceful natural backdrop. With over 4,200 sq. ft., a versatile 5-level split design, 3-car garage, premium finishes, cul-de-sac location, and Olentangy Schools, this exceptional Rutherford Estates home is a must-see!
One Year Minimum Lease, tenant has to pay all utilities and lawn mow.
House for rent
Accepts Zillow applications
$4,199/moFees may apply
8616 Maple Leaf Ct, Powell, OH 43065
5beds
4,228sqft
Price may not include required fees and charges. Price shown reflects the lease term provided. Learn more|
Single family residence
Available now
No pets
Air conditioner, central air
In unit laundry
Attached garage parking
Central, forced air
What's special
Private cul-de-sacThoughtfully designed floor planCul-de-sac locationLarge covered front porchExquisite hardwood flooringThree generously sized bedroomsDramatic vaulted entry
- 5 days |
- -- |
- -- |
Zillow last checked:
Listing updated:
Travel times
Facts & features
Interior
Bedrooms & bathrooms
- Bedrooms: 5
- Bathrooms: 5
- Full bathrooms: 4
- 1/2 bathrooms: 1
Heating
- Central, Forced Air
Cooling
- Air Conditioner, Central Air
Appliances
- Included: Dishwasher, Dryer, Freezer, Microwave Oven, Oven, Refrigerator, Washer
- Laundry: In Unit
Features
- Walk In Closet
- Flooring: Carpet, Hardwood, Tile
Interior area
- Total interior livable area: 4,228 sqft
Property
Parking
- Parking features: Attached, Garage
- Has attached garage: Yes
- Details: Contact manager
Features
- Exterior features: Walk In Closet
Details
- Additional structures: Garage(s)
- Parcel number: 31931109054000
Construction
Type & style
- Home type: SingleFamily
- Property subtype: Single Family Residence
Community & HOA
Location
- Region: Powell
Financial & listing details
- Lease term: 1 Year
Price history
| Date | Event | Price |
|---|---|---|
| 8/19/2026 | Listed for rent | $4,199+91.1%$1/sqft |
Source: Zillow Rentals Report a problem | ||
| 12/8/2015 | Listing removed | $425,000$101/sqft |
Source: RE/MAX 24/7 #215036599 Report a problem | ||
| 12/4/2015 | Pending sale | $425,000+4.3%$101/sqft |
Source: RE/MAX 24/7 #215036599 Report a problem | ||
| 11/30/2015 | Sold | $407,500-4.1%$96/sqft |
Source: | ||
| 10/9/2015 | Listed for sale | $425,000+19%$101/sqft |
Source: RE/MAX 24/7 #215036599 Report a problem | ||
| 8/3/2013 | Listing removed | $2,197$1/sqft |
Source: RealEstatePros.com Report a problem | ||
| 7/3/2013 | Listed for rent | $2,197$1/sqft |
Source: RealEstatePros.com Report a problem | ||
| 10/22/2011 | Listing removed | $2,197$1/sqft |
Source: RentalHunt.com #195069 Report a problem | ||
| 10/7/2011 | Price change | $2,197-12%$1/sqft |
Source: RentalHunt.com #195069 Report a problem | ||
| 9/19/2011 | Price change | $2,497-3.9%$1/sqft |
Source: RentalHunt.com #195069 Report a problem | ||
| 9/15/2011 | Price change | $2,597-3.7%$1/sqft |
Source: RentalHunt.com #195069 Report a problem | ||
| 7/1/2011 | Listed for rent | $2,697$1/sqft |
Source: RentalHouses.com Report a problem | ||
| 2/28/2008 | Sold | $357,100$84/sqft |
Source: Public Record Report a problem | ||
Neighborhood: 43065
Nearby schools
GreatSchools rating
- 8/10Scioto Ridge Elementary SchoolGrades: PK-5Distance: 0.9 mi
- 8/10Hyatts Middle SchoolGrades: 6-8Distance: 2 mi
- 8/10Olentangy Liberty High SchoolGrades: 9-12Distance: 1.7 mi