Skip main navigation
Off market
  • $579,300

    8601 Fairfield Ln, Tinley Park, IL 60487

    5beds
    2baths
    3,514sqft
    SingleFamily
    Built in 2007
    -- sqft lot
    $579,300 Zestimate®
    $165/sqft
    $4,052 Estimated rent

    Home value

    $579,300

    $550,000 - $608,000

    $4,052/mo

    Zestimate® history
    Loading
    Loading...

    Owner options

    List your home for rent

    $4,052/mo

    Rent Zestimate®

    Find your next renter with Zillow Rental Manager. Plus, with online applications, you can quickly screen prospective tenants – for free.

    Learn more

    $4,052/mo

    Rent Zestimate®

    Refinance and save

    $4,210/mo

    Est. payment

    Refinancing to a lower rate could help reduce your monthly payments and save thousands over the life of the loan.

    See today's rates

    $4,210/mo

    Est. payment

    Explore your selling options

    Work with a Zillow partner agent

    Leverage their expertise and Zillow's premium Showcase listings to get your home seen by more buyers.

    Get started

    List with your own agent

    Get your home in front of millions of buyers by listing it on Zillow.

    Learn how to do it

    Sell it yourself

    Take full control of how buyers see your home on Zillow by listing For Sale by Owner (FSBO).

    List your home

    What's special

    Fully fenced backyardLarge bedroomsSpacious loftHigh vaulted ceilingsStainless steel appliancesMaster suiteEast high school

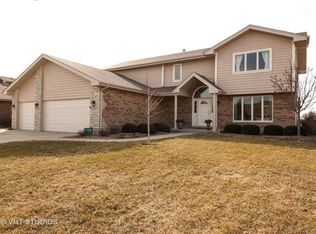
    Welcome home, This beautiful 5 bedroom, 3.5 bathroom home was built in 2007 on a Corner Lot. Located in the desirable Brookside Glen Subdivision of Tinley Park. Awaits its new family. With over 3,000 sqft of living space, this home is perfect for hosting friends and family. The moment you enter this home you will instantly be greeted by the high vaulted ceilings! The main level offers a Living room, Dinning room, family room, and a bedroom! The kitchen offers stainless steel appliances, custom birch cabinets, with meticulously well-maintained laminate Countertops. The kitchen flows right into a fully fenced Backyard perfect for Summer with a large Cement/Brick Paver Patio. The Upper Level has a Full Hallway Bath and 4 Large Bedrooms including the Master Suite. Skylights are located throughout the upstairs. Spacious Loft that overlooks the entire down Stairs. Full unfinished basement with lots of space and possibilities. Features include 3 Car Attached Garage. A Recently replace roof and hot water tank. Minutes from Dining, Shopping, and I-80 Access. Excellent 161 Elementary School District and Lincoln-Way East High School. Make this home yours and schedule your showing today.

    This property is off market, which means it's not currently listed for sale or rent on Zillow. This may be different from what's available on other websites or public sources.

    Facts & features

    Interior

    Bedrooms & bathrooms
    • Bedrooms: 5
    • Bathrooms: 2.5
    Features
    • Basement: Partially finished
    • Has fireplace: Yes
    Interior area
    • Total interior livable area: 3,514 sqft

    Property

    Parking
    • Parking features: Garage
    Details
    • Parcel number: 1909113140010000

    Construction

    Type & style
    • Home type: SingleFamily
    Condition
    • Year built: 2007

    Community & HOA

    Location
    • Region: Tinley Park

    Financial & listing details

    • Price per square foot: $165/sqft
    • Tax assessed value: $509,964
    • Annual tax amount: $13,913

    Price history

    DateEventPrice
    4/5/2022Sold$470,000-1.1%$134/sqft
    Source: MRED as distributed by MLS GRID #11330031 Report a problem
    4/4/2022Pending sale$474,999$135/sqft
    Source: MRED as distributed by MLS GRID #11330031 Report a problem
    4/4/2022Listed for sale$474,999$135/sqft
    Source: MRED as distributed by MLS GRID #11330031 Report a problem
    3/4/2022Contingent$474,999$135/sqft
    Source: MRED as distributed by MLS GRID #11330031 Report a problem
    3/2/2022Price change$474,999-2.1%$135/sqft
    Source: MRED as distributed by MLS GRID #11330031 Report a problem
    2/22/2022Listed for sale$485,000-4.9%$138/sqft
    Source: MRED as distributed by MLS GRID #11330031 Report a problem
    2/7/2022Listing removed--
    Source: MRED as distributed by MLS GRID #11265102 Report a problem
    11/7/2021Listed for sale$509,900+19.8%$145/sqft
    Source: MRED as distributed by MLS GRID #11265102 Report a problem
    7/30/2007Sold$425,500$121/sqft
    Source: Public Record Report a problem

    Public tax history

    YearProperty taxesTax assessment
    2024$13,913 -5%$169,988 +12%
    2023$14,641 +9.2%$151,816 +9.8%
    2022$13,413 +10.2%$138,279 +6.9%
    2021$12,173 +0.6%$129,366 +2.9%
    2020$12,096 +2.7%$125,720 -4.7%
    2019$11,782 -1.6%$131,975 +3%
    2018$11,977 +0%$128,181 +2.4%
    2017$11,972 +1.1%$125,189 +3.6%
    2016$11,839 +4.3%$120,897 +3.6%
    2015$11,347 $116,640 +0.7%
    2014$11,347 +3.5%$115,829 -1.3%
    2013$10,961 +0.7%$117,330 -5%
    2012$10,887 +5%$123,505 -5%
    2011$10,370 +2.6%$130,005 -3.5%
    2010$10,111 +3.9%$134,720 -2.3%
    2009$9,735 +3.2%$137,962
    2008$9,432 $137,962 +179.4%
    2007-- $49,380 +154212.5%
    2006-- $32
    Find assessor info on the county website

    Neighborhood: 60487

    Nearby schools

    GreatSchools rating
    Get a cash offer in 3 minutes
    Find out how much your home could sell for in as little as 3 minutes with a no-obligation cash offer.
    Estimated market value
    $579,300
    Get a cash offer in 3 minutes
    Find out how much your home could sell for in as little as 3 minutes with a no-obligation cash offer.
    Estimated market value
    $579,300