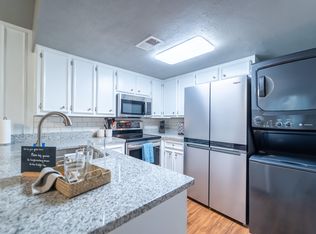
WOW ..this is a super cutey pie! Has been a successful arbnb over last couple years too . Maintained fabulously and oh so cute! Walk into your living room with fireplace and adjoining dining area with nearby galley kitchen providing space for your culinary designs. Bedroom is niced larger sized with big walk in closet and bath has beautiful tile surround. Conveys with fridge and recently new washer dryer in addition to range and dishwasher. Pretty fireplace to cozy up to and very quiet and private since on 2nd floor. The perfect plan to make your home or a great investment. Most all small repairs done from a recent inspection. She is ready to go and make your perfect home.
For sale
Price cut: $6K (7/23)
$109,000
8601 Memphis Dr #B-40, Lubbock, TX 79423
1beds
685sqft
:
Get pre-qualified$954/mo
Condominium, Residential
Built in 1983
-- sqft lot
$109,900 Zestimate®
$159/sqft
$102/mo HOA
What's special
Adjoining dining areaNearby galley kitchen
- 21 days |
- 226 |
- 7 |
Zillow last checked:
Listing updated:
Listed by:
Loya Harrison- Cobb TREC #0448641 806-790-5001,
Stone River Realty
Source: LBMLS,MLS#: 202609350
Facts & features
Interior
Bedrooms & bathrooms
- Bedrooms: 1
- Bathrooms: 1
- Full bathrooms: 1
Primary bedroom
- Features: Laminate Flooring
- Level: First
Bathroom
- Features: Formica Counters, Laminate Flooring, Combination Shower/Tub
- Level: First
Dining room
- Features: Laminate Flooring
- Level: First
Kitchen
- Features: Tile Counters, Ceramic Tile Flooring
- Level: First
Heating
- Central, Electric, Fireplace(s)
Cooling
- Ceiling Fan(s), Central Air, Electric
Appliances
- Included: Dishwasher, Disposal, Dryer, Electric Oven, Electric Range, Free-Standing Electric Range, Free-Standing Range, Freezer, Oven, Range, Range Hood, Refrigerator, Washer, Washer/Dryer, Washer/Dryer Stacked
- Laundry: In Unit, Other
Features
- Ceiling Fan(s), Formica Counters, Open Floorplan, Tile Counters, Walk-In Closet(s)
- Flooring: Ceramic Tile, Laminate
- Doors: Storm Door(s)
- Windows: Screens, Window Coverings
- Has basement: No
- Number of fireplaces: 1
- Fireplace features: Living Room, Masonry, Raised Hearth, Wood Burning
- Common walls with other units/homes: 1 Common Wall,2+ Common Walls,End Unit,No One Above
Interior area
- Total structure area: 685
- Total interior livable area: 685 sqft
- Finished area above ground: 685
Property
Parking
- Total spaces: 1
- Parking features: Additional Parking, Carport, Open, Paved
- Carport spaces: 1
- Has uncovered spaces: Yes
Features
- Patio & porch: Covered, Screened, Side Porch
- Exterior features: Balcony
- Fencing: None
Lot
- Size: 1,742 Square Feet
- Features: Paved, Other
Details
- Parcel number: R41170
- Zoning description: Other
- Other equipment: None
Construction
Type & style
- Home type: Condo
- Architectural style: Traditional
- Property subtype: Condominium, Residential
- Attached to another structure: Yes
Materials
- Stucco
- Foundation: Other
- Roof: Composition
Condition
- Updated/Remodeled
- New construction: No
- Year built: 1983
Utilities & green energy
- Sewer: Public Sewer
- Water: Public
- Utilities for property: Cable Available, Electricity Available, Sewer Available, Water Available
Community & HOA
Community
- Features: Pool, Sidewalks
- Security: Smoke Detector(s)
HOA
- Has HOA: Yes
- Amenities included: Pool
- Services included: Insurance, Maintenance Grounds, Sewer, Trash, Water
- HOA fee: $102 monthly
Location
- Region: Lubbock
Financial & listing details
- Price per square foot: $159/sqft
- Annual tax amount: $1,298
- Date on market: 7/9/2026
- Cumulative days on market: 22 days
- Listing terms: Cash,Conventional
- Electric utility on property: Yes
- Road surface type: Paved
Estimated market value
$109,900
$104,000 - $115,000
$836/mo
Price history
| Date | Event | Price |
|---|---|---|
| 7/23/2026 | Price change | $109,000-5.2%$159/sqft |
Source:  LBMLS #202609350 Report a problem LBMLS #202609350 Report a problem | ||
| 7/9/2026 | Listed for sale | $115,000+88.8%$168/sqft |
Source: LBMLS #202609350 Report a problem | ||
| 7/30/2025 | Listing removed | $750$1/sqft |
Source: Zillow Rentals Report a problem | ||
| 7/9/2025 | Listed for rent | $750$1/sqft |
Source: Zillow Rentals Report a problem | ||
| 6/12/2025 | Listing removed | $750$1/sqft |
Source: Zillow Rentals Report a problem | ||
| 6/6/2025 | Listed for rent | $750$1/sqft |
Source: Zillow Rentals Report a problem | ||
| 12/28/2016 | Listing removed | $60,900$89/sqft |
Source: Lubbock Discount Realty #201607409 Report a problem | ||
| 12/2/2016 | Listed for sale | $60,900-4.8%$89/sqft |
Source: Lubbock Discount Realty #201607409 Report a problem | ||
| 10/25/2016 | Listing removed | $63,995$93/sqft |
Source: Lubbock Discount Realty #201607409 Report a problem | ||
| 10/11/2016 | Listed for sale | $63,995$93/sqft |
Source: Lubbock Discount Realty #201607409 Report a problem | ||
Public tax history
Tax history is unavailable.
Find assessor info on the county website
Monthly payment
Est. payment
Payment breakdown
Explore the cost of this home by adjusting the details. Changes won't be saved.Climate risks
Neighborhood: Raintree
Nearby schools
GreatSchools rating
- 8/10Honey Elementary SchoolGrades: PK-5Distance: 0.2 mi
- 5/10Evans Middle SchoolGrades: 6-8Distance: 1.9 mi
- 5/10Monterey High SchoolGrades: 9-12Distance: 2.6 mi
Schools provided by the listing agent
- Elementary: Honey
- Middle: Evans
- High: Monterey
Source: LBMLS. This data may not be complete. We recommend contacting the local school district to confirm school assignments for this home.
- $135,0002 bd2 ba1k sqft8601 Memphis Dr #A8, Lubbock, TX 79423For Sale

- $--2 bd2 ba1k sqft8601 Memphis Dr #25, Lubbock, TX 79423Sold

- $--2 bd2 ba1k sqft8601 Memphis Dr #A21, Lubbock, TX 79423Sold
- $117,2002 bd2 ba1k sqft8601 Memphis Dr #16A, Lubbock, TX 79423Off Market
- $--1 bd1 ba746 sqft8601 Memphis Dr, Lubbock, TX 79423Sold
- $--2 bd2 ba959 sqft8601 Memphis Dr H 61, Lubbock, TX 79423Sold
- $--2 bd2 ba1k sqft8601 Memphis Dr #B34, Lubbock, TX 79423Sold
- $77,8001 bd1 ba746 sqft8601 Memphis Dr A 2, Lubbock, TX 79423Off Market
A local agent can set up tours, give advice and negotiate with sellers.
Similar homes
- $109,9991 bd1 ba685 sqft8601 Memphis Dr APT C46, Lubbock, TX 79423For Sale
 MLS ID #202610141, Jordan Truelove, Better Homes and Gardens. LBMLS
 - $110,0002 bd1 ba935 sqft2205 46th St, Lubbock, TX 79412For Sale
 MLS ID #202609325, Johan Rascon Chavez, Better Homes and Gardens. LBMLS
 - $115,0002 bd1 ba988 sqft4520 44th St, Lubbock, TX 79414For Sale
 MLS ID #202608598, Richelle Corcorran, Michelle Kauffman Real Estate. LBMLS
 - $100,0002 bd2 ba930 sqft809 48th St #A/b, Lubbock, TX 79404For Sale
 MLS ID #202609940, Brooke Linnenkugel, Clear Rock Realty. LBMLS
 - $95,0002 bd1 ba1k sqft2519 40th St, Lubbock, TX 79413For SaleMLS ID #202609505, Andy Gerron, Exit Realty of Lubbock. LBMLS
- $109,9502 bd1 ba884 sqft6217 24th St, Lubbock, TX 79407For SaleMLS ID #202606346, Michael Hutton, West Sage, REALTORS. LBMLS
- $100,0002 bd1 ba672 sqft1518 24th Pl, Lubbock, TX 79411For SaleMLS ID #202609944, Brooke Linnenkugel, Clear Rock Realty. LBMLS
- $105,0002 bd1 ba878 sqft504 81st St, Lubbock, TX 79404For SaleMLS ID #202603574, Kimberly Connelly, eXp Realty LLC. LBMLS
- $123,0003 bd1 ba936 sqft4507 43rd St, Lubbock, TX 79414For SaleMLS ID #202609055, Clay Enger, Coldwell Banker Trusted Adviso. LBMLS
- $109,0002 bd1 ba1k sqft1511 36th St, Lubbock, TX 79412For SaleMLS ID #202564502, Arlene Massie, Our Texas Real Estate Group. LBMLS
- $115,8002 bd1 ba974 sqft2215 29th St, Lubbock, TX 79411For SaleMLS ID #202604641, Wendy Jones, Keller Williams Realty. LBMLS
- $125,0002 bd1 ba884 sqft6215 24th St, Lubbock, TX 79407For SaleMLS ID #202610195, Laura Butcher, Our Texas Real Estate Group. LBMLS
- $89,9002 bd1 ba736 sqft2810 35th St, Lubbock, TX 79413For SaleMLS ID #202609067, Tonya Cozart, Southern Magnolia Real Estate. LBMLS
- $89,5002 bd1 ba840 sqft2709 41st St, Lubbock, TX 79413For SaleMLS ID #202607851, Justin Wright, Reside Real Estate Co.. LBMLS
- $98,0002 bd1 ba880 sqft2210 26th St, Lubbock, TX 79411For SaleMLS ID #202563534, Andy Gerron, Exit Realty of Lubbock. LBMLS
- $118,0003 bd2 ba952 sqft1508 39th St, Lubbock, TX 79412For SaleMLS ID #202608080, Rhett Goodnight, Brick & Loft Realty. LBMLS
- $135,0003 bd1 ba1k sqft2615 30th St, Lubbock, TX 79410For SaleMLS ID #202610238, Annette Garcia, Keller Williams Realty. LBMLS
- $110,0003 bd1 ba1k sqft3207 Amherst St, Lubbock, TX 79415For SaleMLS ID #202606952, Vickie Noyola Al-Souki, West Texas, REALTORS. LBMLS
- $125,0002 bd1 ba832 sqft2119 31st St, Lubbock, TX 79411For SaleMLS ID #202602150, Morgan Timms, Thrive Real Estate. LBMLS
- $127,5002 bd1 ba901 sqft2308 30th St, Lubbock, TX 79411For SaleMLS ID #202609644, Judi Fillingim, Keller Williams Realty. LBMLS
