Welcome Home to the Chapel Creek neighborhood! This well maintained home has upgraded wood plank flooring, electric logs fireplace, beautiful granite countertops throughout, rich wood crown moldings, faux wood plantation blinds, mother-in-law floorplan, spacious formal dining and living room combo, huge chef's kitchen with it's own dining area and full breakfast bar! Even comes with the bar stools! Giant flat screen tv in the living room stays! There is a built in buffet in the formal dining area. Private study with double French doors. The kitchen has a newer flat top range and stainless fridge that stays! Built in microwave, spice cabinets, loads of countertops, under cabinet lighting. The laundry room has cabinet storage, hanging dry bar, full sink, and the washer/dryer set stays! The secondary bedrooms are ample sized, have double door closets, and share a full hall bath with a tiled shower/tub. The primary suite has an amazing bathroom with a huge walk in shower, jetted tub, water closet, mirrored jewelry cabinet, double sink vanity, and a wrap around walk in closet! If you like a peaceful backyard, this is the place with nothing but the greenbelt between you and the neighbors. The grounds have all been manicured. The covered patio has a gas line for your grill and a pull down shade for summer sun set evenings, a fire pit, storage building and a PET CONDO! Even a dog run on the other side! And for your peace of mind, there are two storm shelters! One is in the ground on the 3rd car side of the garage and the other walk in shelter is also in the garage. All the garage doors have lifts! Sprinkler System! Roof replaced in 2023! Neighborhood Pool! Piedmont Schools! On a cul-de-sac!
Sold for $350,000
$350,000
8601 NW 113th Ct, Oklahoma City, OK 73162
3beds
2,041sqft
Single Family Residence
Built in 2010
9,517 Square Feet Lot
$350,100 Zestimate®
$171/sqft
$2,125 Estimated rent
Home value
$350,100
$333,000 - $368,000
$2,125/mo
Zestimate® history
Owner options
List your home for rent
$2,125/mo
Rent Zestimate®
Find your next renter with Zillow Rental Manager. Plus, with online applications, you can quickly screen prospective tenants – for free.
$2,125/mo
Rent Zestimate®
Refinance and save
$2,531/mo
Est. payment
Refinancing to a lower rate could help reduce your monthly payments and save thousands over the life of the loan.
$2,531/mo
Est. payment
Explore your selling options
Work with a Zillow partner agent
Leverage their expertise and Zillow's premium Showcase listings to get your home seen by more buyers.
Get startedList with your own agent
Get your home in front of millions of buyers by listing it on Zillow.
Learn how to do itSell it yourself
Take full control of how buyers see your home on Zillow by listing For Sale by Owner (FSBO).
List your homeWhat's special
Fire pitStorage buildingSprinkler systemTwo storm sheltersMother-in-law floorplanPet condoHuge walk in shower
Zillow last checked:
Listing updated:
Listed by:
Julie Gentry 405-821-5863,
Metro First Realty
Bought with:
Sheryl Moser, 142153
KG Realty LLC
Source: MLSOK/OKCMAR as distributed by MLS GRID,MLS#: 1228593
Facts & features
Interior
Bedrooms & bathrooms
- Bedrooms: 3
- Bathrooms: 2
- Full bathrooms: 2
Heating
- Has Heating (Unspecified Type)
Cooling
- Has cooling: Yes
Appliances
- Included: Dishwasher, Disposal, Microwave, Refrigerator, Washer/Dryer, Free-Standing Electric Oven, Free-Standing Electric Range
- Laundry: Laundry Room
Features
- Stained Wood
- Flooring: Carpet, Tile, Wood
- Windows: Window Treatments
- Number of fireplaces: 1
- Fireplace features: Electric
Interior area
- Total structure area: 2,041
- Total interior livable area: 2,041 sqft
Property
Parking
- Total spaces: 3
- Parking features: Concrete
- Garage spaces: 3
Features
- Levels: One
- Stories: 1
- Patio & porch: Patio, Porch
- Exterior features: Fire Pit, Rain Gutters
- Has spa: Yes
- Spa features: Bath
- Fencing: Wrought Iron
Lot
- Size: 9,517 Square Feet
- Features: Cul-De-Sac, Greenbelt
Details
- Additional structures: Outbuilding
- Parcel number: 8601NW113th73162
- Special conditions: Court Approval
Construction
Type & style
- Home type: SingleFamily
- Architectural style: Dallas
- Property subtype: Single Family Residence
Materials
- Brick & Frame, Stone
- Foundation: Slab
Condition
- Year built: 2010
Utilities & green energy
- Utilities for property: Public
Community & HOA
HOA
- Has HOA: Yes
- Services included: Greenbelt, Common Area Maintenance, Pool
- HOA fee: $319 annually
Location
- Region: Oklahoma City
Financial & listing details
- Price per square foot: $171/sqft
- Tax assessed value: $340,000
- Annual tax amount: $4,770
- Date on market: 5/10/2026
- Listing terms: Cash,Conventional,Sell FHA or VA
Price history
| Date | Event | Price |
|---|---|---|
| 6/18/2026 | Sold | $350,000-2.5%$171/sqft |
Source:  MLSOK/OKCMAR as distributed by MLS GRID #1228593 Report a problem MLSOK/OKCMAR as distributed by MLS GRID #1228593 Report a problem | ||
| 5/20/2026 | Pending sale | $359,000$176/sqft |
Source: MLSOK/OKCMAR as distributed by MLS GRID #1228593 Report a problem | ||
| 5/10/2026 | Listed for sale | $359,000+5.9%$176/sqft |
Source: MLSOK/OKCMAR as distributed by MLS GRID #1228593 Report a problem | ||
| 6/16/2022 | Sold | $339,000+2.8%$166/sqft |
Source: MLSOK/OKCMAR as distributed by MLS GRID #1002541 Report a problem | ||
| 4/10/2022 | Pending sale | $329,900$162/sqft |
Source: MLSOK/OKCMAR as distributed by MLS GRID #1002541 Report a problem | ||
| 4/6/2022 | Listed for sale | $329,900+48.6%$162/sqft |
Source: MLSOK/OKCMAR as distributed by MLS GRID #1002541 Report a problem | ||
| 1/19/2011 | Sold | $222,000+604.8%$109/sqft |
Source: Public Record Report a problem | ||
| 8/17/2010 | Sold | $31,500$15/sqft |
Source: Public Record Report a problem | ||
Public tax history
| Year | Property taxes | Tax assessment |
|---|---|---|
| 2025 | $4,771 -2.9% | $37,400 +0.1% |
| 2024 | $4,913 +6.8% | $37,345 +4.8% |
| 2023 | $4,598 +20.8% | $35,640 +22.4% |
| 2022 | $3,807 +2.6% | $29,106 +5% |
| 2021 | $3,709 +2.2% | $27,720 +4.3% |
| 2020 | $3,631 +41.3% | $26,565 -3% |
| 2019 | $2,570 +2.7% | $27,390 +2.7% |
| 2018 | $2,503 -30.9% | $26,675 -2.8% |
| 2017 | $3,622 | $27,444 +4.4% |
| 2016 | $3,622 +7.4% | $26,289 +2.6% |
| 2015 | $3,372 +9.1% | $25,611 +2.4% |
| 2014 | $3,090 | $25,000 +2.1% |
| 2013 | -- | $24,475 +4.7% |
| 2012 | -- | $23,367 +1853.8% |
| 2011 | -- | $1,196 +138.2% |
| 2010 | -- | $502 +5% |
| 2009 | -- | $478 +4.8% |
| 2008 | -- | $456 |
| 2007 | -- | $456 |
Find assessor info on the county website
Neighborhood: 73162
Nearby homes
- $317,7003 bd2 ba1.9k sqft8600 NW 113th Ct, Oklahoma City, OK 73162Off Market
- $319,9504 bd2 ba1.9k sqft8605 NW 113th Ct, Oklahoma City, OK 73162Sold

- $247,5003 bd2 ba1.8k sqft8609 NW 113th Ct, Oklahoma City, OK 73162Sold
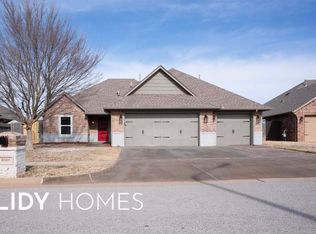
- $350,0003 bd2 ba2.1k sqft8604 NW 113th Ct, Oklahoma City, OK 73162Sold
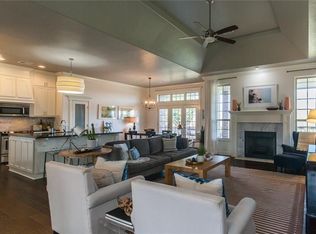
- $545,0004 bd3 ba3k sqft8608 NW 113th Ct, Oklahoma City, OK 73162Sold
- $327,9003 bd2 ba2k sqft8613 NW 113th Ct, Oklahoma City, OK 73162Off Market
- $357,0003 bd2 ba2.3k sqft8513 NW 112th Ter, Oklahoma City, OK 73162Off Market
- $345,8003 bd3 ba-- sqft8620 NW 113th Ct, Oklahoma City, OK 73162Off Market
Nearby schools
GreatSchools rating
- 9/10Stone Ridge Elementary SchoolGrades: 1-4Distance: 2.2 mi
- 9/10Piedmont Middle SchoolGrades: 7-8Distance: 6.2 mi
- 10/10Piedmont High SchoolGrades: 9-12Distance: 6.9 mi
Schools provided by the listing agent
- Elementary: Stone Ridge ES
- Middle: Piedmont MS
- High: Piedmont HS
Source: MLSOK/OKCMAR as distributed by MLS GRID. This data may not be complete. We recommend contacting the local school district to confirm school assignments for this home.
Get a cash offer in 3 minutes
Find out how much your home could sell for in as little as 3 minutes with a no-obligation cash offer.
Estimated market value
$350,100
Get a cash offer in 3 minutes
Find out how much your home could sell for in as little as 3 minutes with a no-obligation cash offer.
Estimated market value
$350,100
- Oklahoma
- Oklahoma County
- Oklahoma City
- 73162
- 8601 NW 113th Ct
Nearby cities
Nearby neighborhoods
Nearby zip codes
Other Oklahoma City Topics
