Skip main navigation
Off market
  • $332,600

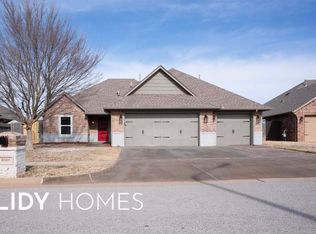
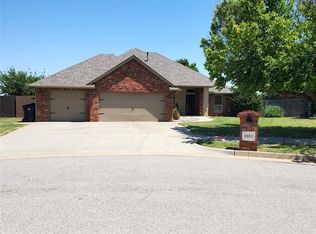
    8605 NW 113th Ct, Oklahoma City, OK 73162

    4beds
    1,910sqft
    Single Family Residence
    Built in 2014
    9,295 Square Feet Lot
    $332,600 Zestimate®
    $174/sqft
    $1,971 Estimated rent

    Home value

    $332,600

    $316,000 - $349,000

    $1,971/mo

    Zestimate® history
    Loading
    Loading...

    Owner options

    List your home for rent

    $1,971/mo

    Rent Zestimate®

    Find your next renter with Zillow Rental Manager. Plus, with online applications, you can quickly screen prospective tenants – for free.

    Learn more

    $1,971/mo

    Rent Zestimate®

    Refinance and save

    $1,958/mo

    Est. payment

    Refinancing to a lower rate could help reduce your monthly payments and save thousands over the life of the loan.

    See today's rates

    $1,958/mo

    Est. payment

    Explore your selling options

    Work with a Zillow partner agent

    Leverage their expertise and Zillow's premium Showcase listings to get your home seen by more buyers.

    Get started

    List with your own agent

    Get your home in front of millions of buyers by listing it on Zillow.

    Learn how to do it

    Sell it yourself

    Take full control of how buyers see your home on Zillow by listing For Sale by Owner (FSBO).

    List your home

    What's special

    Step into this extraordinary home that effortlessly combines elegance and practicality. Meticulously crafted brick pavers and stunning landscaping guide you to the front door, setting the stage for what awaits. Awe greets you as you enter, with a custom fireplace stretching to the ceiling and expansive windows framing an incredible view. The open-concept design flows seamlessly between the living, dining, and kitchen areas. The kitchen takes center stage, featuring a spacious island and upgraded features like high-end appliances, luxurious countertops, and custom cabinetry. The master bedroom and bathroom are a true haven, designed for convenience and tranquility. The master closet connects to the laundry room, offering three storage tiers. The master bathroom boasts double sinks, a makeup bar, an oversized walk-around shower, and a sitting bench. Two additional bedrooms on the opposite side of the home ensure privacy and versatility, perfect for guests or family members. This Mother-in-Law plan caters to various living arrangements. The property includes practical features like a sprinkler system for a lush yard and a storm shelter for peace of mind during unpredictable weather. Prepare to be mesmerized by the breathtaking beauty of this home's covered back porch

    This property is not currently displayed as for sale or rent on Zillow. This may be different from what's on other websites or public sources.

    Zillow last checked:

    Listing updated:

    Listed by:

    Abby Mathew 405-203-8558,

    Real Broker LLC

    Bought with:

    Gina Lyn Stephens, 121962

    Keller Williams Realty Elite

    Source: MLSOK/OKCMAR as distributed by MLS GRID,MLS#: 1067690MLS Logo

    Facts & features

    Interior

    Bedrooms & bathrooms
    • Bedrooms: 4
    • Bathrooms: 2
    • Full bathrooms: 2
    Primary bedroom
    • Description: Ceiling Fan,Double Vanities,Full Bath,His & Hers Bath,Shower,Walk In Closet
    Bedroom
    • Description: Ceiling Fan
    Bedroom
    • Description: Ceiling Fan
    Bathroom
    • Description: Split,Tub & Shower
    Dining room
    • Description: Eating Space,Kitchen
    Kitchen
    • Description: Breakfast Bar,Eating Space,Island,Kitchen,Pantry
    Living room
    • Description: Ceiling Fan,Family,Fireplace
    Study
    • Description: Ceiling Fan,Formal
    Heating
    • Central
    Cooling
    • Has cooling: Yes
    Appliances
    • Included: Dishwasher, Disposal, Microwave, Built-In Electric Oven, Built-In Gas Range
    Features
    • Stained Wood
    • Flooring: Carpet, Tile
    • Windows: Window Treatments, Double Pane Windows
    • Number of fireplaces: 1
    • Fireplace features: Insert
    Interior area
    • Total structure area: 1,910
    • Total interior livable area: 1,910 sqft

    Property

    Parking
    • Total spaces: 3
    • Parking features: Concrete
    • Garage spaces: 3
    Features
    • Levels: One
    • Stories: 1
    • Patio & porch: Patio, Porch
    • Fencing: Wood
    Lot
    • Size: 9,295 Square Feet
    • Features: Cul-De-Sac, Greenbelt
    Details
    • Parcel number: 8605NW113th73162
    • Special conditions: Kickout Clause,None

    Construction

    Type & style
    • Home type: SingleFamily
    • Architectural style: Dallas
    • Property subtype: Single Family Residence
    Materials
    • Brick, Stone
    • Foundation: Slab
    • Roof: Composition
    Condition
    • Year built: 2014

    Utilities & green energy

    • Utilities for property: Public

    Community & HOA

    HOA
    • Has HOA: Yes
    • Services included: Common Area Maintenance
    • HOA fee: $264 annually
    Location
    • Region: Oklahoma City

    Financial & listing details

    • Price per square foot: $174/sqft
    • Tax assessed value: $325,500
    • Annual tax amount: $3,074
    • Date on market: 11/20/2024
    • Listing terms: Cash,Conventional,Sell FHA or VA

    Price history

    DateEventPrice
    8/18/2023Sold$319,950$168/sqft
    Source: MLSOK/OKCMAR as distributed by MLS GRID #1067690 Report a problem
    7/12/2023Pending sale$319,950$168/sqft
    Source: MLSOK/OKCMAR as distributed by MLS GRID #1067690 Report a problem
    6/25/2023Listed for sale$319,950+30.6%$168/sqft
    Source: MLSOK/OKCMAR as distributed by MLS GRID #1067690 Report a problem
    7/21/2017Sold$244,900$128/sqft
    Source: MLSOK/OKCMAR as distributed by MLS GRID #778193 Report a problem
    6/17/2017Listed for sale$244,900+4.2%$128/sqft
    Source: Elite Realty Team LLC #778193 Report a problem
    10/9/2014Sold$235,000+803.8%$123/sqft
    Source: Public Record Report a problem
    3/28/2014Sold$26,000$14/sqft
    Source: Public Record Report a problem

    Public tax history

    YearProperty taxesTax assessment
    2025$4,562 -0.2%$35,805 +0.2%
    2024$4,571 +33%$35,750 +29.3%
    2023$3,438 +1.7%$27,645 +3%
    2022$3,380 +0.8%$26,840 +3%
    2021$3,353 +1%$26,059 +3%
    2020$3,321 +41.6%$25,300 -2.7%
    2019$2,346 +3.1%$26,002 +3%
    2018$2,275 -30.3%$25,245 -1.8%
    2017$3,262 $25,718 +3%
    2016$3,262 +6.1%$24,969 +1.9%
    2015$3,074 +3976.9%$24,505 +3917.2%
    2014$75 $610 +5%
    2013-- $581 +4.9%
    2012-- $554 +5.1%
    2011-- $527 +5%
    2010-- $502 +5%
    2009-- $478 +4.8%
    2008-- $456
    2007-- $456
    Find assessor info on the county website

    Neighborhood: 73162

    Nearby schools

    GreatSchools rating
    Schools provided by the listing agent
    • Elementary: Stone Ridge ES
    • Middle: Piedmont MS
    • High: Piedmont HS

    Source: MLSOK/OKCMAR as distributed by MLS GRID. This data may not be complete. We recommend contacting the local school district to confirm school assignments for this home.

    Get a cash offer in 3 minutes
    Find out how much your home could sell for in as little as 3 minutes with a no-obligation cash offer.
    Estimated market value
    $332,600
    Get a cash offer in 3 minutes
    Find out how much your home could sell for in as little as 3 minutes with a no-obligation cash offer.
    Estimated market value
    $332,600