Welcome to relaxed living at its finest in the heart of the Village of BRIAR MEADOW. This stunning home, situated on the lovely Nancy Lopez GOLF COURSE, offers an unparalleled lifestyle surrounded by lush greenery and gorgeous VIEWS. Step into elegance as you enter through the foyer into an open floor plan, seamlessly blending an expansive living room with a formal dining room. The interior boasts CERAMIC TILES in all rooms, except for the master bedroom, which is adorned with plush, soft carpeting. CROWN MOULDINGS add a touch of sophistication, creating an ambiance of refined living. The heart of this home is undoubtedly the kitchen, equipped with SS APPLIANCES, GRANITE and tile counters, perfect for the home chef. The kitchen overlooks the golf course and is complemented by a HUGE SCREENED LANAI – twice the size of most – an ideal space for both relaxation and entertaining guests... and while there, check out the convenient SUMMER KITCHEN. The masterfully designed GARDINIA, EXPANDED three feet in width, features a popular layout with split bedrooms for added privacy. The extra-large lanai(500sf), FACING EAST, invites you to enjoy stunning sunrises over the golf course, creating a serene retreat right at home. This residence encompasses three bedrooms and two full baths, with a clean two-car garage and nice PAVERS on the walk and driveway. Additional features include a TANKLESS, natural gas WATER HEATER, and a 2010 gasYAMAHA GOLF CART for convenient and stylish transportation within The Villages. Embrace the Florida lifestyle with this FURNISHED home that includes a clothes washer, a natural gas dryer, and heat. The property is adorned with concrete landscape borders, and the exterior showcases a NEW ROO installed in 2021, ensuring a worry-free living experience and with a HOME WARRANTY Don't miss the opportunity to make this exceptional property your own – a haven of comfort, luxury, and style. Room Feature: Linen Closet In Bath (Primary Bathroom).
Sold for $485,000
$485,000
8601 SE 168TH KITTREDGE LOOP, THE VILLAGES, FL 32162
3beds
2,013sqft
Single Family Residence
Built in 2004
7,405 Square Feet Lot
$477,600 Zestimate®
$241/sqft
$2,480 Estimated rent
Home value
$477,600
$449,000 - $506,000
$2,480/mo
Zestimate® history
Owner options
List your home for rent
$2,480/mo
Rent Zestimate®
Find your next renter with Zillow Rental Manager. Plus, with online applications, you can quickly screen prospective tenants – for free.
$2,480/mo
Rent Zestimate®
Refinance and save
$3,594/mo
Est. payment
Refinancing to a lower rate could help reduce your monthly payments and save thousands over the life of the loan.
$3,594/mo
Est. payment
Explore your selling options
Work with a Zillow partner agent
Leverage their expertise and Zillow's premium Showcase listings to get your home seen by more buyers.
Get startedList with your own agent
Get your home in front of millions of buyers by listing it on Zillow.
Learn how to do itSell it yourself
Take full control of how buyers see your home on Zillow by listing For Sale by Owner (FSBO).
List your homeWhat's special
Clean two-car garageSs appliancesTile countersMaster bedroomNatural gas dryerCeramic tilesNice pavers
Zillow last checked:
Listing updated:
Listed by:
Bob Berube 352-753-7500,
REALTY EXECUTIVES IN THE VILLAGES 352-753-7500
Bought with:
Bob Berube, 3183456
REALTY EXECUTIVES IN THE VILLAGES
Source: Stellar MLS,MLS#: G5076038 Originating MLS: Ocala - Marion
Originating MLS: Ocala - Marion
Facts & features
Interior
Bedrooms & bathrooms
- Bedrooms: 3
- Bathrooms: 2
- Full bathrooms: 2
Rooms
- Room types: Bonus Room, Utility Room
Primary bedroom
- Features: Walk-In Closet(s)
- Level: First
- Area: 266 Square Feet
- Dimensions: 14x19
Bedroom 2
- Features: Built-in Closet
- Level: First
- Area: 154 Square Feet
- Dimensions: 11x14
Bedroom 3
- Features: Built-in Closet
- Level: First
- Area: 154 Square Feet
- Dimensions: 11x14
Primary bathroom
- Features: Dual Sinks, En Suite Bathroom, Granite Counters, Makeup/Vanity Space, Shower No Tub, Split Vanities, Water Closet/Priv Toilet
- Level: First
- Area: 60 Square Feet
- Dimensions: 6x10
Bathroom 2
- Features: Exhaust Fan, Tub With Shower
- Level: First
- Area: 48 Square Feet
- Dimensions: 6x8
Balcony porch lanai
- Level: First
- Area: 486 Square Feet
- Dimensions: 18x27
Dinette
- Level: First
- Area: 90 Square Feet
- Dimensions: 9x10
Dining room
- Level: First
- Area: 130 Square Feet
- Dimensions: 10x13
Foyer
- Level: First
- Area: 24 Square Feet
- Dimensions: 4x6
Living room
- Level: First
- Area: 342 Square Feet
- Dimensions: 18x19
Utility room
- Level: First
- Area: 60 Square Feet
- Dimensions: 6x10
Heating
- Central, Natural Gas
Cooling
- Central Air
Appliances
- Included: Dishwasher, Disposal, Dryer, Gas Water Heater, Microwave, Range, Refrigerator, Tankless Water Heater, Washer
- Laundry: Inside, Laundry Room
Features
- Ceiling Fan(s), Chair Rail, Crown Molding, Eating Space In Kitchen, High Ceilings, Kitchen/Family Room Combo, Living Room/Dining Room Combo, Open Floorplan, Pest Guard System, Primary Bedroom Main Floor, Split Bedroom, Thermostat, Walk-In Closet(s)
- Flooring: Carpet, Ceramic Tile
- Doors: Outdoor Grill, Sliding Doors
- Windows: Window Treatments
- Has fireplace: No
- Furnished: Yes
Interior area
- Total structure area: 2,513
- Total interior livable area: 2,013 sqft
Property
Parking
- Total spaces: 2
- Parking features: Driveway, Garage Door Opener
- Attached garage spaces: 2
- Has uncovered spaces: Yes
- Details: Garage Dimensions: 22X24
Features
- Levels: One
- Stories: 1
- Exterior features: Irrigation System, Lighting, Outdoor Grill, Rain Gutters, Storage
- Has view: Yes
- View description: Golf Course, Trees/Woods
Lot
- Size: 7,405 Square Feet
- Dimensions: 65 x 110
- Features: Landscaped, On Golf Course
- Residential vegetation: Mature Landscaping
Details
- Parcel number: 6754056000
- Zoning: PUD
- Special conditions: None
Construction
Type & style
- Home type: SingleFamily
- Architectural style: Contemporary
- Property subtype: Single Family Residence
Materials
- Block, Stucco
- Foundation: Slab
- Roof: Shingle
Condition
- New construction: No
- Year built: 2004
Details
- Warranty included: Yes
Utilities & green energy
- Sewer: Public Sewer
- Water: Public
- Utilities for property: Fiber Optics, Fire Hydrant, Natural Gas Connected, Street Lights
Community & HOA
Community
- Features: Community Mailbox, Deed Restrictions, Golf Carts OK, Golf, Pool, Restaurant, Tennis Court(s)
- Security: Smoke Detector(s)
- Pet fee: $0 monthly
- Senior community: Yes
- Subdivision: THE VILLAGES
HOA
- Has HOA: Yes
- Amenities included: Golf Course, Pickleball Court(s), Playground, Pool, Recreation Facilities, Shuffleboard Court, Tennis Court(s), Trail(s), Vehicle Restrictions
- Services included: Community Pool, Pool Maintenance, Recreational Facilities
- HOA fee: $189 monthly
Location
- Region: The Villages
Financial & listing details
- Price per square foot: $241/sqft
- Tax assessed value: $461,373
- Annual tax amount: $5,587
- Date on market: 12/17/2023
- Cumulative days on market: 64 days
- Listing terms: Cash,Conventional,FHA,VA Loan
- Ownership: Fee Simple
- Total actual rent: 0
- Road surface type: Paved, Asphalt
Price history
| Date | Event | Price |
|---|---|---|
| 3/20/2024 | Sold | $485,000-2.4%$241/sqft |
Source:  Stellar MLS #G5076038 Report a problem Stellar MLS #G5076038 Report a problem | ||
| 2/20/2024 | Pending sale | $497,000$247/sqft |
Source: Stellar MLS #G5076038 Report a problem | ||
| 12/17/2023 | Listed for sale | $497,000+99.6%$247/sqft |
Source: Stellar MLS #G5076038 Report a problem | ||
| 2/20/2004 | Sold | $249,000$124/sqft |
Source: Public Record Report a problem | ||
Public tax history
| Year | Property taxes | Tax assessment |
|---|---|---|
| 2025 | $8,254 +45% | $461,373 +51.1% |
| 2024 | $5,694 +1.9% | $305,250 +3% |
| 2023 | $5,588 +5.7% | $296,359 +3% |
| 2022 | $5,288 +2.3% | $287,727 +3% |
| 2021 | $5,171 -1.4% | $279,347 +1.4% |
| 2020 | $5,246 +1.2% | $275,490 +2.3% |
| 2019 | $5,185 | $269,296 +1.9% |
| 2018 | $5,185 +8.1% | $264,275 +2.1% |
| 2017 | $4,795 +0.5% | $258,839 +2.1% |
| 2016 | $4,771 | $253,515 +0.7% |
| 2015 | $4,771 +6.9% | $251,753 +0.8% |
| 2014 | $4,463 +2.2% | $249,755 +1.5% |
| 2013 | $4,367 -2.4% | $246,064 -3% |
| 2012 | $4,476 +2.4% | $253,778 +3% |
| 2011 | $4,370 +0.1% | $246,386 +1.5% |
| 2010 | $4,365 +1.7% | $242,745 -0.5% |
| 2009 | $4,293 +1.4% | $244,011 +0.1% |
| 2008 | $4,233 +16.4% | $243,768 +7.6% |
| 2007 | $3,636 -6.1% | $226,613 +2.5% |
| 2006 | $3,874 +77.8% | $221,087 +3% |
| 2005 | $2,179 | $214,648 +115.7% |
| 2004 | $2,179 | $99,500 |
| 2002 | -- | -- |
Find assessor info on the county website
Neighborhood: 32162
Nearby homes
- $433,6003 bd2 ba1.6k sqft8593 SE 168th Kittredge Loop, The Villages, FL 32162Off Market
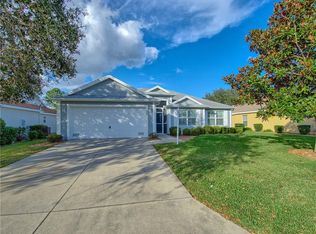
- $451,2003 bd2 ba2k sqft8609 SE 168th Kittredge Loop, The Villages, FL 32162Off Market
- $390,0003 bd2 ba1.8k sqft8617 SE 168th Kittredge Loop, The Villages, FL 32162Sold
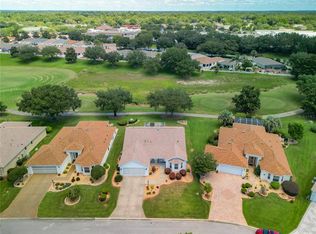
- $446,1003 bd2 ba1.9k sqft8585 SE 168th Kittredge Loop, The Villages, FL 32162Off Market
- $294,6003 bd2 ba1.3k sqft16804 SE 86th Berwick Ter, The Villages, FL 32162Off Market
- $320,6003 bd2 ba1.5k sqft16805 SE 86th Berwick Ter, The Villages, FL 32162Off Market
- $471,9003 bd2 ba2k sqft8577 SE 168th Kittredge Loop, The Villages, FL 32162Off Market
- $398,6003 bd2 ba1.8k sqft16803 SE 86th Deptford Ct, The Villages, FL 32162Off Market
Nearby schools
GreatSchools rating
- 3/10Harbour View Elementary SchoolGrades: PK-5Distance: 2.2 mi
- 3/10Lake Weir Middle SchoolGrades: 6-8Distance: 2 mi
- 3/10Belleview High SchoolGrades: 9-12Distance: 8.2 mi
Get a cash offer in 3 minutes
Find out how much your home could sell for in as little as 3 minutes with a no-obligation cash offer.
Estimated market value
$477,600
Get a cash offer in 3 minutes
Find out how much your home could sell for in as little as 3 minutes with a no-obligation cash offer.
Estimated market value
$477,600
- Florida
- Marion County
- The Villages
- 32162
- 8601 SE 168TH KITTREDGE LOOP
