BACKUP OFFERS WELCOME! Located in the lovely Village of Briar Meadow, this GOLF COURSE home offers a relaxed lifestyle surrounded by lush, mature trees and plantings with expansive views of the Ashley Meadows 27 hole Championship Golf Course. Also close by 2 Executive courses that are nearly always walk-on (Walnut Grove & Briarwood), The Legacy Restaurant and Pool Bar & Grill as well as both Mulberry and First Responder’s Recreation Centers. Publix, Walmart, Walgreens, restaurants, dog park, VA medical center and other medical buildings are a golf cart ride away. Room for a POOL! BOND is PAID!! This Cypress-style home has a front exterior sitting area and spacious interior floor plan with CROWN molding, CEILING FANS, wood-style flooring, a foyer entrance area, living room, formal dining area, generously-sized kitchen with GAS STOVE, counter seating, desk, built-ins and alcove dining area. Popular “SPLIT” floorplan for added privacy for the primary bedroom which has 2 walk-in closets, brand-new carpeting, en-suite bath with double vanity sinks and tiled shower. 2 additional guest bedrooms share a bath in between with one viewing the golf course and slider into an enclosed interior TILED lanai. An exterior bird-caged patio, with AWNING, which faces North backing up to the golf course, so you can enjoy sunrises and sunsets. Well-kept "stretched" garage has room for 2 cars and a golf cart, epoxy floor and a sliding screen door. Also has a separate laundry room with cabinetry. Roof installed in 2021, HVAC Carrier brand installed in 2014 and serviced annually by Sunshine Air Conditioning, RINNAI TANKLESS water heater. The property is hard-scaped with concrete landscape borders and low maintenance stones in beds. Neighborhood has auto electronic defibrillator close by.
Sold for $390,000
$390,000
8617 SE 168th Kittredge Loop, The Villages, FL 32162
3beds
1,850sqft
Single Family Residence
Built in 2003
6,970 Square Feet Lot
$389,700 Zestimate®
$211/sqft
$3,169 Estimated rent
Home value
$389,700
$359,000 - $421,000
$3,169/mo
Zestimate® history
Owner options
List your home for rent
$3,169/mo
Rent Zestimate®
Find your next renter with Zillow Rental Manager. Plus, with online applications, you can quickly screen prospective tenants – for free.
$3,169/mo
Rent Zestimate®
Refinance and save
$2,834/mo
Est. payment
Refinancing to a lower rate could help reduce your monthly payments and save thousands over the life of the loan.
$2,834/mo
Est. payment
Explore your selling options
Work with a Zillow partner agent
Leverage their expertise and Zillow's premium Showcase listings to get your home seen by more buyers.
Get startedList with your own agent
Get your home in front of millions of buyers by listing it on Zillow.
Learn how to do itSell it yourself
Take full control of how buyers see your home on Zillow by listing For Sale by Owner (FSBO).
List your homeWhat's special
Golf course homeGas stoveSpacious interior floor planCeiling fansFoyer entrance areaGenerously-sized kitchenFormal dining area
Zillow last checked:
Listing updated:
Listed by:
Sara Chase 508-274-9900,
LPT REALTY, LLC 877-366-2213
Bought with:
Manuel Molinos, 3444911
EXP REALTY SOUTH LLC
Source: Stellar MLS,MLS#: G5101406 Originating MLS: Orlando Regional
Originating MLS: Orlando Regional
Facts & features
Interior
Bedrooms & bathrooms
- Bedrooms: 3
- Bathrooms: 2
- Full bathrooms: 2
Rooms
- Room types: Florida Room
Primary bedroom
- Features: Ceiling Fan(s), Walk-In Closet(s)
- Level: First
Other
- Features: Built-in Closet
- Level: First
Other
- Features: Built-in Closet
- Level: First
Florida room
- Level: First
Kitchen
- Features: Built-in Features, Built-in Closet
- Level: First
Living room
- Level: First
Heating
- Central, Natural Gas
Cooling
- Central Air
Appliances
- Included: Dishwasher, Disposal, Electric Water Heater, Microwave, Range, Refrigerator, Tankless Water Heater
- Laundry: Inside, Laundry Room, Washer Hookup
Features
- Ceiling Fan(s), Crown Molding, Eating Space In Kitchen, High Ceilings, Living Room/Dining Room Combo, Primary Bedroom Main Floor, Solid Surface Counters, Split Bedroom, Thermostat, Walk-In Closet(s)
- Flooring: Carpet, Laminate, Linoleum
- Has fireplace: No
Interior area
- Total structure area: 2,909
- Total interior livable area: 1,850 sqft
Property
Parking
- Total spaces: 2
- Parking features: Golf Cart Parking, Oversized
- Attached garage spaces: 2
Features
- Levels: One
- Stories: 1
- Patio & porch: Covered, Enclosed, Front Porch, Screened
- Exterior features: Awning(s), Irrigation System
- Pool features: Heated, In Ground
- Has view: Yes
- View description: Golf Course
Lot
- Size: 6,970 Square Feet
- Dimensions: 65 x 110
- Features: Landscaped, Level, On Golf Course
Details
- Parcel number: 6754054000
- Zoning: PUD
- Special conditions: None
Construction
Type & style
- Home type: SingleFamily
- Architectural style: Contemporary
- Property subtype: Single Family Residence
Materials
- Vinyl Siding
- Foundation: Slab
- Roof: Shingle
Condition
- Completed
- New construction: No
- Year built: 2003
Utilities & green energy
- Sewer: Public Sewer
- Water: Public
- Utilities for property: Cable Available, Electricity Available, Natural Gas Connected, Phone Available, Sewer Connected, Street Lights, Underground Utilities, Water Connected
Community & HOA
Community
- Features: Association Recreation - Owned, Dog Park, Fitness Center, Gated Community - No Guard, Golf Carts OK, Golf, Pool, Restaurant, Special Community Restrictions, Tennis Court(s)
- Security: Gated Community
- Pet fee: $0 monthly
- Senior community: Yes
- Subdivision: THE VILLAGES
HOA
- Has HOA: No
- Services included: Community Pool, Pool Maintenance, Recreational Facilities
- HOA fee: $204 monthly
Location
- Region: The Villages
Financial & listing details
- Price per square foot: $211/sqft
- Tax assessed value: $417,979
- Annual tax amount: $5,207
- Date on market: 10/27/2025
- Cumulative days on market: 200 days
- Listing terms: Cash,Conventional,FHA,USDA Loan,VA Loan
- Ownership: Fee Simple
- Total actual rent: 0
- Electric utility on property: Yes
- Road surface type: Paved
Price history
| Date | Event | Price |
|---|---|---|
| 6/15/2026 | Sold | $390,000-2.5%$211/sqft |
Source:  Stellar MLS #G5101406 Report a problem Stellar MLS #G5101406 Report a problem | ||
| 5/16/2026 | Pending sale | $400,000$216/sqft |
Source: Stellar MLS #G5101406 Report a problem | ||
| 3/14/2026 | Price change | $400,000-7%$216/sqft |
Source: Stellar MLS #G5101406 Report a problem | ||
| 1/31/2026 | Price change | $430,000-4.4%$232/sqft |
Source: Stellar MLS #G5101406 Report a problem | ||
| 10/27/2025 | Listed for sale | $450,000-5.3%$243/sqft |
Source: Stellar MLS #G5101406 Report a problem | ||
| 7/11/2024 | Listing removed | $475,000$257/sqft |
Source: Stellar MLS #G5082568 Report a problem | ||
| 5/24/2024 | Listed for sale | $475,000+79.2%$257/sqft |
Source: Stellar MLS #G5082568 Report a problem | ||
| 10/23/2008 | Sold | $265,000+18.6%$143/sqft |
Source: Public Record Report a problem | ||
| 11/13/2003 | Sold | $223,500$121/sqft |
Source: Public Record Report a problem | ||
Public tax history
| Year | Property taxes | Tax assessment |
|---|---|---|
| 2024 | $5,126 +2.1% | $295,927 +3% |
| 2023 | $5,021 +4.7% | $287,308 +3% |
| 2022 | $4,796 +2.5% | $278,940 +3% |
| 2021 | $4,679 +0.7% | $270,816 +1.4% |
| 2020 | $4,647 +1.2% | $267,077 +2.3% |
| 2019 | $4,590 | $261,072 +1.9% |
| 2018 | $4,590 +9.1% | $256,204 +2.1% |
| 2017 | $4,208 +0.5% | $250,934 +2.1% |
| 2016 | $4,185 | $245,773 +0.7% |
| 2015 | $4,185 +8.3% | $244,065 +1.3% |
| 2014 | $3,864 +2.5% | $240,921 +1.5% |
| 2013 | $3,770 +0.9% | $237,361 +0.8% |
| 2012 | $3,736 +2.7% | $235,514 +3% |
| 2011 | $3,637 +2% | $228,654 +1.5% |
| 2010 | $3,566 -14.3% | $225,275 -4.4% |
| 2009 | $4,162 -5.5% | $235,757 -7.7% |
| 2008 | $4,402 -1% | $255,331 +3.8% |
| 2007 | $4,447 -6.8% | $246,041 +12.4% |
| 2006 | $4,773 +3.1% | $218,963 +7.2% |
| 2005 | $4,630 | $204,296 +3.8% |
| 2004 | $4,630 | $196,747 |
| 2002 | -- | -- |
Find assessor info on the county website
Neighborhood: 32162
Nearby homes
- $455,2003 bd2 ba3k sqft8609 SE 168th Kittredge Loop, The Villages, FL 32162Off Market
- $552,9003 bd2 ba3.3k sqft8625 SE 168th Kittredge Loop, The Villages, FL 32162Off Market
- $485,0003 bd2 ba2k sqft8601 SE 168th Kittredge Loop, The Villages, FL 32162Sold
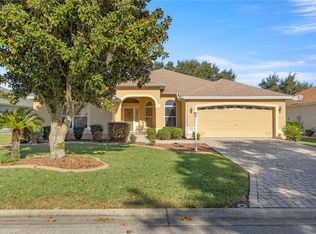
- $321,9003 bd2 ba1.5k sqft16805 SE 86th Berwick Ter, The Villages, FL 32162Off Market
- $399,3003 bd2 ba1.9k sqft8638 SE 168th Kittredge Loop, The Villages, FL 32162Off Market
- $464,3003 bd2 ba1.9k sqft8633 SE 168th Kittredge Loop, The Villages, FL 32162Off Market
- $433,9003 bd2 ba1.6k sqft8593 SE 168th Kittredge Loop, The Villages, FL 32162Off Market
- $550,0003 bd2 ba1.4k sqft8641 SE 168th Kittredge Loop, The Villages, FL 32162For Sale
Nearby schools
GreatSchools rating
- 2/10Harbour View Elementary SchoolGrades: PK-5Distance: 2.2 mi
- 4/10Lake Weir Middle SchoolGrades: 6-8Distance: 2 mi
- 3/10Belleview High SchoolGrades: 9-12Distance: 8.3 mi
Get a cash offer in 3 minutes
Find out how much your home could sell for in as little as 3 minutes with a no-obligation cash offer.
Estimated market value
$389,700
Get a cash offer in 3 minutes
Find out how much your home could sell for in as little as 3 minutes with a no-obligation cash offer.
Estimated market value
$389,700
- Florida
- Marion County
- The Villages
- 32162
- 8617 SE 168th Kittredge Loop
Nearby cities
Nearby zip codes
Other The Villages Topics
