Skip main navigation
Sold for $370,000
  • $370,000

    8601 Sandy Plains Dr, Riverview, FL 33578

    3beds
    1,718sqft
    Single Family Residence
    Built in 2005
    6,612 Square Feet Lot
    $355,600 Zestimate®
    $215/sqft
    $2,349 Estimated rent

    Home value

    $355,600

    Estimated sales range

    Not available

    $2,349/mo

    Zestimate® history
    Loading
    Loading...

    Owner options

    List your home for rent

    $2,349/mo

    Rent Zestimate®

    Find your next renter with Zillow Rental Manager. Plus, with online applications, you can quickly screen prospective tenants – for free.

    Learn more

    $2,349/mo

    Rent Zestimate®

    Refinance and save

    $2,577/mo

    Est. payment

    Refinancing to a lower rate could help reduce your monthly payments and save thousands over the life of the loan.

    See today's rates

    $2,577/mo

    Est. payment

    Explore your selling options

    Work with a Zillow partner agent

    Leverage their expertise and Zillow's premium Showcase listings to get your home seen by more buyers.

    Get started

    List with your own agent

    Get your home in front of millions of buyers by listing it on Zillow.

    Learn how to do it

    Sell it yourself

    Take full control of how buyers see your home on Zillow by listing For Sale by Owner (FSBO).

    List your home

    What's special

    Screened lanaiMaster suiteCorner lotSplit-bedroom floorplanSpacious great roomNew stainless appliancesLight-filled foyer
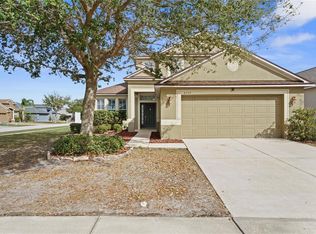
    Welcome to this beautiful, move-in ready home located on a desirable corner lot. As you step inside, you'll be greeted by a light-filled foyer that opens into a spacious great room, perfect for entertaining or relaxing with family. This home features a thoughtful split-bedroom floorplan, ensuring privacy for the master suite. The interior has been recently painted along with the installation of luxury vinyl flooring throughout, and the kitchen offers all new stainless appliances. The screened lanai with newly added blinds is ideal for enjoying the outdoors in peace and seclusion. Key updates include a new roof (2021), HVAC system (2018), and water heater (2021), providing peace of mind for years to come. The large, fully fenced backyard is a highlight, offering plenty of space for outdoor activities and even room for a future pool. The community has multiple pools and a community center for residents to enjoy. Location is key—this home is situated in the northern part of Riverview, just minutes from Brandon and Tampa, with easy access to excellent shopping, dining, and an effortless commute to downtown Tampa and MacDill AFB.

    Zillow last checked:

    Listing updated:

    Listed by:

    Jennifer Sparacino 813-326-7077,

    FLORIDA EXECUTIVE REALTY 813-623-2800,

    Anthony Sparacino 941-538-6831,

    FLORIDA EXECUTIVE REALTY

    Bought with:

    NICOLAS SCARON PLLC, 3518005

    LPT REALTY, LLC

    Source: Stellar MLS,MLS#: TB8325193MLS LogoOriginating MLS: Suncoast Tampa

    Facts & features

    Interior

    Bedrooms & bathrooms
    • Bedrooms: 3
    • Bathrooms: 2
    • Full bathrooms: 2
    Primary bedroom
    • Features: Built-in Closet
    • Level: First
    • Area: 180 Square Feet
    • Dimensions: 15x12
    Bedroom 2
    • Features: Built-in Closet
    • Level: First
    • Area: 121 Square Feet
    • Dimensions: 11x11
    Bedroom 3
    • Features: Built-in Closet
    • Level: First
    • Area: 121 Square Feet
    • Dimensions: 11x11
    Great room
    • Level: First
    • Area: 240 Square Feet
    • Dimensions: 16x15
    Kitchen
    • Level: First
    • Area: 190 Square Feet
    • Dimensions: 19x10
    Living room
    • Level: First
    • Area: 100 Square Feet
    • Dimensions: 10x10
    Heating
    • Central
    Cooling
    • Central Air
    Appliances
    • Included: Dishwasher, Dryer, Microwave, Range, Refrigerator, Washer
    • Laundry: Inside, Laundry Room
    Features
    • Ceiling Fan(s), Vaulted Ceiling(s)
    • Flooring: Ceramic Tile, Luxury Vinyl
    • Doors: Sliding Doors
    • Has fireplace: No
    Interior area
    • Total structure area: 2,353
    • Total interior livable area: 1,718 sqft

    Property

    Parking
    • Total spaces: 2
    • Parking features: Driveway, Garage Door Opener
    • Attached garage spaces: 2
    • Has uncovered spaces: Yes
    • Details: Garage Dimensions: 21x23
    Features
    • Levels: One
    • Stories: 1
    • Patio & porch: Covered, Patio, Screened
    • Exterior features: Sidewalk
    • Fencing: Fenced,Vinyl
    Lot
    • Size: 6,612 Square Feet
    • Dimensions: 62 x 106
    • Features: Corner Lot, In County, Landscaped, Near Public Transit, Sidewalk
    Details
    • Parcel number: U13301974Z00001300022.0
    • Zoning: PD
    • Special conditions: None

    Construction

    Type & style
    • Home type: SingleFamily
    • Property subtype: Single Family Residence
    Materials
    • Block, Concrete, Stucco
    • Foundation: Slab
    • Roof: Shingle
    Condition
    • New construction: No
    • Year built: 2005

    Utilities & green energy

    • Sewer: Public Sewer
    • Water: Public
    • Utilities for property: BB/HS Internet Available, Cable Available, Electricity Available, Sewer Connected

    Community & HOA

    Community
    • Features: Clubhouse, Deed Restrictions, Playground, Pool, Sidewalks, Tennis Court(s)
    • Pet fee: $0 monthly
    • Subdivision: PARKWAY CENTER SINGLE FAMILY P
    HOA
    • Has HOA: Yes
    • Amenities included: Park, Playground, Pool, Tennis Court(s)
    • Services included: Community Pool, Maintenance Grounds
    • HOA fee: $27 monthly
    • HOA name: Wise Property Management / Leyda Nieves
    • HOA phone: 813-968-5665
    Location
    • Region: Riverview

    Financial & listing details

    • Price per square foot: $215/sqft
    • Tax assessed value: $305,357
    • Annual tax amount: $6,930
    • Date on market: 12/3/2024
    • Cumulative days on market: 12 days
    • Listing terms: Cash,Conventional,FHA,VA Loan
    • Ownership: Fee Simple
    • Total actual rent: 0
    • Electric utility on property: Yes
    • Road surface type: Paved, Asphalt

    Price history

    DateEventPrice
    1/14/2025Sold$370,000$215/sqft
    Source: Stellar MLS #TB8325193 Report a problem
    12/16/2024Pending sale$370,000$215/sqft
    Source: Stellar MLS #TB8325193 Report a problem
    12/3/2024Listed for sale$370,000+23.3%$215/sqft
    Source: Stellar MLS #TB8325193 Report a problem
    7/30/2024Listing removed$300,000-1.6%$175/sqft
    Source: Stellar MLS #T3312740 Report a problem
    8/10/2021Sold$305,000+1.7%$178/sqft
    Source: Public Record Report a problem
    6/18/2021Pending sale$300,000$175/sqft
    Source: Stellar MLS #T3312740 Report a problem
    6/16/2021Listed for sale$300,000+130.9%$175/sqft
    Source: Stellar MLS #T3312740 Report a problem
    6/22/2019Listing removed$1,595$1/sqft
    Source: Zillow Rental Network Premium Report a problem
    6/20/2019Listed for rent$1,595+13.9%$1/sqft
    Source: HomeRiver Group - Florida Report a problem
    7/7/2013Listing removed$1,400$1/sqft
    Source: Home Encounter Property Management Report a problem
    6/29/2013Listed for rent$1,400$1/sqft
    Source: Home Encounter LLC Report a problem
    7/30/2012Sold$129,900-37.2%$76/sqft
    Source: Stellar MLS #T2529378 Report a problem
    6/30/2005Sold$206,700$120/sqft
    Source: Public Record Report a problem

    Public tax history

    YearProperty taxesTax assessment
    2025$6,634 -4.3%$305,357 -5.1%
    2024$6,931 -5.8%$321,863 +5.4%
    2023$7,356 +4.8%$305,509 +5.6%
    2022$7,018 +24.6%$289,339 +41.5%
    2021$5,635 +8.6%$204,479 +10%
    2020$5,190 +8.2%$185,890 +8.5%
    2019$4,797 $171,393 -2.2%
    2018$4,797 +4.6%$175,274 +9.2%
    2017$4,588 +5.9%$160,519 +12.3%
    2016$4,331 +5.7%$142,903 +10%
    2015$4,098 +10.6%$129,912 +10%
    2014$3,704 $118,102 +10%
    2013$3,704 +40.6%$107,365 +3%
    2012$2,634 +2.3%$104,259 +3%
    2011$2,576 -10.4%$101,222 -13.4%
    2010$2,875 -10.7%$116,903 -12.7%
    2009$3,220 -19.1%$133,889 -21.9%
    2008$3,980 -20.2%$171,502 -17%
    2007$4,987 -4.3%$206,692 +2.5%
    2006$5,209 +121.5%$201,651 +391.3%
    2005$2,352 $41,046 +16.7%
    2004-- $35,182
    Find assessor info on the county website

    Neighborhood: Parkway Center

    Nearby schools

    GreatSchools rating
    Schools provided by the listing agent
    • Elementary: Ippolito-HB
    • Middle: Giunta Middle-HB
    • High: Spoto High-HB

    Source: Stellar MLS. This data may not be complete. We recommend contacting the local school district to confirm school assignments for this home.

    Get a cash offer in 3 minutes
    Find out how much your home could sell for in as little as 3 minutes with a no-obligation cash offer.
    Estimated market value
    $355,600
    Get a cash offer in 3 minutes
    Find out how much your home could sell for in as little as 3 minutes with a no-obligation cash offer.
    Estimated market value
    $355,600