Skip main navigation
Sold for $358,800
  • $358,800

    8603 Sandy Plains Dr, Riverview, FL 33578

    3beds
    2,062sqft
    Single Family Residence
    Built in 2005
    5,500 Square Feet Lot
    $353,800 Zestimate®
    $174/sqft
    $2,763 Estimated rent

    Home value

    $353,800

    $325,000 - $382,000

    $2,763/mo

    Zestimate® history
    Loading
    Loading...

    Owner options

    List your home for rent

    $2,763/mo

    Rent Zestimate®

    Find your next renter with Zillow Rental Manager. Plus, with online applications, you can quickly screen prospective tenants – for free.

    Learn more

    $2,763/mo

    Rent Zestimate®

    Refinance and save

    $2,492/mo

    Est. payment

    Refinancing to a lower rate could help reduce your monthly payments and save thousands over the life of the loan.

    See today's rates

    $2,492/mo

    Est. payment

    Explore your selling options

    Work with a Zillow partner agent

    Leverage their expertise and Zillow's premium Showcase listings to get your home seen by more buyers.

    Get started

    List with your own agent

    Get your home in front of millions of buyers by listing it on Zillow.

    Learn how to do it

    Sell it yourself

    Take full control of how buyers see your home on Zillow by listing For Sale by Owner (FSBO).

    List your home

    What's special

    Expansive screened-in lanaiVaulted ceilingsSpacious open-concept layoutTorch asphalt roofPlenty of cabinet spaceEfficient cooling and comfort
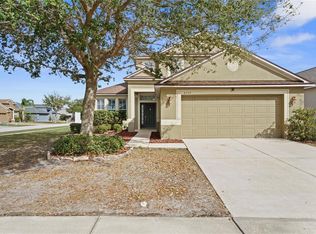
    Fall in love with this beautifully maintained 3-bedroom, 2-bathroom home boasting a living area with all the space you need with close proximity to Winthrop Town Centre, Brandon Mall, dining, parks, and top-rated schools – plus quick access to I-75, US-301 & Selmon for easy trips to Tampa & the Gulf beaches.  This move-in ready home features brand-new luxury vinyl plank flooring throughout, a brand new stainless steel refrigerator and dishwasher, irrigation, vaulted ceilings, and colors that create a bright and warm atmosphere throughout. The spacious open-concept layout is ideal for both everyday living and entertaining, with a seamless flow between the living & dining great room combo, kitchen, and family room areas.  The kitchen comes fully equipped with appliances and offers plenty of cabinet space. Wired for whole-house entertainment and an alarm system, this home brings tech-ready living to a new level of convenience and peace of mind. Enjoy the Florida lifestyle year-round in your expansive screened-in lanai, featuring a spa - perfect for relaxing evenings or weekend gatherings. The lanai’s torch asphalt roof not only adds durability but also enhances soundproofing, offering a quieter experience. The home’s 5-ton upgraded HVAC system ensures efficient cooling and comfort through every season. Don’t miss out on this home with its exceptional value just awaiting its new owner – schedule your showing today!

    Zillow last checked:

    Listing updated:

    Listed by:

    Matthew Pagan 888-883-8509,

    EXP REALTY LLC 888-883-8509

    Bought with:

    Rolando Alegre, 3427257

    DALTON WADE INC

    Source: Stellar MLS,MLS#: TB8374921MLS LogoOriginating MLS: Sarasota - Manatee

    Facts & features

    Interior

    Bedrooms & bathrooms
    • Bedrooms: 3
    • Bathrooms: 2
    • Full bathrooms: 2
    Primary bedroom
    • Features: Walk-In Closet(s)
    • Level: First
    • Area: 247 Square Feet
    • Dimensions: 13x19
    Bedroom 2
    • Features: Built-in Closet
    • Level: First
    • Area: 120 Square Feet
    • Dimensions: 10x12
    Bedroom 3
    • Features: Built-in Closet
    • Level: First
    • Area: 120 Square Feet
    • Dimensions: 10x12
    Family room
    • Level: First
    • Area: 264 Square Feet
    • Dimensions: 12x22
    Great room
    • Level: First
    • Area: 437 Square Feet
    • Dimensions: 19x23
    Kitchen
    • Level: First
    • Area: 231 Square Feet
    • Dimensions: 11x21
    Heating
    • Central
    Cooling
    • Central Air
    Appliances
    • Included: Dishwasher, Disposal, Dryer, Electric Water Heater, Exhaust Fan, Range, Refrigerator, Washer
    • Laundry: Laundry Room
    Features
    • Ceiling Fan(s), High Ceilings, Living Room/Dining Room Combo, Open Floorplan, Primary Bedroom Main Floor, Thermostat, Tray Ceiling(s), Vaulted Ceiling(s), Walk-In Closet(s)
    • Flooring: Ceramic Tile, Luxury Vinyl
    • Doors: French Doors
    • Has fireplace: No
    Interior area
    • Total structure area: 3,027
    • Total interior livable area: 2,062 sqft

    Property

    Parking
    • Total spaces: 2
    • Parking features: Garage - Attached
    • Attached garage spaces: 2
    Features
    • Levels: One
    • Stories: 1
    • Exterior features: Irrigation System, Rain Gutters, Sidewalk
    Lot
    • Size: 5,500 Square Feet
    • Dimensions: 50 x 110
    Details
    • Parcel number: U13301974Z00001300021.0
    • Zoning: PD
    • Special conditions: None

    Construction

    Type & style
    • Home type: SingleFamily
    • Property subtype: Single Family Residence
    Materials
    • Block, Stucco
    • Foundation: Slab
    • Roof: Shingle
    Condition
    • New construction: No
    • Year built: 2005

    Utilities & green energy

    • Sewer: Public Sewer
    • Water: Public
    • Utilities for property: Electricity Connected, Public, Sewer Connected, Water Connected

    Community & HOA

    Community
    • Features: Pool
    • Pet fee: $0 monthly
    • Subdivision: PARKWAY CENTER SINGLE FAMILY P
    HOA
    • Has HOA: Yes
    • Amenities included: Pool
    • HOA fee: $27 monthly
    • HOA name: The Villages of Oak Creek | Benjamin Alair
    • HOA phone: 813-968-5665
    Location
    • Region: Riverview

    Financial & listing details

    • Price per square foot: $174/sqft
    • Tax assessed value: $325,205
    • Annual tax amount: $5,058
    • Date on market: 4/17/2025
    • Cumulative days on market: 199 days
    • Listing terms: Cash,Conventional,FHA,VA Loan
    • Ownership: Fee Simple
    • Total actual rent: 0
    • Electric utility on property: Yes
    • Road surface type: Paved

    Price history

    DateEventPrice
    12/4/2025Sold$358,800-0.3%$174/sqft
    Source: Stellar MLS #TB8374921 Report a problem
    11/4/2025Pending sale$359,900$175/sqft
    Source: Stellar MLS #TB8374921 Report a problem
    10/8/2025Price change$359,900-3.9%$175/sqft
    Source: Stellar MLS #TB8374921 Report a problem
    9/16/2025Price change$374,500-2.2%$182/sqft
    Source: Stellar MLS #TB8374921 Report a problem
    8/14/2025Price change$382,900-1.8%$186/sqft
    Source: Stellar MLS #TB8374921 Report a problem
    7/3/2025Price change$389,900-2.5%$189/sqft
    Source: Stellar MLS #TB8374921 Report a problem
    4/17/2025Listed for sale$399,900+81%$194/sqft
    Source: Stellar MLS #TB8374921 Report a problem
    6/13/2017Sold$221,000+0.9%$107/sqft
    Source: Public Record Report a problem
    5/13/2017Pending sale$219,000$106/sqft
    Source: Brandon #T2879424 Report a problem
    5/3/2017Listed for sale$219,000-3.9%$106/sqft
    Source: KELLER WILLIAMS REALTY #T2879424 Report a problem
    8/2/2005Sold$227,900$111/sqft
    Source: Public Record Report a problem

    Public tax history

    YearProperty taxesTax assessment
    2025$5,078 +0.4%$220,085 +2.9%
    2024$5,059 +2.8%$213,882 +3%
    2023$4,919 +3.7%$207,652 +3%
    2022$4,744 +2%$201,604 +3%
    2021$4,652 +1.9%$195,732 +1.4%
    2020$4,566 +4.8%$193,030 +2.3%
    2019$4,355 $188,690 -1.7%
    2018$4,355 +4.7%$191,857 +9.8%
    2017$4,158 +52.1%$174,810 +49.5%
    2016$2,734 +1.1%$116,934 +0.7%
    2015$2,705 +0.4%$116,121 +0.8%
    2014$2,696 $115,199 +1.5%
    2013$2,696 +0.5%$113,497 +1.7%
    2012$2,681 +2.4%$111,600 +3%
    2011$2,619 -9.7%$108,350 -12%
    2010$2,901 -11.2%$123,181 -12.8%
    2009$3,268 -16.7%$141,268 -18.6%
    2008$3,921 -23.4%$173,586 -20.5%
    2007$5,119 -2.3%$218,254 +5%
    2006$5,237 +141.1%$207,919 +518.8%
    2005$2,172 $33,600 +16.7%
    2004-- $28,800
    Find assessor info on the county website

    Neighborhood: Parkway Center

    Nearby schools

    GreatSchools rating
    Get a cash offer in 3 minutes
    Find out how much your home could sell for in as little as 3 minutes with a no-obligation cash offer.
    Estimated market value
    $353,800
    Get a cash offer in 3 minutes
    Find out how much your home could sell for in as little as 3 minutes with a no-obligation cash offer.
    Estimated market value
    $353,800