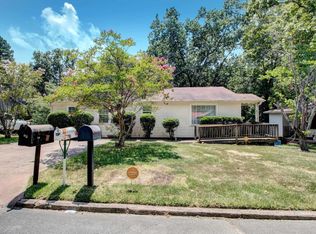
**Seller Financing Possible** Move-in ready and full of potential! This charming 3-bed, 2-bath home in Little Rock’s established John Barrow neighborhood offers a comfortable layout with approximately 1,200 sq ft of living space and sits on a generous lot. Updated with modern finishes including fresh paint and luxury vinyl flooring, this property blends classic appeal with everyday livability. Enjoy a spacious backyard perfect for outdoor gatherings and easy access to nearby amenities, schools, and parks. With a solid layout and thoughtful updates throughout, this is an ideal opportunity for first-time buyers, downsizers, or investors looking to add value in a great location. Seller has additional properties available—please inquire for more details. Offered as-is for a straightforward transaction. Property is tenant occupied. Photos are enhanced by AI for decluttering purposes only. Video walk through available upon request **Agents See Remarks**
Active under contract
$134,000
8601 W 33rd St, Little Rock, AR 72204
3beds
1,140sqft
Single Family Residence
Built in 1960
10,018 Square Feet Lot
$130,000 Zestimate®
$118/sqft
$-- HOA
What's special
Generous lotUpdated with modern finishesComfortable layoutFresh paintLuxury vinyl flooringMove-in ready
- 150 days
- 9
- 0
Zillow last checked:
Listing updated:
Listed by:
Langston T Carr 501-773-7154,
Keller Williams Realty 501-907-5959
Source: CARMLS,MLS#: 26018968
Facts & features
Interior
Bedrooms & bathrooms
- Bedrooms: 3
- Bathrooms: 2
- Full bathrooms: 2
Rooms
- Room types: Den/Family Room
Dining room
- Features: Living/Dining Combo
Appliances
- Included: Free-Standing Range, Microwave, Electric Range, Dishwasher, Disposal
Features
- 3 Bedrooms Same Level
- Flooring: Luxury Vinyl
- Windows: Insulated Windows
- Has fireplace: No
- Fireplace features: None
Interior area
- Total structure area: 1,140
- Total interior livable area: 1,140 sqft
Property
Parking
- Total spaces: 1
- Parking features: Carport, One Car
- Has carport: Yes
Features
- Levels: One
- Stories: 1
- Exterior features: Storage
- Fencing: Full
Lot
- Size: 10,018 Square Feet
- Features: Level, Corner Lot
Details
- Parcel number: 44L1340814500
Construction
Type & style
- Home type: SingleFamily
- Architectural style: Traditional
- Property subtype: Single Family Residence
Materials
- Frame, Metal/Vinyl Siding
- Foundation: Crawl Space
- Roof: Shingle
Condition
- New construction: No
- Year built: 1960
Utilities & green energy
- Electric: Elec-Municipal (+Entergy)
- Sewer: Public Sewer
- Water: Public
Community & HOA
Community
- Subdivision: ARKANSAS HGTS
HOA
- Has HOA: No
Location
- Region: Little Rock
Financial & listing details
- Price per square foot: $118/sqft
- Tax assessed value: $71,270
- Annual tax amount: $997
- Date on market: 5/11/2026
- Listing terms: VA Loan,FHA,Conventional,Owner May Carry,Cash
- Road surface type: Paved
Estimated market value
$130,000
$124,000 - $137,000
$1,343/mo
Price history
| Date | Event | Price |
|---|---|---|
| 10/8/2026 | Contingent | $134,000$118/sqft |
Source:  CARMLS #26018968 Report a problem CARMLS #26018968 Report a problem | ||
| 10/8/2026 | Listed for sale | $134,000$118/sqft |
Source: CARMLS #26018968 Report a problem | ||
| 8/27/2026 | Contingent | $134,000$118/sqft |
Source: CARMLS #26018968 Report a problem | ||
| 6/26/2026 | Price change | $134,000-0.7%$118/sqft |
Source: CARMLS #26018968 Report a problem | ||
| 5/11/2026 | Listed for sale | $135,000$118/sqft |
Source: CARMLS #26018968 Report a problem | ||
| 5/9/2026 | Listing removed | $135,000$118/sqft |
Source: CARMLS #26008236 Report a problem | ||
| 3/4/2026 | Listed for sale | $135,000+7794.7%$118/sqft |
Source: CARMLS #26008236 Report a problem | ||
| 3/1/2023 | Listing removed | -- |
Source: Zillow Rentals Report a problem | ||
| 2/28/2023 | Listed for rent | $1,100+10%$1/sqft |
Source: Zillow Rentals Report a problem | ||
| 10/21/2020 | Listing removed | $1,000$1/sqft |
Source: Zillow Rental Manager Report a problem | ||
| 10/9/2020 | Listed for rent | $1,000$1/sqft |
Source: Zillow Rental Manager Report a problem | ||
| 6/11/2018 | Sold | $1,710-71.5%$2/sqft |
Source: Public Record Report a problem | ||
| 5/9/2016 | Sold | $6,000-89.7%$5/sqft |
Source: Public Record Report a problem | ||
| 9/4/2010 | Listing removed | $58,000$51/sqft |
Source: CENTURY 21 Daniel & Associates Realty, Inc. #10256276 Report a problem | ||
| 6/6/2010 | Listed for sale | $58,000-3.3%$51/sqft |
Source: CENTURY 21 Daniel & Associates Realty, Inc. #10256276 Report a problem | ||
| 3/6/2010 | Listing removed | $60,000$53/sqft |
Source: Daniel & Assoc. Realty, Inc. #10242207 Report a problem | ||
| 1/18/2010 | Listed for sale | $60,000+39.5%$53/sqft |
Source: Daniel & Assoc. Realty, Inc. #10242207 Report a problem | ||
| 12/6/2002 | Sold | $43,000$38/sqft |
Source: Public Record Report a problem | ||
Public tax history
| Year | Property taxes | Tax assessment |
|---|---|---|
| 2025 | $998 +1.8% | $14,254 +1.8% |
| 2024 | $980 +8.4% | $14,000 +8.4% |
| 2023 | $904 +9.1% | $12,920 +9.1% |
| 2022 | $829 +9.3% | $11,840 +10% |
| 2021 | $759 +0.7% | $10,760 |
| 2020 | $753 +21.3% | $10,760 +21.3% |
| 2019 | $621 | $8,870 |
| 2018 | $621 | $8,870 |
| 2017 | $621 +6.2% | $8,870 +6.2% |
| 2016 | $585 -0.1% | $8,350 |
| 2015 | $585 | $8,350 |
| 2014 | $585 +0% | $8,350 +0% |
| 2013 | $585 | $8,347 0% |
| 2012 | -- | $8,350 +1.4% |
| 2011 | -- | $8,237 |
| 2010 | -- | $8,237 |
| 2009 | -- | $8,237 |
| 2008 | -- | $8,237 |
| 2007 | -- | $8,237 +49.5% |
| 2005 | -- | $5,510 |
| 2004 | -- | $5,510 -15.2% |
| 2003 | -- | $6,496 |
| 2002 | -- | $6,496 |
| 2001 | -- | $6,496 |
Find assessor info on the county website
Monthly payment
Est. payment
Payment breakdown
Explore the cost of this home by adjusting the details. Changes won't be saved.Climate risks
Neighborhood: John Barrow
Nearby schools
Schools provided by the listing agent
- Elementary: Western Hills
- Middle: Forest Heights
- High: Parkview
Source: CARMLS. This data may not be complete. We recommend contacting the local school district to confirm school assignments for this home.
Similar homes
- $158,9994 bd2 ba1.4k sqft3124 Boyd St, Little Rock, AR 72204For Sale

 MLS ID #26036836, Troy Shelton, Simpli HOM. CARMLS
 - $124,9003 bd2 ba1.1k sqft8817 Westwood Ave, Little Rock, AR 72204For Sale
 MLS ID #26030414, Robert A Richardson, Crye-Leike REALTORS Kanis Branch. CARMLS
 - $129,0003 bd1 ba975 sqft19 Woodcliff Cir, Little Rock, AR 72204For Sale
 MLS ID #26037418, Jamie M Hoffman, River Rock Realty Company. CARMLS
 - $119,5003 bd1 ba1.1k sqft4417 W 26th St, Little Rock, AR 72204For Sale
 MLS ID #26040600, Paul Lafleur, McGraw Realtors - Benton. CARMLS
 - $128,5003 bd2 ba1.1k sqft11420 David O Dodd Rd, Little Rock, AR 72204For SaleMLS ID #26034193, John Pendleton, Vylla Home. CARMLS
- $125,0002 bd2 ba1.6k sqft3405 Wynne St, Little Rock, AR 72204For SaleMLS ID #26016251, Jamie M Hoffman, River Rock Realty Company. CARMLS
- $135,0002 bd2 ba1.3k sqft4300 W 9th St, Little Rock, AR 72204For SaleMLS ID #26014367, Camilia T Jones, Plush Homes Co. Realtors. CARMLS
- $164,9003 bd2 ba1.3k sqft2907 Elkmont Ct, Little Rock, AR 72204For SaleMLS ID #26037503, Tamekka S Williams, Start To Finish Realty. CARMLS
- $139,5003 bd2 ba1.4k sqft10901 W David O Dodd Rd, Little Rock, AR 72204For SaleMLS ID #26020579, Michele L Thompson Hitt, Lisa Attwood Realty. CARMLS
- $134,0003 bd2 ba1.4k sqft5510 W 51st St, Little Rock, AR 72209For SaleMLS ID #26037556, Royce C Duncan, McGraw Realtors - Little Rock. CARMLS
- $159,0003 bd2 ba1.3k sqft2505 Quebec Dr, Little Rock, AR 72204For SaleMLS ID #26036159, Barry Holmes, McKimmey Associates REALTORS NLR. CARMLS
- $129,9004 bd2 ba1.3k sqft4905 Mabelvale Pike, Little Rock, AR 72209For SaleMLS ID #26036746, Whitney Hicks, Compass Group Real Estate. CARMLS
- $134,0004 bd2 ba1.6k sqft2005 Valmar St, Little Rock, AR 72204For SaleMLS ID #26018967, Langston T Carr, Keller Williams Realty. CARMLS
- $125,0003 bd2 ba1.1k sqft20 W Windsor Dr, Little Rock, AR 72209For SaleMLS ID #26022868, Charlie Clifton Jr., Home Design and Realty L.L.C.. CARMLS
- $134,2503 bd2 ba1k sqft22 Harrow Dr, Little Rock, AR 72209For SaleMLS ID #26035740, Troy Shelton, Simpli HOM. CARMLS
- $135,0003 bd1 ba1.1k sqft5114 Loetscher Ln, Little Rock, AR 72209For SaleMLS ID #26021525, Kaneika S Hall-Miller, RE/MAX Encore. CARMLS
- $122,9364 bd2 ba1.2k sqft8 W Windsor Dr, Little Rock, AR 72209For SaleMLS ID #26034174, Julia Myers, Real Broker. CARMLS
- $138,5003 bd2 ba950 sqft18 Westminister Dr, Little Rock, AR 72209For SaleMLS ID #26034795, Troy Shelton, Simpli HOM. CARMLS
- $125,0003 bd1 ba996 sqft18 Glendale Dr, Little Rock, AR 72209For SaleMLS ID #26036157, Roberto Ramirez, Capital Real Estate Advisors. CARMLS
- $165,0003 bd2 ba1.2k sqft9721 Herndon Rd, Little Rock, AR 72204For SaleMLS ID #26031078, Undre Brunson, Keller Williams Realty. CARMLS
