Located on a quiet cul-de-sac in the popular community of Seminary Overlook is this pristine spacious home on a private, prime level lot that backs to conservation space. Known for its community gatherings at its own play park, sidewalks, sought-after public and private schools, and convenient location to Greenspring station, with easy access to everywhere. Enjoy numerous updates including Anderson windows, roof, water heater, light fixtures, and large granite kitchen that opens to a sunny breakfast area and newly carpeted and painted vaulted family room. A large two-story foyer greets all that flows to the main floor office and the open living and dining rooms with gleaming hardwood floors and custom moldings . The upper level offers a serene vaulted primary suite with a large, updated Lux bath and an additional three bedrooms with a new updated white quartz bathroom. A finished walk-out lower level with windows provides rooms for recreation, exercise, etc., and includes a full bath and French doors into a media room. Outdoor living and entertaining is such fun in the screened-in cathedral porch and large deck with a hot tub overlooking your park-like yard! * GOOGLE COUNTRYBROOKE AS ONE WORD FOR GPS DIRECTIONS *
Sold for $1,079,000
$1,079,000
8602 Countrybrooke Way, Lutherville Timonium, MD 21093
4beds
3,862sqft
Single Family Residence
Built in 1993
10,454 Square Feet Lot
$1,152,500 Zestimate®
$279/sqft
$5,201 Estimated rent
Home value
$1,152,500
$1.09M - $1.22M
$5,201/mo
Zestimate® history
Owner options
List your home for rent
$5,201/mo
Rent Zestimate®
Find your next renter with Zillow Rental Manager. Plus, with online applications, you can quickly screen prospective tenants – for free.
$5,201/mo
Rent Zestimate®
Refinance and save
$5,838/mo
Est. payment
Refinancing to a lower rate could help reduce your monthly payments and save thousands over the life of the loan.
$5,838/mo
Est. payment
Explore your selling options
Work with a Zillow partner agent
Leverage their expertise and Zillow's premium Showcase listings to get your home seen by more buyers.
Get startedList with your own agent
Get your home in front of millions of buyers by listing it on Zillow.
Learn how to do itSell it yourself
Take full control of how buyers see your home on Zillow by listing For Sale by Owner (FSBO).
List your homeWhat's special
French doorsUpdated lux bathLarge two-story foyerOpen livingPlay parkLarge deckAnderson windows
Zillow last checked:
Listing updated:
Listed by:
Diane Donohue 410-236-0027,
Monument Sotheby's International Realty
Bought with:
Karen Hubble Bisbee, RB-0031393
Hubble Bisbee Christie's International Real Estate
Source: Bright MLS,MLS#: MDBC2074158
Facts & features
Interior
Bedrooms & bathrooms
- Bedrooms: 4
- Bathrooms: 4
- Full bathrooms: 3
- 1/2 bathrooms: 1
- Main level bathrooms: 1
Rooms
- Room types: Living Room, Dining Room, Primary Bedroom, Bedroom 2, Bedroom 3, Bedroom 4, Kitchen, Family Room, Foyer, Breakfast Room, Office, Recreation Room, Storage Room, Media Room, Bathroom 2, Primary Bathroom, Half Bath
Basement
- Area: 1660
Heating
- Forced Air, Natural Gas
Cooling
- Central Air, Electric
Appliances
- Included: Microwave, Cooktop, Down Draft, Disposal, Dryer, Exhaust Fan, Double Oven, Refrigerator, Washer, Water Heater, Gas Water Heater
- Laundry: Main Level, Mud Room
Features
- Breakfast Area, Built-in Features, Ceiling Fan(s), Chair Railings, Combination Kitchen/Living, Crown Molding, Open Floorplan, Floor Plan - Traditional, Formal/Separate Dining Room, Kitchen - Gourmet, Pantry, Primary Bath(s), Bathroom - Stall Shower, Bathroom - Tub Shower, Wainscotting, Walk-In Closet(s), Cathedral Ceiling(s), Vaulted Ceiling(s)
- Flooring: Carpet, Wood
- Windows: Bay/Bow, Double Hung, Double Pane Windows, Skylight(s)
- Basement: Full,Connecting Stairway,Partially Finished,Rear Entrance,Walk-Out Access,Windows
- Number of fireplaces: 1
- Fireplace features: Wood Burning
Interior area
- Total structure area: 4,722
- Total interior livable area: 3,862 sqft
- Finished area above ground: 3,062
- Finished area below ground: 800
Property
Parking
- Total spaces: 2
- Parking features: Garage Faces Side, Garage Door Opener, Inside Entrance, Attached
- Attached garage spaces: 2
Accessibility
- Accessibility features: None
Features
- Levels: Three
- Stories: 3
- Patio & porch: Deck, Screened, Enclosed
- Exterior features: Lighting, Play Area
- Pool features: None
- Has spa: Yes
- Spa features: Hot Tub
- Has view: Yes
- View description: Garden, Creek/Stream, Trees/Woods
- Has water view: Yes
- Water view: Creek/Stream
Lot
- Size: 10,454 Square Feet
- Features: Adjoins - Open Space, Backs - Open Common Area, Cleared, Cul-De-Sac, Landscaped, Level, Rear Yard
Details
- Additional structures: Above Grade, Below Grade
- Parcel number: 04082200000749
- Zoning: RESIDENTIAL
- Special conditions: Standard
Construction
Type & style
- Home type: SingleFamily
- Architectural style: Traditional
- Property subtype: Single Family Residence
Materials
- Brick Front
- Foundation: Block
- Roof: Architectural Shingle
Condition
- New construction: No
- Year built: 1993
Utilities & green energy
- Sewer: Public Sewer
- Water: Public
Community & HOA
Community
- Subdivision: Seminary Overlook
HOA
- Has HOA: Yes
- HOA fee: $350 annually
Location
- Region: Lutherville Timonium
Financial & listing details
- Price per square foot: $279/sqft
- Tax assessed value: $735,000
- Annual tax amount: $9,959
- Date on market: 9/15/2023
- Listing agreement: Exclusive Right To Sell
- Ownership: Fee Simple
Price history
| Date | Event | Price |
|---|---|---|
| 9/28/2023 | Sold | $1,079,000+16.6%$279/sqft |
Source:  Bright MLS #MDBC2074158 Report a problem Bright MLS #MDBC2074158 Report a problem | ||
| 9/16/2023 | Pending sale | $925,000$240/sqft |
Source: Bright MLS #MDBC2074158 Report a problem | ||
| 9/15/2023 | Listed for sale | $925,000$240/sqft |
Source: Bright MLS #MDBC2074158 Report a problem | ||
Public tax history
| Year | Property taxes | Tax assessment |
|---|---|---|
| 2025 | $10,615 +19.2% | $735,000 |
| 2024 | $8,908 | $735,000 |
| 2023 | $8,908 -2.6% | $735,000 -2.6% |
| 2022 | $9,149 +0.4% | $754,900 +0.4% |
| 2021 | $9,113 +0.4% | $751,867 +0.4% |
| 2020 | $9,076 +0.4% | $748,833 +0.4% |
| 2019 | $9,039 +4.5% | $745,800 +4.5% |
| 2018 | $8,653 +4.7% | $713,933 +4.7% |
| 2017 | $8,267 +16.3% | $682,067 +4.9% |
| 2016 | $7,106 | $650,200 +2.7% |
| 2015 | $7,106 | $633,100 +2.8% |
| 2014 | $7,106 | $616,000 +2.9% |
| 2013 | -- | $598,900 |
| 2012 | -- | $598,900 |
| 2011 | -- | $598,900 -18.3% |
| 2010 | -- | $732,970 +5.6% |
| 2009 | -- | $693,930 +6% |
| 2008 | -- | $654,890 +6.3% |
| 2007 | -- | $615,850 +12.9% |
| 2006 | -- | $545,340 +14.8% |
| 2005 | -- | $474,830 +17.4% |
| 2004 | -- | $404,320 +4.8% |
| 2003 | -- | $385,850 +5% |
| 2002 | -- | $367,380 +5.3% |
| 2001 | -- | $348,910 |
Find assessor info on the county website
Neighborhood: 21093
Nearby homes
- $1,268,200-- bd5 ba3.7k sqft1116 Fairbanks Dr, Lutherville Timonium, MD 21093Off Market
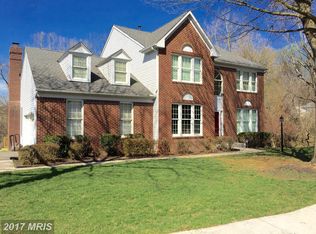
- $1,008,4004 bd4 ba3.4k sqft8604 Countrybrooke Way, Lutherville Timonium, MD 21093Off Market
- $844,500-- bd3 ba2.4k sqft8603 Countrybrooke Way, Lutherville Timonium, MD 21093Off Market
- $927,700-- bd2 ba2.5k sqft8601 Countrybrooke Way, Lutherville Timonium, MD 21093Off Market
- $1,157,7005 bd5 ba5k sqft8605 Country Brooke Way, Lutherville Timonium, MD 21093Off Market
- $1,058,300-- bd3 ba3.9k sqft1117 Fairbanks Dr, Lutherville Timonium, MD 21093Off Market
- $1,200,0006 bd5 ba3.7k sqft8607 Countrybrooke Way, Lutherville Timonium, MD 21093For Sale
- $1,026,800-- bd3 ba3.3k sqft8616 Northfields Cir, Lutherville Timonium, MD 21093Off Market
Nearby schools
GreatSchools rating
- 9/10Riderwood Elementary SchoolGrades: K-5Distance: 1 mi
- 7/10Ridgely Middle SchoolGrades: 6-8Distance: 2 mi
- 8/10Dulaney High SchoolGrades: 9-12Distance: 3.2 mi
Schools provided by the listing agent
- District: Baltimore County Public Schools
Source: Bright MLS. This data may not be complete. We recommend contacting the local school district to confirm school assignments for this home.
Get a cash offer in 3 minutes
Find out how much your home could sell for in as little as 3 minutes with a no-obligation cash offer.
Estimated market value
$1,152,500
Get a cash offer in 3 minutes
Find out how much your home could sell for in as little as 3 minutes with a no-obligation cash offer.
Estimated market value
$1,152,500
- Maryland
- Baltimore County
- Lutherville Timonium
- 21093
- 8602 Countrybrooke Way
Nearby cities
Nearby zip codes
Other Lutherville Timonium Topics
- Apartments for Rent in 21093
- Houses for Sale in 21093
- Houses for Rent in 21093
- 21093 Real Estate
- Lutherville Timonium Condos
- Houses for Sale in Lutherville Timonium
- Newest Listings in Lutherville Timonium
- Lutherville Timonium Home Values
- Lutherville Timonium Real Estate Agents
- Lutherville Timonium Refinance
- Lutherville Timonium Mortgage Rates
