Skip main navigation
Sold-co-op w/mbr
  • $387,200

    8602 E Brentmoor St, Wichita, KS 67206

    4beds
    --baths
    3,288sqft
    Single Family Onsite Built
    Built in 1974
    -- sqft lot
    $387,200 Zestimate®
    $118/sqft
    $2,419 Estimated rent

    Home value

    $387,200

    $348,000 - $434,000

    $2,419/mo

    Zestimate® history
    Loading
    Loading...

    Owner options

    List your home for rent

    $2,419/mo

    Rent Zestimate®

    Find your next renter with Zillow Rental Manager. Plus, with online applications, you can quickly screen prospective tenants – for free.

    Learn more

    $2,419/mo

    Rent Zestimate®

    Refinance and save

    $2,027/mo

    Est. payment

    Refinancing to a lower rate could help reduce your monthly payments and save thousands over the life of the loan.

    See today's rates

    $2,027/mo

    Est. payment

    Explore your selling options

    Work with a Zillow partner agent

    Leverage their expertise and Zillow's premium Showcase listings to get your home seen by more buyers.

    Get started

    List with your own agent

    Get your home in front of millions of buyers by listing it on Zillow.

    Learn how to do it

    Sell it yourself

    Take full control of how buyers see your home on Zillow by listing For Sale by Owner (FSBO).

    List your home

    What's special

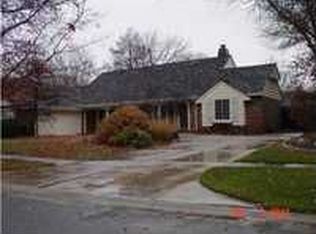
    Great Investment With Your Improvements! This classic ranch style home is in an established East Wichita neighborhood on an interior lot that welcomes you through a high ceiling foyer entry then a passway to the timber beamed Great Room with wet bar and a wood burning FP in a large brick hearth. The Great Room opens to the kitchen having double ovens, glass surface range top on a hard surface stone counter top. The kitchen has a full floor to ceiling bay window for eating and is a short walk away from the formal dining room. The split bedroom design has the 4th bedroom off the kitchen adjacent the 3rd full bath and the main floor laundry is also a mudroom from the garage. The master bedroom is on the other side of the home with its own dressing room, walkin closet and large separated walkin shower. Two (2) other bedrooms are down the hall next to the 2nd full bath with shower over tub. Interior may appeared dated with strripped wall paper, neutral, yellow and pink decor so bring some imagination. Owner Occupants are eligible for a 2 YR HomeProtect HOW from CHSS at no charge from Freddie Mac. Some landscaping remains but some shrubbery needs replaced.

    This property is off market, which means it's not currently listed for sale or rent on Zillow. This may be different from what's available on other websites or public sources.
    Zillow last checked:

    Listing updated:

    Listed by:

    Roy Foster royinwichita@gmail.com,

    R J Foster & Assoc, LLC

    Bought with:

    Ron Jackson, SP00009150

    Source: SCKMLS as distributed by MLS GRID,MLS#: 331162

    Facts & features

    Interior

    Bedrooms & bathrooms
    • Bedrooms: 4
    Primary bedroom
    • Description: Carpet
    • Level: Main
    • Area: 144
    • Dimensions: 12X12+/-
    Bedroom
    • Description: Carpet
    • Level: Main
    • Area: 132
    • Dimensions: 11X12+/-
    Bedroom
    • Description: Carpet
    • Level: Main
    • Area: 132
    • Dimensions: 11X12+/-
    Bedroom
    • Description: Carpet
    • Level: Main
    • Area: 132
    • Dimensions: 11X12+/-
    Dining room
    • Description: Carpet
    • Level: Main
    • Area: 110
    • Dimensions: 10X11+/-
    Family room
    • Description: Carpet
    • Level: Main
    • Area: 192
    • Dimensions: 12X16+/-
    Family room
    • Description: Carpet
    • Level: Basement
    • Area: 360
    • Dimensions: 12X30+/-
    Kitchen
    • Description: Tile
    • Level: Main
    • Area: 240
    • Dimensions: 12X20+/-
    Living room
    • Description: Carpet
    • Level: Main
    • Area: 192
    • Dimensions: 12X16+/-
    Heating
    • Forced Air, Natural Gas
    Cooling
    • Central Air, Electric
    Appliances
    • Included: Dishwasher, Disposal, Range, Washer
    • Laundry: Main Level, Laundry Room
    Features
    • Walk-In Closet(s), Wet Bar
    • Doors: Storm Door(s)
    • Basement: Partially Finished
    • Number of fireplaces: 1
    • Fireplace features: One, Family Room
    Interior area
    • Total interior livable area: 3,288 sqft
    • Finished area above ground: 2,197
    • Finished area below ground: 1,091

    Property

    Parking
    • Total spaces: 2
    • Parking features: Attached, Side Load
    • Garage spaces: 2
    Features
    • Levels: One
    • Stories: 1
    • Patio & porch: Patio
    • Exterior features: Sprinkler System
    • Fencing: Wood
    Lot
    • Features: Standard
    Details
    • Additional structures: Storage

    Construction

    Type & style
    • Home type: SingleFamily
    • Architectural style: Ranch
    • Property subtype: Single Family Onsite Built
    Materials
    • Frame w/More than 50% Mas
    • Foundation: Full
    • Roof: Shake
    Condition
    • Year built: 1974

    Utilities & green energy

    • Gas: Natural Gas Available
    • Utilities for property: Sewer Available, Natural Gas Available, Public

    Community & HOA

    Community
    • Security: Security Lights
    • Subdivision: BROOKHOLLOW
    HOA
    • Has HOA: No
    Location
    • Region: Wichita

    Financial & listing details

    • Price per square foot: $118/sqft
    • Annual tax amount: $3,025
    • Date on market: 9/21/2023
    • Cumulative days on market: 14 days
    • Ownership: REO
    • Road surface type: Paved

    Price history

    Price history is unavailable.

    Public tax history

    Tax history is unavailable.

    Neighborhood: Brookhollow

    Nearby schools

    GreatSchools rating
    Get pre-qualified for a loan
    At Zillow Home Loans, we can pre-qualify you in as little as 5 minutes with no impact to your credit score.

    An equal housing lender. NMLS #10287.

    Sell for more on Zillow
    Get a Zillow Showcase℠ listing at no additional cost and you could sell for .
    $387,200
    2% more
    +$7,744
    With Zillow Showcase(estimated)
    $394,944
