Skip main navigation
Sold-co-op w/mbr
  • $423,700

    8610 E Brentmoor St, Wichita, KS 67206

    4beds
    3,670sqft
    Single Family Onsite Built
    Built in 1969
    10,454 Square Feet Lot
    $423,700 Zestimate®
    $115/sqft
    $2,675 Estimated rent

    Home value

    $423,700

    $377,000 - $479,000

    $2,675/mo

    Zestimate® history
    Loading
    Loading...

    Owner options

    List your home for rent

    $2,675/mo

    Rent Zestimate®

    Find your next renter with Zillow Rental Manager. Plus, with online applications, you can quickly screen prospective tenants – for free.

    Learn more

    $2,675/mo

    Rent Zestimate®

    Refinance and save

    $2,243/mo

    Est. payment

    Refinancing to a lower rate could help reduce your monthly payments and save thousands over the life of the loan.

    See today's rates

    $2,243/mo

    Est. payment

    Explore your selling options

    Work with a Zillow partner agent

    Leverage their expertise and Zillow's premium Showcase listings to get your home seen by more buyers.

    Get started

    List with your own agent

    Get your home in front of millions of buyers by listing it on Zillow.

    Learn how to do it

    Sell it yourself

    Take full control of how buyers see your home on Zillow by listing For Sale by Owner (FSBO).

    List your home

    What's special

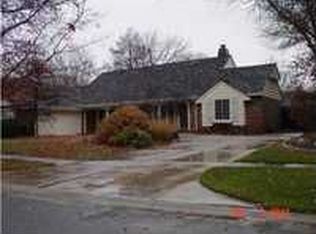
    Superb residence located in desirable BROOKHOLLOW neighborhood and move in ready. THIS home has it all! This fabulous floor plan includes a huge family room with built-in book shelves, a fireplace and dining area with beamed ceilings. Double French doors open to a large enclosed sun-porch with exposed brick and skylights. A separate cozy den/living area has another fireplace and even more built-in shelves and beamed ceilings. Beautiful iron fixtures with dimmer lights throughout the main floor and track or recessed lights in other rooms and bedrooms. Enjoy cooking and eating in the kitchen which features a breakfast area with windows for natural light, DOUBLE OVEN, GAS COOK TOP stove built in desk with beveled glass, and food PANTRY with pull out drawers. Off the kitchen is a MAIN FLOOR LAUNDRY room with a sink! The Master Bedroom has a newly REMODELED BATHROOM complete with duel sinks, vanity, walk-in closet, walk-in shower with 4 shower heads including a rainfall shower and built-in bench. The upstairs hallway has a linen closet, clothes chute and 3 more bedrooms! Spend days and nights relaxing and entertaining around the in-ground POOL, patio and deck areas, OUTDOOR BAR, tall privacy fence and garden areas. Wait until you see the finished basement which includes a RECREATION ROOM with built in shelving, beautiful built in display cabinets with interior lighting, striking large WET BAR with a GRANITE counter top, bar stools, full size refrigerator, 52" flat TV and surround sound all stay! There’s also a bathroom, and a large OFFICE with more built-in shelves,a walk in cedar closet and yet another storage room with built- in storage shelves. This home also has a new SPRINKLER SYSTEM, ALARM SYSTEM, large garage with lots of BUILT IN STORAGE SHELVES and new drywall. Close to public and private schools, grocery stores, shops, and restaurants.

    This property is off market, which means it's not currently listed for sale or rent on Zillow. This may be different from what's available on other websites or public sources.

    Zillow last checked:

    Listing updated:

    Listed by:

    Alisa Arst 316-644-2201,

    Coldwell Banker Plaza Real Estate

    Bought with:

    Joseph Myers, 00218763

    Source: SCKMLS as distributed by MLS GRID,MLS#: 528654

    Facts & features

    Interior

    Bedrooms & bathrooms
    • Bedrooms: 4
    • Bathrooms: 4
    • Full bathrooms: 3
    • 1/2 bathrooms: 1
    Primary bedroom
    • Description: Carpet
    • Level: Upper
    • Area: 221
    • Dimensions: 17x13
    Bedroom
    • Description: Carpet
    • Level: Upper
    • Area: 168
    • Dimensions: 14X12
    Bedroom
    • Description: Carpet
    • Level: Upper
    • Area: 154
    • Dimensions: 14X11
    Bedroom
    • Description: Carpet
    • Level: Upper
    • Area: 108
    • Dimensions: 12X9
    Dining room
    • Description: Carpet
    • Level: Main
    • Area: 169
    • Dimensions: 13X13
    Family room
    • Description: Tile
    • Level: Main
    • Area: 224
    • Dimensions: 16X14
    Kitchen
    • Description: Wood Laminate
    • Level: Main
    • Area: 252
    • Dimensions: 18X14
    Living room
    • Description: Carpet
    • Level: Main
    • Area: 255
    • Dimensions: 17X15
    Office
    • Description: Carpet
    • Level: Basement
    • Area: 154
    • Dimensions: 14X11
    Recreation room
    • Description: Carpet
    • Level: Basement
    • Area: 392
    • Dimensions: 28X14
    Heating
    • Forced Air, Zoned, Natural Gas
    Cooling
    • Central Air, Zoned, Electric
    Appliances
    • Included: Dishwasher, Disposal, Range
    • Laundry: Main Level, Laundry Room, 220 equipment
    Features
    • Ceiling Fan(s), Cedar Closet(s), Wet Bar
    • Flooring: Laminate
    • Doors: Storm Door(s)
    • Windows: Window Coverings-All, Storm Window(s)
    • Basement: Finished
    • Number of fireplaces: 2
    • Fireplace features: Two, Living Room, Family Room, Glass Doors
    Interior area
    • Total interior livable area: 3,670 sqft
    • Finished area above ground: 2,470
    • Finished area below ground: 1,200

    Property

    Parking
    • Total spaces: 2
    • Parking features: Attached, Garage Door Opener
    • Garage spaces: 2
    Features
    • Levels: Two
    • Stories: 2
    • Patio & porch: Patio, Screened
    • Exterior features: Guttering - ALL, Sprinkler System
    • Has private pool: Yes
    • Pool features: In Ground, Outdoor Pool
    • Fencing: Wood
    Lot
    • Size: 10,454 Square Feet
    • Features: Standard, Wooded
    Details
    • Parcel number: 087114200

    Construction

    Type & style
    • Home type: SingleFamily
    • Architectural style: Traditional
    • Property subtype: Single Family Onsite Built
    Materials
    • Brick
    • Foundation: Full
    • Roof: Composition
    Condition
    • Year built: 1969

    Utilities & green energy

    • Gas: Natural Gas Available
    • Utilities for property: Sewer Available, Natural Gas Available, Public

    Community & HOA

    Community
    • Subdivision: BROOKHOLLOW
    HOA
    • Has HOA: Yes
    • HOA fee: $25 annually
    Location
    • Region: Wichita

    Financial & listing details

    • Price per square foot: $115/sqft
    • Annual tax amount: $3,916
    • Date on market: 9/21/2023
    • Cumulative days on market: 50 days
    • Ownership: Individual
    • Road surface type: Paved

    Price history

    Price history is unavailable.

    Public tax history

    Tax history is unavailable.

    Neighborhood: Brookhollow

    Nearby schools

    GreatSchools rating
    Schools provided by the listing agent
    • Elementary: Minneha
    • Middle: Coleman
    • High: Southeast

    Source: SCKMLS as distributed by MLS GRID. This data may not be complete. We recommend contacting the local school district to confirm school assignments for this home.

    Get pre-qualified for a loan
    At Zillow Home Loans, we can pre-qualify you in as little as 5 minutes with no impact to your credit score.

    An equal housing lender. NMLS #10287.

    Sell for more on Zillow
    Get a Zillow Showcase℠ listing at no additional cost and you could sell for .
    $423,700
    2% more
    +$8,474
    With Zillow Showcase(estimated)
    $432,174
