Prepare to be impressed from the moment you arrive at this beautifully updated 3-bedroom home in Hixson, TN. Every detail has been meticulously tended to, from the newer roof to the stunning staircase and updated flooring throughout. The fully renovated kitchen is a chef's dream, featuring stainless steel appliances, granite countertops, and a convenient deck, ideal for entertaining guests during the summer months. With 3 bedrooms upstairs and a versatile office/guest room plus additional living space in the basement, there's plenty of room for your growing family. Outside, the spacious yard is perfect for summer fun, whether it's hosting bonfires or cookouts. Nestled on a quiet cul-de-sac, you'll enjoy minimal traffic, providing a peaceful environment for your family. Don't miss your chance to make this your new home schedule a viewing today before it's too late!!
Sold for $392,000
$392,000
8604 Brookshadow Dr, Hixson, TN 37343
3beds
2,252sqft
Single Family Residence
Built in 1994
0.8 Acres Lot
$415,000 Zestimate®
$174/sqft
$2,245 Estimated rent
Home value
$415,000
$394,000 - $436,000
$2,245/mo
Zestimate® history
Owner options
List your home for rent
$2,245/mo
Rent Zestimate®
Find your next renter with Zillow Rental Manager. Plus, with online applications, you can quickly screen prospective tenants – for free.
$2,245/mo
Rent Zestimate®
Refinance and save
$2,463/mo
Est. payment
Refinancing to a lower rate could help reduce your monthly payments and save thousands over the life of the loan.
$2,463/mo
Est. payment
Explore your selling options
Work with a Zillow partner agent
Leverage their expertise and Zillow's premium Showcase listings to get your home seen by more buyers.
Get startedList with your own agent
Get your home in front of millions of buyers by listing it on Zillow.
Learn how to do itSell it yourself
Take full control of how buyers see your home on Zillow by listing For Sale by Owner (FSBO).
List your homeWhat's special
Additional living spaceNewer roofConvenient deckFully renovated kitchenUpdated flooring throughoutSpacious yardStunning staircase
Zillow last checked:
Listing updated:
Listed by:
Katrina Morrow 423-883-2417,
Keller Williams Realty
Bought with:
Comps Only
COMPS ONLY
Source: Greater Chattanooga Realtors,MLS#: 1387380
Facts & features
Interior
Bedrooms & bathrooms
- Bedrooms: 3
- Bathrooms: 3
- Full bathrooms: 2
- 1/2 bathrooms: 1
Primary bedroom
- Level: First
Bedroom
- Level: First
Bedroom
- Level: First
Bathroom
- Level: First
Bathroom
- Description: Full Bathroom
- Level: First
Bathroom
- Description: Bathroom Half
- Level: Basement
Bonus room
- Level: Basement
Laundry
- Level: Basement
Living room
- Level: First
Office
- Level: Basement
Heating
- Central, Natural Gas
Cooling
- Central Air, Electric
Appliances
- Included: Dryer, Dishwasher, Free-Standing Electric Range, Gas Water Heater, Microwave, Refrigerator, Washer
- Laundry: Electric Dryer Hookup, Gas Dryer Hookup, Laundry Room, Washer Hookup
Features
- Granite Counters, Open Floorplan, Walk-In Closet(s), Tub/shower Combo
- Flooring: Carpet, Luxury Vinyl, Plank, Tile
- Windows: Insulated Windows
- Basement: Finished,Full
- Number of fireplaces: 1
- Fireplace features: Den, Family Room, Gas Log
Interior area
- Total structure area: 2,252
- Total interior livable area: 2,252 sqft
Property
Parking
- Total spaces: 2
- Parking features: Basement, Garage Door Opener, Off Street
- Attached garage spaces: 2
Features
- Patio & porch: Deck, Patio
Lot
- Size: 0.8 Acres
- Dimensions: 132.3 x 263.48
- Features: Cul-De-Sac, Level
Details
- Parcel number: 074j B 009
Construction
Type & style
- Home type: SingleFamily
- Architectural style: Split Level
- Property subtype: Single Family Residence
Materials
- Other
- Foundation: Block
- Roof: Shingle
Condition
- New construction: No
- Year built: 1994
Utilities & green energy
- Sewer: Septic Tank
- Water: Public
- Utilities for property: Electricity Available
Community & HOA
Community
- Security: Smoke Detector(s), Security System
- Subdivision: Ashbrook
HOA
- Has HOA: No
Location
- Region: Hixson
Financial & listing details
- Price per square foot: $174/sqft
- Tax assessed value: $384,900
- Annual tax amount: $1,890
- Date on market: 2/25/2024
- Listing terms: Cash,Conventional,FHA,Owner May Carry,USDA Loan,VA Loan
Price history
| Date | Event | Price |
|---|---|---|
| 3/25/2024 | Sold | $392,000+0.5%$174/sqft |
Source: Greater Chattanooga Realtors #1387380 Report a problem | ||
| 2/27/2024 | Contingent | $389,900$173/sqft |
Source: Greater Chattanooga Realtors #1387380 Report a problem | ||
| 2/24/2024 | Listed for sale | $389,900+168.9%$173/sqft |
Source: Greater Chattanooga Realtors #1387380 Report a problem | ||
| 5/12/2014 | Sold | $145,000+0.1%$64/sqft |
Source: Greater Chattanooga Realtors #1205999 Report a problem | ||
| 3/14/2014 | Price change | $144,900-9.4%$64/sqft |
Source: Keller Williams Realty #1205999 Report a problem | ||
| 2/6/2014 | Listed for sale | $159,900+28.5%$71/sqft |
Source: Keller Williams Realty #1205999 Report a problem | ||
| 11/8/2013 | Sold | $124,409-22.2%$55/sqft |
Source: Public Record Report a problem | ||
| 3/26/2007 | Sold | $159,900+39%$71/sqft |
Source: Public Record Report a problem | ||
| 6/3/1998 | Sold | $115,000$51/sqft |
Source: Public Record Report a problem | ||
Public tax history
| Year | Property taxes | Tax assessment |
|---|---|---|
| 2025 | $2,526 +26% | $96,225 +71.5% |
| 2024 | $2,005 +6.1% | $56,100 |
| 2023 | $1,890 | $56,100 |
| 2022 | $1,890 +50.6% | $56,100 |
| 2021 | $1,255 -4.2% | $56,100 +18.4% |
| 2020 | $1,311 | $47,400 |
| 2019 | $1,311 | $47,400 |
| 2018 | $1,311 -33.2% | $47,400 |
| 2017 | $1,961 +17.5% | $47,400 |
| 2016 | $1,668 | -- |
| 2015 | $1,668 | $40,300 |
| 2014 | $1,668 | -- |
| 2013 | -- | $40,300 -0.6% |
| 2012 | -- | $40,550 |
| 2011 | -- | $40,550 |
| 2010 | -- | $40,550 |
| 2009 | -- | $40,550 +13.8% |
| 2008 | -- | $35,625 |
| 2007 | -- | $35,625 |
| 2006 | -- | $35,625 |
| 2005 | -- | $35,625 +18.6% |
| 2004 | -- | $30,050 |
| 2003 | -- | $30,050 |
| 2002 | -- | $30,050 |
| 2001 | -- | $30,050 +13.1% |
| 2000 | -- | $26,575 |
Find assessor info on the county website
Neighborhood: Middle Valley
Nearby homes
- $412,5004 bd3 ba2k sqft8610 Brookshadow Dr, Hixson, TN 37343Off Market
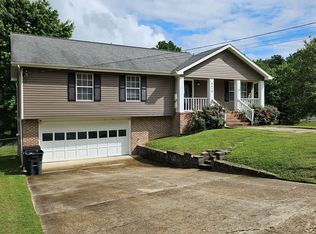
- $398,600-- bd2 ba2.2k sqft8600 Brookshadow Dr, Hixson, TN 37343Off Market
- $387,400-- bd2 ba2.1k sqft8601 Brookshadow Dr, Hixson, TN 37343Off Market
- $377,8003 bd3 ba2k sqft8605 Shadow Ln, Hixson, TN 37343Off Market

- $392,0003 bd2 ba1.6k sqft8607 Brookshadow Dr, Hixson, TN 37343Sold
- $380,0003 bd3 ba2.2k sqft8616 Brookshadow Dr, Hixson, TN 37343Off Market
- $381,9003 bd3 ba2k sqft8605 Brookshadow Dr, Hixson, TN 37343Off Market
- $439,200-- bd2 ba2.5k sqft801 Ellen Rd, Hixson, TN 37343Off Market
Nearby schools
GreatSchools rating
- 8/10Daisy Elementary SchoolGrades: PK-5Distance: 1.9 mi
- 5/10Soddy Daisy Middle SchoolGrades: 6-8Distance: 3.9 mi
- 7/10Soddy Daisy High SchoolGrades: 9-12Distance: 1.9 mi
Schools provided by the listing agent
- Elementary: Daisy Elementary
- Middle: Soddy-Daisy Middle
- High: Soddy-Daisy High
Source: Greater Chattanooga Realtors. This data may not be complete. We recommend contacting the local school district to confirm school assignments for this home.
Get a cash offer in 3 minutes
Find out how much your home could sell for in as little as 3 minutes with a no-obligation cash offer.
Estimated market value
$415,000
Get a cash offer in 3 minutes
Find out how much your home could sell for in as little as 3 minutes with a no-obligation cash offer.
Estimated market value
$415,000
- Tennessee
- Hamilton County
- Hixson
- 37343
- Middle Valley
- 8604 Brookshadow Dr
