Just Listed....Well maintained home with amazing backyard in Ashbrook subdivision located in Hixson. So many great updates. New Roof 2021, HVAC replaced 2022, New Screened Porch added 2020, Fence added 2021, Epoxy floors in garage installed 2022, New Guest Bath shower 2023, New garage doors with new openers 2021, ventless gas logs updated in 2020 and more. As you enter the home you will notice the vaulted ceilings in great room and beautiful fireplace with marble surround is the focal point. Gleaming hardwood throughout living space with two spacious guest bedrooms and updated guest bath. Primary bedroom is large with walk in closet, linen closet and nice bath.
Large dining room is perfect for family gatherings. Open the two sliding doors to create open entertaining space on the screened porch. Enjoy your cup of coffee while watching the deer in your expansive backyard complete with fence and gardening area. Gates lead to back of this huge lot which is private and green from the tree foliage. Kitchen is cozy and offers gas stove, dishwasher, refrigerator and microwave. Nice breakfast area leads to pantry and spacious laundry room. Garage is dreamy with plenty of space, new garage door with new openers and amazing epoxy sealant on floors. Great school zones and convenient to shopping, restaurants, Chester Frost Park and 20 minutes to downtown Chattanooga via Highway 27. Red storage barn and Culligan Water system does not convey. Don't miss out on making this amazing house your next home.
Sold for $392,000
Street View
$392,000
8607 Brookshadow Dr, Hixson, TN 37343
3beds
1,656sqft
Single Family Residence
Built in 1994
0.9 Acres Lot
$407,800 Zestimate®
$237/sqft
$2,114 Estimated rent
Home value
$407,800
$387,000 - $428,000
$2,114/mo
Zestimate® history
Owner options
List your home for rent
$2,114/mo
Rent Zestimate®
Find your next renter with Zillow Rental Manager. Plus, with online applications, you can quickly screen prospective tenants – for free.
$2,114/mo
Rent Zestimate®
Refinance and save
$2,401/mo
Est. payment
Refinancing to a lower rate could help reduce your monthly payments and save thousands over the life of the loan.
$2,401/mo
Est. payment
Explore your selling options
Work with a Zillow partner agent
Leverage their expertise and Zillow's premium Showcase listings to get your home seen by more buyers.
Get startedList with your own agent
Get your home in front of millions of buyers by listing it on Zillow.
Learn how to do itSell it yourself
Take full control of how buyers see your home on Zillow by listing For Sale by Owner (FSBO).
List your homeWhat's special
Beautiful fireplaceNice bathGas stoveConvenient to shoppingGreat roomScreened porchExpansive backyard
Zillow last checked:
Listing updated:
Listed by:
Stacy J Cooper 423-718-1347,
Keller Williams Realty
Bought with:
Bonnie Bennett, 334025
Bender Realty
Source: Greater Chattanooga Realtors,MLS#: 1391689
Facts & features
Interior
Bedrooms & bathrooms
- Bedrooms: 3
- Bathrooms: 2
- Full bathrooms: 2
Heating
- Central, Natural Gas
Cooling
- Central Air, Electric
Appliances
- Included: Dishwasher, Free-Standing Gas Range, Gas Water Heater, Refrigerator
- Laundry: Electric Dryer Hookup, Gas Dryer Hookup, Laundry Room, Washer Hookup
Features
- Cathedral Ceiling(s), Granite Counters, Pantry, Primary Downstairs, Walk-In Closet(s), Separate Shower, En Suite, Breakfast Nook, Separate Dining Room, Split Bedrooms
- Flooring: Hardwood, Tile
- Windows: Vinyl Frames
- Basement: Crawl Space
- Number of fireplaces: 1
- Fireplace features: Gas Log, Great Room
Interior area
- Total structure area: 1,656
- Total interior livable area: 1,656 sqft
Property
Parking
- Total spaces: 2
- Parking features: Garage Door Opener, Garage Faces Front, Kitchen Level
- Attached garage spaces: 2
Features
- Levels: One
- Patio & porch: Porch, Porch - Screened, Porch - Covered
- Fencing: Fenced
Lot
- Size: 0.9 Acres
- Dimensions: 91 x 344 x 194 x 258
- Features: Gentle Sloping, Level
Details
- Parcel number: 074j B 005
Construction
Type & style
- Home type: SingleFamily
- Property subtype: Single Family Residence
Materials
- Vinyl Siding
- Foundation: Block
- Roof: Shingle
Condition
- New construction: No
- Year built: 1994
Utilities & green energy
- Sewer: Septic Tank
- Utilities for property: Electricity Available
Community & HOA
Community
- Features: Sidewalks
- Subdivision: Ashbrook
HOA
- Has HOA: No
Location
- Region: Hixson
Financial & listing details
- Price per square foot: $237/sqft
- Tax assessed value: $380,500
- Annual tax amount: $1,953
- Date on market: 5/10/2024
- Listing terms: Cash,Conventional,FHA,Owner May Carry,VA Loan
Price history
| Date | Event | Price |
|---|---|---|
| 6/14/2024 | Sold | $392,000+0.8%$237/sqft |
Source: Greater Chattanooga Realtors #1391689 Report a problem | ||
| 5/14/2024 | Contingent | $389,000$235/sqft |
Source: Greater Chattanooga Realtors #1391689 Report a problem | ||
| 5/9/2024 | Listed for sale | $389,000+89.8%$235/sqft |
Source: Greater Chattanooga Realtors #1391689 Report a problem | ||
| 7/18/2019 | Sold | $205,000+5.1%$124/sqft |
Source: Public Record Report a problem | ||
| 6/7/2019 | Pending sale | $195,000$118/sqft |
Source: Keller Williams Realty #1300990 Report a problem | ||
| 6/5/2019 | Listed for sale | $195,000+80.6%$118/sqft |
Source: Keller Williams Realty #1300990 Report a problem | ||
| 4/12/1996 | Sold | $108,000$65/sqft |
Source: Public Record Report a problem | ||
Public tax history
| Year | Property taxes | Tax assessment |
|---|---|---|
| 2025 | $2,497 +20.5% | $95,125 +64% |
| 2024 | $2,072 +6.1% | $58,000 |
| 2023 | $1,954 | $58,000 |
| 2022 | $1,954 +50.6% | $58,000 |
| 2021 | $1,298 -4.3% | $58,000 +18.3% |
| 2020 | $1,356 | $49,025 |
| 2019 | $1,356 | $49,025 |
| 2018 | $1,356 -32.8% | $49,025 |
| 2017 | $2,019 +18.2% | $49,025 |
| 2016 | $1,708 | -- |
| 2015 | $1,708 | $41,250 |
| 2014 | $1,708 | -- |
| 2013 | -- | $41,250 -2% |
| 2012 | -- | $42,075 |
| 2011 | -- | $42,075 |
| 2010 | -- | $42,075 |
| 2009 | -- | $42,075 +17.5% |
| 2008 | -- | $35,800 |
| 2007 | -- | $35,800 |
| 2006 | -- | $35,800 |
| 2005 | -- | $35,800 +12.2% |
| 2004 | -- | $31,900 |
| 2003 | -- | $31,900 |
| 2002 | -- | $31,900 |
| 2001 | -- | $31,900 +16.7% |
| 2000 | -- | $27,325 |
Find assessor info on the county website
Neighborhood: Middle Valley
Nearby homes
- $379,3003 bd3 ba2k sqft8605 Shadow Ln, Hixson, TN 37343Off Market

- $381,800-- bd2 ba2.1k sqft8611 Brookshadow Dr, Hixson, TN 37343Off Market
- $381,9003 bd3 ba2k sqft8605 Brookshadow Dr, Hixson, TN 37343Off Market
- $411,1004 bd3 ba2k sqft8610 Brookshadow Dr, Hixson, TN 37343Off Market
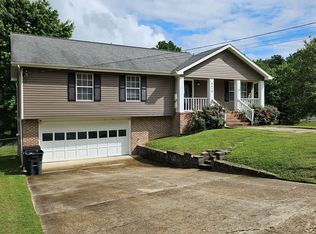
- $387,200-- bd2 ba2.1k sqft8601 Brookshadow Dr, Hixson, TN 37343Off Market
- $392,0003 bd3 ba2.2k sqft8604 Brookshadow Dr, Hixson, TN 37343Sold
- $374,700-- bd2 ba1.5k sqft8518 Brookplace Dr, Hixson, TN 37343Off Market
- $388,800-- bd2 ba1.7k sqft8617 Brookshadow Dr, Hixson, TN 37343Off Market
Nearby schools
GreatSchools rating
- 8/10Daisy Elementary SchoolGrades: PK-5Distance: 1.9 mi
- 5/10Soddy Daisy Middle SchoolGrades: 6-8Distance: 3.9 mi
- 7/10Soddy Daisy High SchoolGrades: 9-12Distance: 1.9 mi
Schools provided by the listing agent
- Elementary: Daisy Elementary
- Middle: Soddy-Daisy Middle
- High: Soddy-Daisy High
Source: Greater Chattanooga Realtors. This data may not be complete. We recommend contacting the local school district to confirm school assignments for this home.
Get a cash offer in 3 minutes
Find out how much your home could sell for in as little as 3 minutes with a no-obligation cash offer.
Estimated market value
$407,800
Get a cash offer in 3 minutes
Find out how much your home could sell for in as little as 3 minutes with a no-obligation cash offer.
Estimated market value
$407,800
- Tennessee
- Hamilton County
- Hixson
- 37343
- Middle Valley
- 8607 Brookshadow Dr
