Skip main navigation
Off market
  • $314,400

    8604 Delphinium Ln, Lincoln, NE 68505

    4beds
    2,170sqft
    Townhouse
    Built in ----
    -- sqft lot
    $314,400 Zestimate®
    $145/sqft
    $2,021 Estimated rent

    Home value

    $314,400

    $299,000 - $330,000

    $2,021/mo

    Zestimate® history
    Loading
    Loading...

    Owner options

    List your home for rent

    $2,021/mo

    Rent Zestimate®

    Find your next renter with Zillow Rental Manager. Plus, with online applications, you can quickly screen prospective tenants – for free.

    Learn more

    $2,021/mo

    Rent Zestimate®

    Refinance and save

    $2,079/mo

    Est. payment

    Refinancing to a lower rate could help reduce your monthly payments and save thousands over the life of the loan.

    See today's rates

    $2,079/mo

    Est. payment

    Explore your selling options

    Work with a Zillow partner agent

    Leverage their expertise and Zillow's premium Showcase listings to get your home seen by more buyers.

    Get started

    List with your own agent

    Get your home in front of millions of buyers by listing it on Zillow.

    Learn how to do it

    Sell it yourself

    Take full control of how buyers see your home on Zillow by listing For Sale by Owner (FSBO).

    List your home

    What's special

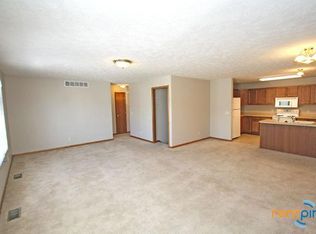
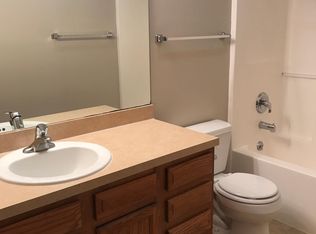
    Welcome to 8604 Delphinium Ln! This 4-bedroom, 2.75-bath townhome has 2,170 sq ft of living space with wood-look LVT throughout much of the main living areas, and an attached 2-stall garage. The front door leads into an entryway that opens into the spacious living room. Off the living room is a balcony. Also opening off the living room is the dining area which sits adjacent to the open kitchen, with an island that includes space for bar stools. The kitchen has ample cabinet and countertop space, along with full-sized appliances, including a dishwasher! Access to the attached garage is found at the far end of the kitchen. Down the main hallway is the first bedroom, which has a double-door closet. Next to the bedroom is the full bathroom. At the end of the hall is the primary bedroom, with a double-door closet and a 3/4 ensuite bath. At the foot of the stairs leading into the finished basement is another full bathroom. Further along the hall are two bedrooms: each with double-door closets and large windows that allow for lots of natural lighting! The hallway opens into a large finished family room, as well as the spacious laundry room, equipped with washer & dryer hookups as well as additional storage space. 8604 Delphinium is tucked back in the Lexington neighborhood, located off of 84th and Holdrege Streets. This location offers you the comforts of a family-friendly neighborhood as well as the conveniences of northeast Lincoln living! With access to major roadways, numerous bus stops within 1 mile, and access to the 84th Street and Mopac trails, getting around town is easy. Just across 84th Street is HyVee, with both Aldi and Walmart only 1 1/2 miles down the road in either direction. Within a 10-minute drive are additional shopping options, like Gateway Shopping Mall, Centro Plaza Mall, and Target, to name a few. For residents looking to enjoy the outdoors, only 1 mile down 84th Street is Mahoney Park, which includes a playground, trails, a golf course, and so much more! These homes are in the Robinson Elementary school district and located just a short 1 1/2 miles down the road, while Mickle Middle and Northeast High are each just a short 7-minute drive away, making this location ideal for residents with kids of any age. Photos and videos are deemed accurate for the floorplan, but may not represent the exact unit. There may be differences in finishes, flooring, and/or layout. We encourage you to schedule a professional showing prior to leasing. Select images feature a real property with AI-generated furniture and decor. The furnishings and interior design elements are digitally created and do not reflect the actual items present in the space. These visuals are intended to provide design inspiration and demonstrate potential styling options for the property. Utilities: Electricity, Interior & Exterior Water, Sewer, & $25 Refuse Tenants are resp. for snow removal Lease terms: 9- to 11-month lease lengths available

    This property is off market, which means it's not currently listed for sale or rent on Zillow. This may be different from what's available on other websites or public sources.
    Zillow last checked:

    Listing updated:

    Source: Zillow Rentals

    Facts & features

    Interior

    Bedrooms & bathrooms
    • Bedrooms: 4
    • Bathrooms: 3
    • Full bathrooms: 3
    Heating
    • Forced Air
    Cooling
    • Central Air
    Appliances
    • Included: Dishwasher, Freezer, Microwave, Oven, Refrigerator, WD Hookup
    • Laundry: Hookups
    Features
    • WD Hookup, Wood Inspired Flooring
    • Flooring: Carpet, Hardwood
    • Has basement: Yes
    Interior area
    • Total interior livable area: 2,170 sqft

    Property

    Parking
    • Parking features: Attached
    • Has attached garage: Yes
    • Details: Contact manager
    Features
    • Exterior features: Balcony, Dining Area, Heating system: Forced Air, Primary Bed w/Ensuite Bath, Wood Inspired Flooring
    Details
    • Parcel number: 1714308014000

    Construction

    Type & style
    • Home type: Townhouse
    • Property subtype: Townhouse

    Community & HOA

    Community
    • Deposit fee: $1,820
    • Application fee: $40
    Location
    • Region: Lincoln

    Financial & listing details

    • Price per square foot: $145/sqft
    • Tax assessed value: $272,400
    • Annual tax amount: $3,500
    • Date on market: 6/2/2026
    • Date available: 08/14/2026
    • Lease term: 1 Year

    Price history

    DateEventPrice
    6/16/2026Listing removed$2,064$1/sqft
    Source: Zillow Rentals Report a problem
    6/15/2026Price change$2,064+0.5%$1/sqft
    Source: Zillow Rentals Report a problem
    6/8/2026Price change$2,054+0.5%$1/sqft
    Source: Zillow Rentals Report a problem
    6/2/2026Listed for rent$2,044+16.9%$1/sqft
    Source: Zillow Rentals Report a problem
    3/29/2023Listing removed--
    Source: Zillow Rentals Report a problem
    3/22/2023Price change$1,749+1.7%$1/sqft
    Source: Zillow Rentals Report a problem
    3/14/2023Price change$1,719+3%$1/sqft
    Source: Zillow Rentals Report a problem
    3/7/2023Price change$1,669+0.6%$1/sqft
    Source: Zillow Rentals Report a problem
    2/28/2023Price change$1,659+1.2%$1/sqft
    Source: Zillow Rentals Report a problem
    2/21/2023Price change$1,639-1.2%$1/sqft
    Source: Zillow Rentals Report a problem
    2/7/2023Listed for rent$1,659$1/sqft
    Source: Zillow Rentals Report a problem
    1/3/2005Sold$2,049,000$944/sqft
    Source: Agent Provided Report a problem

    Public tax history

    YearProperty taxesTax assessment
    2025$3,500 +6.3%$272,400 +14.3%
    2024$3,293 -17.5%$238,300
    2023$3,994 -2.6%$238,300 +15.5%
    2022$4,102 -0.2%$206,300
    2021$4,112 +14.4%$206,300 +9.3%
    2020$3,595 -4.8%$188,800
    2019$3,775 +11.9%$188,800 +11.4%
    2018$3,375 +4.5%$169,500
    2017$3,228 +6.9%$169,500 +8.4%
    2016$3,019 $156,300
    2015$3,019 -0.8%$156,300 -0.3%
    2014$3,044 -0.9%$156,700
    2013$3,070 $156,700
    2012-- $156,700 -2.5%
    2011-- $160,700
    2010-- $160,700
    2009-- $160,700 -7.2%
    2008-- $173,085
    2007-- $173,085
    2006-- $173,085
    2005$625 +1%--
    2004$618 --
    2003$618 --
    Find assessor info on the county website

    Neighborhood: 68505

    Nearby schools

    GreatSchools rating
    Get pre-qualified for a loan
    At Zillow Home Loans, we can pre-qualify you in as little as 5 minutes with no impact to your credit score.

    An equal housing lender. NMLS #10287.
