Skip main navigation
Off market
  • $333,500

    8604 Finn Dowling Cv, Fort Wayne, IN 46835

    3beds
    2baths
    1,821sqft
    SingleFamily
    Built in 2005
    0.25 Acres Lot
    $333,500 Zestimate®
    $183/sqft
    $2,109 Estimated rent

    Home value

    $333,500

    $317,000 - $350,000

    $2,109/mo

    Zestimate® history
    Loading
    Loading...

    Owner options

    List your home for rent

    $2,109/mo

    Rent Zestimate®

    Find your next renter with Zillow Rental Manager. Plus, with online applications, you can quickly screen prospective tenants – for free.

    Learn more

    $2,109/mo

    Rent Zestimate®

    Refinance and save

    $2,057/mo

    Est. payment

    Refinancing to a lower rate could help reduce your monthly payments and save thousands over the life of the loan.

    See today's rates

    $2,057/mo

    Est. payment

    Explore your selling options

    Work with a Zillow partner agent

    Leverage their expertise and Zillow's premium Showcase listings to get your home seen by more buyers.

    Get started

    List with your own agent

    Get your home in front of millions of buyers by listing it on Zillow.

    Learn how to do it

    Sell it yourself

    Take full control of how buyers see your home on Zillow by listing For Sale by Owner (FSBO).

    List your home

    What's special

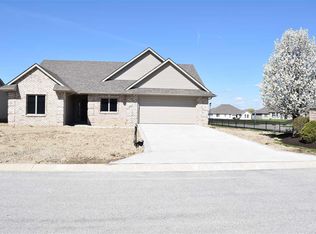
    FOXWOOD Ranch! IT WILL SELL ITSELF! Enjoy SPRING with Wonderful Landscaped Beds Around Entire Home Perimeter & Rear Yard. Spacious CERAMIC Entry Foyer With Views Into the Cathedral Great Room & Gas Log Fireplace. Formal Dining Room with Trey Ceiling. A Wonderful Chef Kitchen with Island Breakfast Bar (Stools Stay), Custom Cabinetry with Glass Door Accent. Appliances Stay- Smooth Top Range/Oven, Refrigerator, Dishwasher, Microwave, Disposal, Washer & Dryer. Nook Area has Patio Door Access to Covered Porch and Open Patio. Master Bedroom with Trey Ceiling Fan with Light, Great Walk-In Closet Area, Master Bath with 7 Ft Vanity, Double Sinks, GARDEN Tub, Separate Shower & Linen. Lots of Updates too- Aug, 2014-Carpet & Garage Door Opener. 2012-Laminate Kitchen Flooring, Ceramic Back Splash, Smooth top Range, 6" Attic Insulation. 2011-Andersen Patio Door. 2010-New Entry Door/Sidelight & Storm Door, Brushed Nickel Hardware, Double Hung Windows. Laundry Room 9x7 with Shelving. Oversize Garage with Pull-Down Attic Stairs, Keyless Entry & Side Garage Door. Simplex Security System. The FOXWOOD Community Has a Neighborhood Pool Just 1 Block away! Nearby Shopping @ Chapel Ridge, Northwood & Access to I-69. You Can Move in & Enjoy Spring Blossoms! Come See! Utility Monthly Averages-$78/mo AEP Electric, $60/mo NIPSCO Gas. Seller will Provide Survey Dated 8/18/2009.

    This property is off market, which means it's not currently listed for sale or rent on Zillow. This may be different from what's available on other websites or public sources.

    Facts & features

    Interior

    Bedrooms & bathrooms
    • Bedrooms: 3
    • Bathrooms: 2
    Heating
    • Forced air, Gas
    Cooling
    • Central
    Appliances
    • Included: Dishwasher, Dryer, Garbage disposal, Microwave, Range / Oven, Refrigerator, Washer
    Features
    • Basement: None
    • Has fireplace: Yes
    • Fireplace features: Electric
    Interior area
    • Total interior livable area: 1,821 sqft

    Property

    Parking
    • Total spaces: 2
    • Parking features: Garage - Attached
    Features
    • Exterior features: Vinyl, Brick
    Lot
    • Size: 0.25 Acres
    Details
    • Parcel number: 020812103033000063

    Construction

    Type & style
    • Home type: SingleFamily
    Materials
    • masonry
    • Roof: Asphalt
    Condition
    • Year built: 2005

    Community & HOA

    HOA
    • Has HOA: Yes
    • HOA fee: $24 monthly
    Location
    • Region: Fort Wayne

    Financial & listing details

    • Price per square foot: $183/sqft
    • Tax assessed value: $304,300
    • Annual tax amount: $2,044

    Price history

    DateEventPrice
    5/22/2015Sold$178,000-2.3%$98/sqft
    Source: Agent Provided Report a problem
    4/4/2015Listed for sale$182,200$100/sqft
    Source: North Eastern Group Realty, Inc #201513282 Report a problem

    Public tax history

    YearProperty taxesTax assessment
    2025$2,044 +10.4%$304,300 +6.8%
    2024$1,852 -1.8%$284,900 +4.6%
    2023$1,887 +13%$272,300 +6.1%
    2022$1,669 0%$256,600 +15.7%
    2021$1,670 -1.3%$221,800 +1.7%
    2020$1,692 -2.6%$218,000 +1.9%
    2019$1,737 +18.6%$214,000 -0.9%
    2018$1,466 +1.9%$216,000 +17.7%
    2017$1,439 -0.2%$183,500 +2.7%
    2016$1,442 +9.1%$178,700 +5.3%
    2014$1,322 -1.3%$169,700 -1.8%
    2013$1,339 +4%$172,800 -0.2%
    2011$1,287 $173,100 +5.4%
    2010-- $164,300 -5.4%
    2007-- $173,700 +43325%
    2005-- $400
    Find assessor info on the county website

    Neighborhood: 46835

    Nearby schools

    GreatSchools rating
    Schools provided by the listing agent
    • Elementary: Shambaugh
    • Middle: Jefferson
    • High: Northrop
    • District: Fort Wayne Community

    Source: The MLS. This data may not be complete. We recommend contacting the local school district to confirm school assignments for this home.

    Get pre-qualified for a loan
    At Zillow Home Loans, we can pre-qualify you in as little as 5 minutes with no impact to your credit score.

    An equal housing lender. NMLS #10287.

    Sell for more on Zillow
    Get a Zillow Showcase℠ listing at no additional cost and you could sell for .
    $333,500
    2% more
    +$6,670
    With Zillow Showcase(estimated)
    $340,170