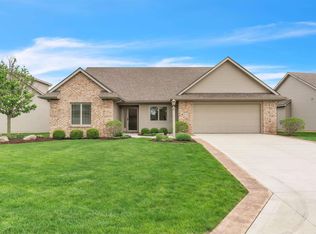
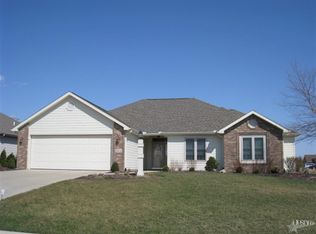
Construction by Star Homes by Delagrange & Richhart, Inc. Floor plan features as follows: open floor plan with 9' or 9' plus ceilings, walk-in pantry and master closet, separate laundry room, excellent closet space, split bedrooms, 6' x 15' workshop/storage in the garage, foyer entry and 8' x 18' covered porch. Finishes include: painted trim/raised panel doors, stainless steel appliances, utility sink, garage floor drain fireplace with surround-style mantel, Anderson windows and irrigation system. Floor plan and windows allow for a lot of light. Berm at the back of the lot will be landscaped. Conveniently located close to Chapel Ridge and 469/37 interchange.
This property is not currently displayed as for sale or rent on Zillow. This may be different from what's on other websites or public sources.