Skip main navigation
Sold for $1,100,000
  • $1,100,000

    8604 Society Pl, Raleigh, NC 27615

    5beds
    3,752sqft
    Single Family Residence, Residential
    Built in 1998
    8,276 Square Feet Lot
    $1,111,000 Zestimate®
    $293/sqft
    $3,645 Estimated rent

    Home value

    $1,111,000

    $1.06M - $1.17M

    $3,645/mo

    Zestimate® history
    Loading
    Loading...

    Owner options

    List your home for rent

    $3,645/mo

    Rent Zestimate®

    Find your next renter with Zillow Rental Manager. Plus, with online applications, you can quickly screen prospective tenants – for free.

    Learn more

    $3,645/mo

    Rent Zestimate®

    Refinance and save

    $7,136/mo

    Est. payment

    Refinancing to a lower rate could help reduce your monthly payments and save thousands over the life of the loan.

    See today's rates

    $7,136/mo

    Est. payment

    Explore your selling options

    Work with a Zillow partner agent

    Leverage their expertise and Zillow's premium Showcase listings to get your home seen by more buyers.

    Get started

    List with your own agent

    Get your home in front of millions of buyers by listing it on Zillow.

    Learn how to do it

    Sell it yourself

    Take full control of how buyers see your home on Zillow by listing For Sale by Owner (FSBO).

    List your home

    What's special


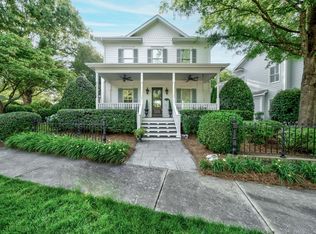
    Two side gallery porchesOpen light-filled gourmet kitchenWalk-in showerClassic southern plantation shuttersExceptional woodwork throughoutBeautiful brazilian cherry floorsGranite countertops
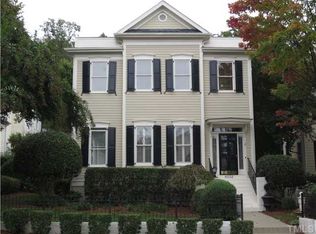
    Highly sought-after North Raleigh location in Madison Park with stunning views of the gardens and common areas. This home offers a spacious primary suite on the main level with two spacious closets. Primary bathroom features double vanities, soaking tub and walk-in shower! Open, light-filled gourmet kitchen with granite countertops, white cabinetry, stainless steel appliances, and pull-out shelving in the pantry. Highlights include beautiful Brazilian cherry floors, classic Southern plantation shutters, two side gallery porches, and exceptional woodwork throughout. The walk-up attic provides over 1,200 square feet of additional space. Conveniently walkable to Whole Foods and Target.

    Zillow last checked:

    Listing updated:

    Listed by:

    Lexie Batchelor 404-502-7535,

    Dogwood Properties

    Bought with:

    Susan Lampley, 192107

    Coldwell Banker HPW

    Source: Doorify MLS,MLS#: 10160465MLS Logo

    Facts & features

    Interior

    Bedrooms & bathrooms
    • Bedrooms: 5
    • Bathrooms: 5
    • Full bathrooms: 4
    • 1/2 bathrooms: 1
    Heating
    • Central, Forced Air, Natural Gas
    Cooling
    • Central Air, Electric
    Appliances
    • Included: Disposal, Gas Range, Gas Water Heater, Microwave, Plumbed For Ice Maker, Stainless Steel Appliance(s), Tankless Water Heater, Water Heater
    • Laundry: In Hall, Inside, Laundry Room, Main Level, Sink
    Features
    • Bathtub/Shower Combination, Built-in Features, Ceiling Fan(s), Central Vacuum Prewired, Crown Molding, Double Vanity, Dual Closets, Entrance Foyer, Granite Counters, High Ceilings, Master Downstairs, Recessed Lighting, Smooth Ceilings, Soaking Tub, Storage, Walk-In Closet(s), Walk-In Shower, Water Closet
    • Flooring: Carpet, Hardwood, Tile
    Interior area
    • Total structure area: 3,752
    • Total interior livable area: 3,752 sqft
    • Finished area above ground: 3,752
    • Finished area below ground: 0

    Property

    Parking
    • Total spaces: 2
    • Parking features: Garage
    • Garage spaces: 2
    Features
    • Levels: Two
    • Stories: 2
    • Patio & porch: Covered, Front Porch, Patio, Porch
    • Exterior features: Balcony, Fenced Yard, Garden, Rain Gutters
    • Fencing: Fenced
    • Has view: Yes
    Lot
    • Size: 8,276 Square Feet
    • Features: Back Yard, Front Yard, Garden, Landscaped, Rectangular Lot
    Details
    • Parcel number: 170819511315000 0244294
    • Zoning: R-4
    • Special conditions: Standard

    Construction

    Type & style
    • Home type: SingleFamily
    • Architectural style: Charleston, Transitional
    • Property subtype: Single Family Residence, Residential
    Materials
    • HardiPlank Type
    • Roof: Shingle
    Condition
    • New construction: No
    • Year built: 1998

    Utilities & green energy

    • Sewer: Public Sewer
    • Water: Public

    Community & HOA

    Community
    • Subdivision: Madison Park
    HOA
    • Has HOA: Yes
    • Amenities included: None
    • Services included: None
    • HOA fee: $654 semi-annually
    Location
    • Region: Raleigh

    Financial & listing details

    • Price per square foot: $293/sqft
    • Tax assessed value: $950,163
    • Annual tax amount: $8,306
    • Date on market: 4/16/2026
    • Road surface type: Alley Paved

    Price history

    DateEventPrice
    6/29/2026Sold$1,100,000-4.3%$293/sqft
    Source: Doorify MLS #10160465 Report a problem
    6/14/2026Pending sale$1,149,900$306/sqft
    Source: Doorify MLS #10160465 Report a problem
    4/29/2026Price change$1,149,900-4.2%$306/sqft
    Source: Doorify MLS #10160465 Report a problem
    4/16/2026Listed for sale$1,199,900+32.6%$320/sqft
    Source: Doorify MLS #10160465 Report a problem
    8/11/2022Sold$905,000-4.7%$241/sqft
    Source: Doorify MLS #2456514 Report a problem
    7/20/2022Pending sale$949,900$253/sqft
    Source: Doorify MLS #2456514 Report a problem
    6/17/2022Listed for sale$949,900$253/sqft
    Source: Doorify MLS #2456514 Report a problem
    6/2/2022Listing removed--
    Source: Doorify MLS #2449099 Report a problem
    5/26/2022Listed for sale$949,900+69.6%$253/sqft
    Source: Doorify MLS #2449099 Report a problem
    9/30/2003Sold$560,000+13.1%$149/sqft
    Source: Public Record Report a problem
    3/17/1999Sold$495,000$132/sqft
    Source: Public Record Report a problem

    Public tax history

    YearProperty taxesTax assessment
    2025$8,306 +0.4%$950,163
    2024$8,272 +14.2%$950,163 +43.3%
    2023$7,246 +7.6%$662,962
    2022$6,732 +4%$662,962
    2021$6,471 +1.9%$662,962
    2020$6,353 -0.2%$662,962 +21.1%
    2019$6,363 $547,330
    2018$6,363 +11.4%$547,330
    2017$5,714 +2.1%$547,330
    2016$5,596 -16.6%$547,330 -15.3%
    2015$6,708 +5.5%$645,902
    2014$6,361 $645,902
    2013-- $645,902
    2012-- $645,902
    2011-- $645,902
    2010-- $645,902
    2009-- $645,902
    2008-- --
    2007-- --
    2006-- --
    2005-- --
    2004-- --
    2003-- --
    2002-- --
    Find assessor info on the county website

    Neighborhood: North Raleigh

    Nearby schools

    GreatSchools rating
    Schools provided by the listing agent
    • Elementary: Wake - North Ridge Elementary
    • Middle: Wake - West Millbrook Middle
    • High: Wake - Sanderson High

    Source: Doorify MLS. This data may not be complete. We recommend contacting the local school district to confirm school assignments for this home.

    Get a cash offer in 3 minutes
    Find out how much your home could sell for in as little as 3 minutes with a no-obligation cash offer.
    Estimated market value
    $1,111,000
    Get a cash offer in 3 minutes
    Find out how much your home could sell for in as little as 3 minutes with a no-obligation cash offer.
    Estimated market value
    $1,111,000