This lovely well cared for cottage is ready for its new owners. Conveniently located in the heart of the desired neighborhood of Northwood Estates. Its central location is just one of its many attractive features. The well manicured trees, and massive rear deck are perfect for entertaining or can be enjoyed as a private backyard oasis. Unwind in the newly remolded primary ensuite bathroom featuring ample space, an abundance of natural light and boasts an oversized walk in shower. The dining room and kitchen are flooded with natural light from the newer ceiling to floor sliding glass door. The washer and dryer are located indoors near the kitchen and pantry. This home also offers a 2 car attached garage. Please come visit this lovely home, and dream about how you can make it your very own. BUYERS an buyers agents, APPRAISERS etc, to verify all info and details provided in this listing to guarantee accuracy.
Sold
Price Unknown
8604 Stillwater Dr, Dallas, TX 75243
3beds
1,236sqft
Single Family Residence
Built in 1958
7,579 Square Feet Lot
$347,100 Zestimate®
$--/sqft
$1,976 Estimated rent
Home value
$347,100
$326,000 - $371,000
$1,976/mo
Zestimate® history
Owner options
List your home for rent
$1,976/mo
Rent Zestimate®
Find your next renter with Zillow Rental Manager. Plus, with online applications, you can quickly screen prospective tenants – for free.
$1,976/mo
Rent Zestimate®
Refinance and save
Refinancing to a lower rate could help reduce your monthly payments and save thousands over the life of the loan.
Explore your selling options
Work with a Zillow partner agent
Leverage their expertise and Zillow's premium Showcase listings to get your home seen by more buyers.
Get startedList with your own agent
Get your home in front of millions of buyers by listing it on Zillow.
Learn how to do itSell it yourself
Take full control of how buyers see your home on Zillow by listing For Sale by Owner (FSBO).
List your homeWhat's special
Private backyard oasisAbundance of natural lightAmple spaceOversized walk in showerMassive rear deckWell manicured trees
Zillow last checked:
Listing updated:
Listed by:
Kelly Hammond 0630000,
Monument Realty 214-705-7821
Bought with:
April Cope
Dave Perry Miller Real Estate
Source: NTREIS,MLS#: 20753469
Facts & features
Interior
Bedrooms & bathrooms
- Bedrooms: 3
- Bathrooms: 1
- Full bathrooms: 1
Primary bedroom
- Features: Ceiling Fan(s), En Suite Bathroom
- Level: First
Living room
- Level: First
Heating
- Central, Natural Gas
Cooling
- Central Air, Ceiling Fan(s), Electric
Appliances
- Included: Built-In Gas Range, Dishwasher, Disposal, Gas Water Heater, Vented Exhaust Fan
- Laundry: Washer Hookup, Electric Dryer Hookup
Features
- Eat-in Kitchen, High Speed Internet, Pantry, Cable TV
- Flooring: Hardwood, Laminate, Tile
- Has basement: No
- Has fireplace: No
Interior area
- Total interior livable area: 1,236 sqft
Property
Parking
- Total spaces: 2
- Parking features: Concrete, Door-Single, Driveway, Garage Faces Front, Garage, Garage Door Opener
- Attached garage spaces: 2
- Has uncovered spaces: Yes
Accessibility
- Accessibility features: Accessible Bedroom, Accessible Kitchen, Accessible Doors
Features
- Levels: One
- Stories: 1
- Patio & porch: Deck, Front Porch, Covered
- Exterior features: Private Yard
- Pool features: None
- Fencing: Fenced,Wood
Lot
- Size: 7,579 Square Feet
- Features: Back Yard, Interior Lot, Lawn, Landscaped, Subdivision, Few Trees
- Residential vegetation: Grassed
Details
- Parcel number: 00000745078000000
Construction
Type & style
- Home type: SingleFamily
- Architectural style: Traditional,Detached
- Property subtype: Single Family Residence
Materials
- Frame, Concrete, Vinyl Siding, Wood Siding
- Foundation: Pillar/Post/Pier
- Roof: Composition,Shingle
Condition
- Year built: 1958
Utilities & green energy
- Sewer: Public Sewer
- Water: Public
- Utilities for property: Electricity Available, Electricity Connected, Natural Gas Available, Phone Available, Sewer Available, Separate Meters, Water Available, Cable Available
Community & HOA
Community
- Features: Sidewalks
- Security: Smoke Detector(s)
- Subdivision: Northwood Estates
HOA
- Has HOA: No
Location
- Region: Dallas
Financial & listing details
- Tax assessed value: $342,590
- Annual tax amount: $8,347
- Date on market: 10/15/2024
- Cumulative days on market: 8 days
- Exclusions: All personal effects, patio furniture.
- Electric utility on property: Yes
Price history
| Date | Event | Price |
|---|---|---|
| 12/2/2024 | Sold | -- |
Source: NTREIS #20753469 Report a problem | ||
| 10/31/2024 | Pending sale | $348,900$282/sqft |
Source: NTREIS #20753469 Report a problem | ||
| 10/24/2024 | Contingent | $348,900$282/sqft |
Source: NTREIS #20753469 Report a problem | ||
| 10/15/2024 | Listed for sale | $348,900$282/sqft |
Source: NTREIS #20753469 Report a problem | ||
| 4/22/2010 | Sold | -- |
Source: Agent Provided Report a problem | ||
Public tax history
| Year | Property taxes | Tax assessment |
|---|---|---|
| 2025 | $3,379 +4.1% | $342,590 -0.5% |
| 2024 | $3,246 +6.3% | $344,350 |
| 2023 | $3,053 +6.3% | $344,350 +15.9% |
| 2022 | $2,872 +4.9% | $297,080 +18.8% |
| 2021 | $2,738 +8% | $250,070 +11.7% |
| 2020 | $2,536 +6.8% | $223,870 |
| 2019 | $2,374 +9.2% | $223,870 |
| 2018 | $2,173 -42.6% | $223,870 +29.4% |
| 2017 | $3,789 +11% | $173,050 +10.5% |
| 2016 | $3,413 +12.3% | $156,640 +3.4% |
| 2015 | $3,039 | $151,440 +11% |
| 2014 | $3,039 | $136,440 |
| 2013 | -- | -- |
| 2012 | -- | -- |
| 2011 | -- | -- |
| 2010 | -- | -- |
| 2009 | -- | -- |
| 2008 | -- | -- |
| 2007 | -- | -- |
| 2005 | -- | -- |
| 2004 | -- | -- |
| 2003 | -- | -- |
| 2002 | -- | -- |
| 2001 | -- | -- |
Find assessor info on the county website
Neighborhood: Nothwood Estates
Nearby homes
- $--3 bd2 ba1.4k sqft8556 Stillwater Dr, Dallas, TX 75243Sold

- $345,9003 bd2 ba1.2k sqft8608 Stillwater Dr, Dallas, TX 75243Off Market
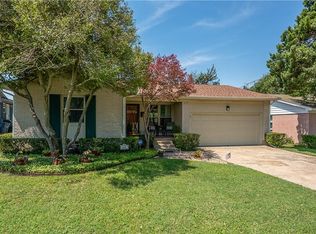
- $305,4003 bd1 ba1.4k sqft8552 Stillwater Dr, Dallas, TX 75243Off Market
- $509,8004 bd2 ba2.5k sqft8614 Stillwater Dr, Dallas, TX 75243Off Market
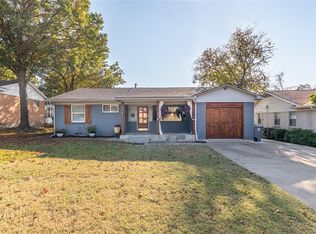
- $291,9003 bd1 ba1.5k sqft8645 Ashcroft Ave, Dallas, TX 75243Off Market
- $--4 bd2 ba1.9k sqft8641 Ashcroft Ave, Dallas, TX 75243Sold
- $256,5002 bd1 ba1k sqft8651 Ashcroft Ave, Dallas, TX 75243Off Market
- $295,3004 bd2 ba1.3k sqft8635 Ashcroft Ave, Dallas, TX 75243Off Market
Nearby schools
GreatSchools rating
- 3/10Stults Road Elementary SchoolGrades: PK-5Distance: 0.5 mi
- 4/10Forest Meadow Junior High SchoolGrades: 6-8Distance: 0.9 mi
- 5/10Lake Highlands High SchoolGrades: 9-12Distance: 1.7 mi
Schools provided by the listing agent
- Elementary: Stults Road
- High: Lake Highlands
- District: Richardson ISD
Source: NTREIS. This data may not be complete. We recommend contacting the local school district to confirm school assignments for this home.
Get a cash offer in 3 minutes
Find out how much your home could sell for in as little as 3 minutes with a no-obligation cash offer.
Estimated market value
$347,100
Get a cash offer in 3 minutes
Find out how much your home could sell for in as little as 3 minutes with a no-obligation cash offer.
Estimated market value
$347,100
- Texas
- Dallas County
- Dallas
- 75243
- Nothwood Estates
- 8604 Stillwater Dr
