Welcome to this exquisite one-story residence nestled within the quickly growing community of Royal Northwood Estates. Boasting a captivating blend of luxury & convenience, this sophisticated lifestyle offers a sense of openness and space. The carefully designed open floor plan seamlessly connects the various living areas, providing an ideal setting for both entertaining & everyday living. The heart of this home is its living and kitchen area, a sanctuary of comfort & style. With ample space and tasteful design, the primary suite offers a retreat-like atmosphere. A conveniently located study off the primary suite provides a versatile space for either entertainment, home office, or relaxation. Adding to the allure of this residence is an enclosed backyard that awaits your creative ideas so that you may unwind and enjoy!
Sold
Street View
Price Unknown
8641 Ashcroft Ave, Dallas, TX 75243
4beds
1,932sqft
Single Family Residence
Built in 1957
7,579 Square Feet Lot
$513,500 Zestimate®
$--/sqft
$2,688 Estimated rent
Home value
$513,500
$472,000 - $560,000
$2,688/mo
Zestimate® history
Owner options
List your home for rent
$2,688/mo
Rent Zestimate®
Find your next renter with Zillow Rental Manager. Plus, with online applications, you can quickly screen prospective tenants – for free.
$2,688/mo
Rent Zestimate®
Refinance and save
Refinancing to a lower rate could help reduce your monthly payments and save thousands over the life of the loan.
Explore your selling options
Work with a Zillow partner agent
Leverage their expertise and Zillow's premium Showcase listings to get your home seen by more buyers.
Get startedList with your own agent
Get your home in front of millions of buyers by listing it on Zillow.
Learn how to do itSell it yourself
Take full control of how buyers see your home on Zillow by listing For Sale by Owner (FSBO).
List your homeWhat's special
Home officeAmple spaceEnclosed backyardSophisticated lifestyle
Zillow last checked:
Listing updated:
Listed by:
Aaron Jistel 0548216 512-827-2252,
ListingSpark 512-827-2252
Bought with:
Rebecca Lee
Monument Realty
Source: NTREIS,MLS#: 20581374
Facts & features
Interior
Bedrooms & bathrooms
- Bedrooms: 4
- Bathrooms: 2
- Full bathrooms: 2
Primary bedroom
- Level: First
- Dimensions: 16 x 14
Bedroom
- Level: First
- Dimensions: 11 x 10
Bedroom
- Level: First
- Dimensions: 11 x 12
Bedroom
- Level: First
- Dimensions: 11 x 11
Living room
- Level: First
- Dimensions: 24 x 32
Heating
- Central, Electric
Cooling
- Central Air, Electric
Appliances
- Included: Dishwasher, Electric Cooktop, Refrigerator
Features
- High Speed Internet, Cable TV
- Flooring: Carpet, Laminate
- Has basement: No
- Has fireplace: No
Interior area
- Total interior livable area: 1,932 sqft
Property
Parking
- Total spaces: 4
- Parking features: Detached Carport
- Garage spaces: 2
- Carport spaces: 2
- Covered spaces: 4
Features
- Levels: One
- Stories: 1
- Pool features: None
Lot
- Size: 7,579 Square Feet
Details
- Parcel number: 00000745009000000
Construction
Type & style
- Home type: SingleFamily
- Architectural style: Detached
- Property subtype: Single Family Residence
Materials
- Brick
- Foundation: Slab
- Roof: Composition
Condition
- New construction: Yes
- Year built: 1957
Utilities & green energy
- Sewer: Public Sewer
- Water: Public
- Utilities for property: Sewer Available, Water Available, Cable Available
Community & HOA
Community
- Subdivision: Northwood Estates
HOA
- Has HOA: No
Location
- Region: Dallas
Financial & listing details
- Tax assessed value: $498,850
- Annual tax amount: $7,319
- Date on market: 4/8/2024
- Cumulative days on market: 3 days
- Listing terms: Cash,Conventional,FHA,VA Loan
Price history
| Date | Event | Price |
|---|---|---|
| 4/26/2024 | Sold | -- |
Source: NTREIS #20581374 Report a problem | ||
| 4/19/2024 | Pending sale | $492,500$255/sqft |
Source: NTREIS #20581374 Report a problem | ||
| 4/12/2024 | Contingent | $492,500$255/sqft |
Source: NTREIS #20581374 Report a problem | ||
| 4/8/2024 | Listed for sale | $492,500$255/sqft |
Source: NTREIS #20581374 Report a problem | ||
Public tax history
| Year | Property taxes | Tax assessment |
|---|---|---|
| 2025 | $4,920 -9.5% | $498,850 -1.8% |
| 2024 | $5,439 +40.6% | $508,170 +68.3% |
| 2023 | $3,868 +267% | $301,930 +16.1% |
| 2022 | $1,054 +8.2% | $260,040 +18.4% |
| 2021 | $974 +13.7% | $219,630 +11.3% |
| 2020 | $857 +17.4% | $197,390 |
| 2019 | $730 +10% | $197,390 |
| 2018 | $664 -50.4% | $197,390 +26.1% |
| 2017 | $1,338 -6.6% | $156,550 +13.5% |
| 2016 | $1,433 +2.6% | $137,960 +2.7% |
| 2015 | $1,396 | $134,330 +12.6% |
| 2014 | $1,396 | $119,330 |
| 2013 | -- | -- |
| 2012 | -- | -- |
| 2011 | -- | -- |
| 2010 | -- | -- |
| 2009 | -- | -- |
| 2008 | -- | -- |
| 2007 | -- | -- |
| 2005 | -- | -- |
| 2004 | -- | -- |
| 2003 | -- | -- |
| 2002 | -- | -- |
| 2001 | -- | -- |
Find assessor info on the county website
Neighborhood: Nothwood Estates
Nearby homes
- $295,3004 bd2 ba1.3k sqft8635 Ashcroft Ave, Dallas, TX 75243Off Market
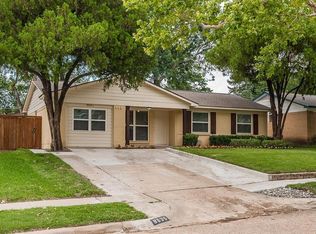
- $291,9003 bd1 ba1.5k sqft8645 Ashcroft Ave, Dallas, TX 75243Off Market
- $256,5002 bd1 ba1k sqft8651 Ashcroft Ave, Dallas, TX 75243Off Market
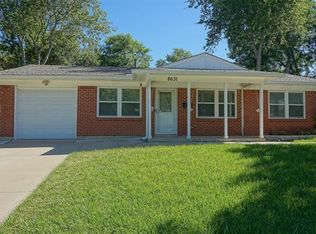
- $286,5003 bd1 ba1k sqft8631 Ashcroft Ave, Dallas, TX 75243Off Market
- $--3 bd2 ba1.4k sqft8556 Stillwater Dr, Dallas, TX 75243Sold
- $--3 bd1 ba1.2k sqft8604 Stillwater Dr, Dallas, TX 75243Sold
- $305,4003 bd1 ba1.4k sqft8552 Stillwater Dr, Dallas, TX 75243Off Market
- $345,9003 bd2 ba1.2k sqft8608 Stillwater Dr, Dallas, TX 75243Off Market
Nearby schools
GreatSchools rating
- 3/10Stults Road Elementary SchoolGrades: PK-5Distance: 0.6 mi
- 4/10Forest Meadow Junior High SchoolGrades: 6-8Distance: 0.9 mi
- 5/10Lake Highlands High SchoolGrades: 9-12Distance: 1.8 mi
Schools provided by the listing agent
- Elementary: Stults Road
- High: Lake Highlands
- District: Richardson ISD
Source: NTREIS. This data may not be complete. We recommend contacting the local school district to confirm school assignments for this home.
Get a cash offer in 3 minutes
Find out how much your home could sell for in as little as 3 minutes with a no-obligation cash offer.
Estimated market value
$513,500
Get a cash offer in 3 minutes
Find out how much your home could sell for in as little as 3 minutes with a no-obligation cash offer.
Estimated market value
$513,500
- Texas
- Dallas County
- Dallas
- 75243
- Nothwood Estates
- 8641 Ashcroft Ave
