Welcome to your new townhouse in the heart of Overland Park! This beautifully updated townhome is a perfect blend of modern updates with a comfortable vibe and an easy layout, offering a lifestyle you’ll love coming home to everyday. You are greeted with a freshly landscaped front stoop and then newly installed floors all throughout the main level. The star of this home is definitely the re-imagined and stylish kitchen which will be a model for other town homes in this community to follow suit. More of the wall was taken out to display a spacious peninsula that opens the space much more. Brand new cabinets line both sides AND wrap around with stunning quartz counter tops making this a great kitchen to cook and entertain. The upstairs features three nicely-sized bedrooms and the full bath and additional half bath combo with updated vanities, as well as newer carpet. The basement offers ample storage space and the flexibility to serve as an exercise room or additional living space. Customize it to suit your lifestyle needs, whether it’s a home gym, office, or recreation area. Don't forget to check out the back patio with a newer privacy fence and partial astro-turf for easy maintenance. Enjoy the perks of living in a community that includes amenities such as a clubhouse, pool, and tennis courts. The location couldn't be more ideal being so close to shops, bars, restaurants and your favorite parks. This lovely property aims to please and is ready for its next owner!
Sold
Price Unknown
8604 W 84th Ter, Overland Park, KS 66212
3beds
2,034sqft
Townhouse
Built in 1968
2,359 Square Feet Lot
$293,700 Zestimate®
$--/sqft
$2,233 Estimated rent
Home value
$293,700
$273,000 - $314,000
$2,233/mo
Zestimate® history
Owner options
List your home for rent
$2,233/mo
Rent Zestimate®
Find your next renter with Zillow Rental Manager. Plus, with online applications, you can quickly screen prospective tenants – for free.
$2,233/mo
Rent Zestimate®
Refinance and save
$145/mo
Est. payment
Refinancing to a lower rate could help reduce your monthly payments and save thousands over the life of the loan.
$145/mo
Est. payment
Explore your selling options
Work with a Zillow partner agent
Leverage their expertise and Zillow's premium Showcase listings to get your home seen by more buyers.
Get startedList with your own agent
Get your home in front of millions of buyers by listing it on Zillow.
Learn how to do itSell it yourself
Take full control of how buyers see your home on Zillow by listing For Sale by Owner (FSBO).
List your homeWhat's special
Ample storage spaceThree nicely-sized bedroomsNewly installed floorsNewer carpetBrand new cabinetsUpdated vanitiesBack patio
Zillow last checked:
Listing updated:
Listed by:
Homes By Brandy Team 913-620-1325,
Keller Williams Realty Partners Inc.,
Aaron Bunnell 913-731-0116,
Keller Williams Realty Partners Inc.
Bought with:
Jordan Marr, 00252565
ReeceNichols -The Village
Source: Heartland MLS as distributed by MLS GRID,MLS#: 2582195
Facts & features
Interior
Bedrooms & bathrooms
- Bedrooms: 3
- Bathrooms: 3
- Full bathrooms: 1
- 1/2 bathrooms: 2
Primary bedroom
- Features: Carpet, Ceiling Fan(s)
- Level: Second
- Dimensions: 16 x 11
Bedroom 2
- Features: Carpet
- Level: Second
- Dimensions: 16 x 10
Bedroom 3
- Features: Carpet, Ceiling Fan(s)
- Level: Second
- Dimensions: 12 x 11
Bathroom 1
- Features: Ceramic Tiles, Shower Over Tub
- Level: Second
Dining room
- Features: Luxury Vinyl
- Level: First
- Dimensions: 12 x 14
Half bath
- Level: First
Half bath
- Level: Second
Kitchen
- Features: Built-in Features, Luxury Vinyl, Pantry, Quartz Counter
- Level: First
- Dimensions: 10 x 16
Living room
- Features: Fireplace, Luxury Vinyl
- Level: First
- Dimensions: 20 x 14
Recreation room
- Features: Fireplace, Vinyl
- Level: Basement
- Dimensions: 13 x 26
Heating
- Forced Air
Cooling
- Electric
Appliances
- Included: Dishwasher, Disposal, Dryer, Microwave, Washer
- Laundry: In Basement, Sink
Features
- Ceiling Fan(s), Custom Cabinets
- Flooring: Carpet, Luxury Vinyl
- Basement: Daylight,Finished,Full,Sump Pump
- Number of fireplaces: 2
- Fireplace features: Basement, Living Room, Wood Burning
Interior area
- Total structure area: 2,034
- Total interior livable area: 2,034 sqft
- Finished area above ground: 1,584
- Finished area below ground: 450
Property
Parking
- Total spaces: 1
- Parking features: Detached, Off Street
- Garage spaces: 1
Features
- Patio & porch: Patio
- Exterior features: Tennis Court(s)
- Fencing: Privacy,Wood
Lot
- Size: 2,359 Square Feet
- Features: City Limits, Level
Details
- Parcel number: NF2512302365
Construction
Type & style
- Home type: Townhouse
- Architectural style: Traditional
- Property subtype: Townhouse
Materials
- Brick
- Roof: Composition
Condition
- Year built: 1968
Utilities & green energy
- Sewer: Public Sewer
- Water: Public
Community & HOA
Community
- Security: Smoke Detector(s)
- Subdivision: Greenbrier
HOA
- Has HOA: Yes
- Amenities included: Laundry, Play Area, Pool, Tennis Court(s)
- Services included: Curbside Recycle, Maintenance Grounds, Management, Snow Removal, Trash
- HOA fee: $145 monthly
Location
- Region: Overland Park
Financial & listing details
- Tax assessed value: $233,900
- Annual tax amount: $2,549
- Date on market: 10/17/2025
- Listing terms: Cash,Conventional,FHA,VA Loan
- Ownership: Private
- Road surface type: Paved
Price history
| Date | Event | Price |
|---|---|---|
| 11/7/2025 | Sold | -- |
Source:  Heartland MLS as distributed by MLS GRID #2582195 Report a problem Heartland MLS as distributed by MLS GRID #2582195 Report a problem | ||
| 10/18/2025 | Pending sale | $275,000$135/sqft |
Source: Heartland MLS as distributed by MLS GRID #2582195 Report a problem | ||
| 10/17/2025 | Listed for sale | $275,000+38.2%$135/sqft |
Source: Heartland MLS as distributed by MLS GRID #2582195 Report a problem | ||
| 10/24/2022 | Listing removed | -- |
Source: BHHS broker feed Report a problem | ||
| 9/9/2022 | Pending sale | $199,000$98/sqft |
Source: BHHS broker feed #2394451 Report a problem | ||
| 9/8/2022 | Sold | -- |
Source: Heartland MLS as distributed by MLS GRID #2394451 Report a problem | ||
| 8/6/2022 | Pending sale | $199,000$98/sqft |
Source: Heartland MLS as distributed by MLS GRID #2394451 Report a problem | ||
| 7/28/2022 | Listed for sale | $199,000$98/sqft |
Source: Heartland MLS as distributed by MLS GRID #2394451 Report a problem | ||
Public tax history
| Year | Property taxes | Tax assessment |
|---|---|---|
| 2025 | $2,530 -0.8% | $26,899 0% |
| 2024 | $2,549 +30% | $26,910 +32.4% |
| 2023 | $1,961 +38% | $20,321 +35.8% |
| 2022 | $1,421 | $14,962 +15.3% |
| 2021 | -- | $12,973 -25.4% |
| 2020 | $1,273 | $17,400 +10.3% |
| 2019 | -- | $15,778 +14.1% |
| 2018 | -- | $13,824 +13.4% |
| 2017 | $1,259 +32.3% | $12,190 +4.2% |
| 2016 | $952 -21.6% | $11,696 -1.2% |
| 2015 | $1,214 +13.4% | $11,834 +21.1% |
| 2013 | $1,071 +5.5% | $9,775 +6.4% |
| 2012 | $1,015 -11.8% | $9,189 -23.5% |
| 2010 | $1,152 -12.7% | $12,006 -13.9% |
| 2009 | $1,319 -8.9% | $13,950 -2% |
| 2008 | $1,447 +0.7% | $14,237 -1% |
| 2007 | $1,436 +9.4% | $14,387 |
| 2006 | $1,313 | $14,387 |
| 2005 | -- | $14,387 |
Find assessor info on the county website
Neighborhood: Historic Overland Park
Nearby homes
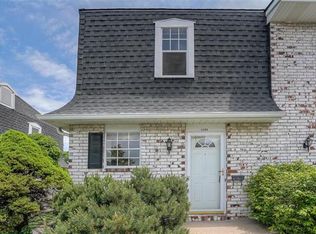
- $--2 bd2 ba1.4k sqft8602 W 84th Ter, Overland Park, KS 66212Sold

- $223,7002 bd2 ba1.2k sqft8600 W 84th Ter, Overland Park, KS 66212Off Market
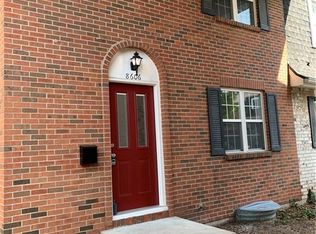
- $--2 bd2 ba1.9k sqft8606 W 84th Ter, Overland Park, KS 66212Sold
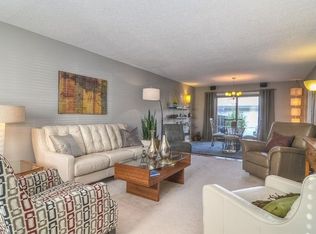
- $303,9003 bd3 ba2k sqft8610 W 84th Ter, Overland Park, KS 66212Off Market
- $257,7003 bd2 ba1.5k sqft8608 W 84th Ter, Overland Park, KS 66212Off Market
- $237,4002 bd2 ba1k sqft8601 W 84th St, Overland Park, KS 66212Off Market
- $265,0003 bd2 ba1.5k sqft8612 W 84th Ter, Overland Park, KS 66212Off Market
- $220,7002 bd1 ba1k sqft8603 W 84th St, Overland Park, KS 66212Off Market
Nearby schools
GreatSchools rating
- 5/10Overland Park Elementary SchoolGrades: PK-6Distance: 0.6 mi
- 5/10Westridge Middle SchoolGrades: 7-8Distance: 2.1 mi
- 5/10Shawnee Mission West High SchoolGrades: 9-12Distance: 0.2 mi
Schools provided by the listing agent
- Elementary: Overland Park
- Middle: Westridge
- High: SM West
Source: Heartland MLS as distributed by MLS GRID. This data may not be complete. We recommend contacting the local school district to confirm school assignments for this home.
Get a cash offer in 3 minutes
Find out how much your home could sell for in as little as 3 minutes with a no-obligation cash offer.
Estimated market value
$293,700
Get a cash offer in 3 minutes
Find out how much your home could sell for in as little as 3 minutes with a no-obligation cash offer.
Estimated market value
$293,700
- Kansas
- Johnson County
- Overland Park
- 66212
- Historic Overland Park
- 8604 W 84th Ter
Nearby cities
Nearby neighborhoods
Nearby zip codes
Other Overland Park Topics
