Privacy! Newly remodeled townhome tucked in a private row with a courtyard behind. This home has ALL NEW windows, paint, flooring, custom cabinets, stainless steel appliances, tiled backsplash, and granite counters. Enjoy a sunny view out the kitchen window and slider. Fireplace in LR. Close to tennis courts, pools, and clubhouse. Monthly HOA dues include pools, tennis courts, clubhouse with party rooms and gym, dog stations in green spaces, lawn care, trash, recycling, and snow removal. Walk to shopping in Downtown OP. Lowest HOA's in KC! Friendly community with monthly activities. Come see what's beautiful about Greenbrier!
Sold
Price Unknown
8606 W 84th Ter, Overland Park, KS 66212
2beds
1,980sqft
Townhouse
Built in 1968
435 Square Feet Lot
$296,100 Zestimate®
$--/sqft
$1,888 Estimated rent
Home value
$296,100
$281,000 - $311,000
$1,888/mo
Zestimate® history
Owner options
List your home for rent
$1,888/mo
Rent Zestimate®
Find your next renter with Zillow Rental Manager. Plus, with online applications, you can quickly screen prospective tenants – for free.
$1,888/mo
Rent Zestimate®
Refinance and save
$120/mo
Est. payment
Refinancing to a lower rate could help reduce your monthly payments and save thousands over the life of the loan.
$120/mo
Est. payment
Explore your selling options
Work with a Zillow partner agent
Leverage their expertise and Zillow's premium Showcase listings to get your home seen by more buyers.
Get startedList with your own agent
Get your home in front of millions of buyers by listing it on Zillow.
Learn how to do itSell it yourself
Take full control of how buyers see your home on Zillow by listing For Sale by Owner (FSBO).
List your homeWhat's special
Zillow last checked:
Listing updated:
Listed by:
Cindy Stewart Grant 816-547-0278,
Platinum Realty LLC
Bought with:
Karen L. Gilliland, BR00231026
House of Real Estate, LLC
Source: Heartland MLS as distributed by MLS GRID,MLS#: 2507082
Facts & features
Interior
Bedrooms & bathrooms
- Bedrooms: 2
- Bathrooms: 2
- Full bathrooms: 1
- 1/2 bathrooms: 1
Primary bedroom
- Features: Ceiling Fan(s), Luxury Vinyl
- Level: Second
- Dimensions: 14 x 16
Bedroom 2
- Features: Ceiling Fan(s), Luxury Vinyl
- Level: Second
Primary bathroom
- Features: Ceramic Tiles, Shower Over Tub
- Level: Second
Half bath
- Features: Ceramic Tiles
- Level: Main
Kitchen
- Features: Built-in Features, Granite Counters, Luxury Vinyl
- Level: Main
Laundry
- Features: Luxury Vinyl
- Level: Basement
Living room
- Features: Fireplace, Luxury Vinyl
- Level: Main
Utility room
- Features: Other
- Level: Basement
Heating
- Forced Air
Cooling
- Electric
Appliances
- Included: Dishwasher, Disposal, Exhaust Fan, Microwave, Refrigerator, Built-In Oven, Stainless Steel Appliance(s)
- Laundry: In Basement
Features
- Ceiling Fan(s), Custom Cabinets, Painted Cabinets
- Flooring: Carpet, Luxury Vinyl, Tile
- Windows: Thermal Windows
- Basement: Finished,Full
- Number of fireplaces: 1
- Fireplace features: Living Room, Fireplace Screen
Interior area
- Total structure area: 1,980
- Total interior livable area: 1,980 sqft
- Finished area above ground: 1,320
- Finished area below ground: 660
Property
Parking
- Total spaces: 1
- Parking features: Detached
- Garage spaces: 1
Features
- Fencing: Wood
Lot
- Size: 435 Square Feet
- Dimensions: 20 x 95
Details
- Parcel number: 999999
- Special conditions: As Is,Owner Agent
Construction
Type & style
- Home type: Townhouse
- Architectural style: Traditional
- Property subtype: Townhouse
Materials
- Brick/Mortar
- Roof: Composition
Condition
- Year built: 1968
Utilities & green energy
- Sewer: Public Sewer
- Water: Public
Green energy
- Green verification: ENERGY STAR Certified Homes
- Energy efficient items: Appliances, Lighting, Doors, Windows
Community & HOA
Community
- Security: Smoke Detector(s)
- Subdivision: Greenbrier
HOA
- Has HOA: Yes
- Amenities included: Clubhouse, Exercise Room, Party Room, Tennis Court(s)
- Services included: Curbside Recycle, Maintenance Grounds, Parking, Snow Removal, Trash
- HOA fee: $120 monthly
Location
- Region: Overland Park
Financial & listing details
- Tax assessed value: $295,000
- Annual tax amount: $1,913
- Date on market: 8/29/2024
- Listing terms: Cash,Conventional
- Ownership: Investor
- Road surface type: Paved
Price history
| Date | Event | Price |
|---|---|---|
| 9/30/2024 | Sold | -- |
Source:  Heartland MLS as distributed by MLS GRID #2507082 Report a problem Heartland MLS as distributed by MLS GRID #2507082 Report a problem | ||
| 9/6/2024 | Pending sale | $295,000$149/sqft |
Source: Heartland MLS as distributed by MLS GRID #2507082 Report a problem | ||
| 8/30/2024 | Listed for sale | $295,000+59.5%$149/sqft |
Source: Heartland MLS as distributed by MLS GRID #2507082 Report a problem | ||
| 5/6/2024 | Sold | -- |
Source: Heartland MLS as distributed by MLS GRID #2484265 Report a problem | ||
| 4/20/2024 | Pending sale | $185,000$93/sqft |
Source: Heartland MLS as distributed by MLS GRID #2484265 Report a problem | ||
| 4/19/2024 | Listed for sale | $185,000$93/sqft |
Source: Heartland MLS as distributed by MLS GRID #2484265 Report a problem | ||
Public tax history
| Year | Property taxes | Tax assessment |
|---|---|---|
| 2025 | $3,225 +43.9% | $33,926 +42.4% |
| 2024 | $2,241 +17.3% | $23,817 +20.2% |
| 2023 | $1,911 +15.5% | $19,815 +14.3% |
| 2022 | $1,654 | $17,331 +3.6% |
| 2021 | -- | $16,722 +4.3% |
| 2020 | $1,629 | $16,031 +5.6% |
| 2019 | -- | $15,180 +11.2% |
| 2018 | -- | $13,651 +10.9% |
| 2017 | $1,271 | $12,305 +10.8% |
| 2016 | $1,271 +10.1% | $11,109 -1.3% |
| 2015 | $1,154 +8.6% | $11,259 +15.2% |
| 2013 | $1,063 +5.6% | $9,775 +7.3% |
| 2012 | $1,007 +7791% | $9,108 -22% |
| 2010 | $13 -99% | $11,684 -12.9% |
| 2009 | $1,266 -9.2% | $13,409 -2% |
| 2008 | $1,395 +0.8% | $13,685 -1% |
| 2007 | $1,383 +9.8% | $13,823 |
| 2006 | $1,259 | $13,823 +1.9% |
| 2005 | -- | $13,570 |
Find assessor info on the county website
Neighborhood: Historic Overland Park
Nearby homes
- $256,3003 bd2 ba1.5k sqft8608 W 84th Ter, Overland Park, KS 66212Off Market

- $--3 bd3 ba2k sqft8604 W 84th Ter, Overland Park, KS 66212Sold
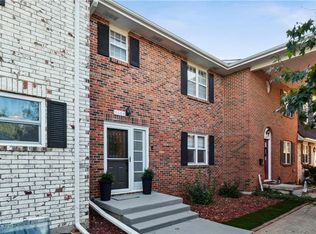
- $--2 bd2 ba1.4k sqft8602 W 84th Ter, Overland Park, KS 66212Sold

- $303,9003 bd3 ba2k sqft8610 W 84th Ter, Overland Park, KS 66212Off Market
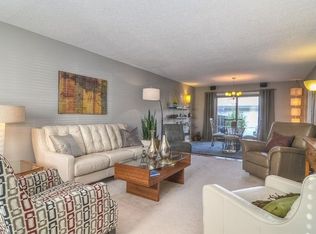
- $222,5002 bd2 ba1.2k sqft8600 W 84th Ter, Overland Park, KS 66212Off Market
- $264,2003 bd2 ba1.5k sqft8612 W 84th Ter, Overland Park, KS 66212Off Market
- $233,6002 bd1 ba1.2k sqft8614 W 84th Ter, Overland Park, KS 66212Off Market
- $237,4002 bd2 ba1k sqft8601 W 84th St, Overland Park, KS 66212Off Market
Nearby schools
GreatSchools rating
- 5/10Overland Park Elementary SchoolGrades: PK-6Distance: 0.6 mi
- 5/10Westridge Middle SchoolGrades: 7-8Distance: 2.1 mi
- 5/10Shawnee Mission West High SchoolGrades: 9-12Distance: 0.2 mi
Get a cash offer in 3 minutes
Find out how much your home could sell for in as little as 3 minutes with a no-obligation cash offer.
Estimated market value
$296,100
Get a cash offer in 3 minutes
Find out how much your home could sell for in as little as 3 minutes with a no-obligation cash offer.
Estimated market value
$296,100
- Kansas
- Johnson County
- Overland Park
- 66212
- Historic Overland Park
- 8606 W 84th Ter
Nearby cities
Nearby neighborhoods
Nearby zip codes
Other Overland Park Topics
