A truly remarkable property! This stunning custom walkout rambler home offers 4 spacious bedrooms and 4 well appointed bathrooms, and offers plenty of space for comfortable living. The renovated kitchen adds a modern touch and is likely a highlight for anyone who loves to cook or entertain. With soaring vaulted ceilings accentuating the sense of space, the main living area exudes warmth and sophistication. Tigerwood decking throughout the deck and screen porch lend to enjoyable summer evenings. Privacy on acreage, gardens, and a creek with bridge provide serene outdoor spaces, perfect for relaxation and enjoying nature. With too many upgrades to miss, it's evident that attention to detail and quality craftsmanship have been priorities in the design and maintenance of this home. It is like an idyllic retreat for those seeking both comfort and natural beauty.
Closed
$1,225,000
8604 Whisper Creek Trl, Rockford, MN 55373
4beds
4,932sqft
Single Family Residence
Built in 2007
4.13 Acres Lot
$1,322,300 Zestimate®
$248/sqft
$4,980 Estimated rent
Home value
$1,322,300
$1.26M - $1.39M
$4,980/mo
Zestimate® history
Owner options
List your home for rent
$4,980/mo
Rent Zestimate®
Find your next renter with Zillow Rental Manager. Plus, with online applications, you can quickly screen prospective tenants – for free.
$4,980/mo
Rent Zestimate®
Refinance and save
$6,548/mo
Est. payment
Refinancing to a lower rate could help reduce your monthly payments and save thousands over the life of the loan.
$6,548/mo
Est. payment
Explore your selling options
Work with a Zillow partner agent
Leverage their expertise and Zillow's premium Showcase listings to get your home seen by more buyers.
Get startedList with your own agent
Get your home in front of millions of buyers by listing it on Zillow.
Learn how to do itSell it yourself
Take full control of how buyers see your home on Zillow by listing For Sale by Owner (FSBO).
List your homeWhat's special
Zillow last checked:
Listing updated:
Listed by:
Amanda Hawkins 612-310-2133,
RE/MAX Advantage Plus,
John Wichmann 612-309-4749
Bought with:
Sara R Melby
eXp Realty
BROWN & Co Residential
Source: NorthstarMLS as distributed by MLS GRID,MLS#: 6513785
Facts & features
Interior
Bedrooms & bathrooms
- Bedrooms: 4
- Bathrooms: 4
- Full bathrooms: 2
- 3/4 bathrooms: 1
- 1/2 bathrooms: 1
Bedroom
- Level: Main
- Area: 336 Square Feet
- Dimensions: 24x14
Bedroom 2
- Level: Lower
- Area: 182 Square Feet
- Dimensions: 14x13
Bedroom 3
- Level: Lower
- Area: 156 Square Feet
- Dimensions: 13x12
Bedroom 4
- Level: Lower
- Area: 196 Square Feet
- Dimensions: 14x14
Bonus room
- Level: Upper
- Area: 759 Square Feet
- Dimensions: 33x23
Deck
- Level: Main
- Area: 350 Square Feet
- Dimensions: 25x14
Dining room
- Level: Main
- Area: 195 Square Feet
- Dimensions: 15x13
Family room
- Level: Lower
- Area: 357 Square Feet
- Dimensions: 21x17
Kitchen
- Level: Main
- Area: 300 Square Feet
- Dimensions: 20x15
Living room
- Level: Main
- Area: 462 Square Feet
- Dimensions: 22x21
Media room
- Level: Lower
- Area: 306 Square Feet
- Dimensions: 18x17
Mud room
- Level: Main
- Area: 198 Square Feet
- Dimensions: 18x11
Patio
- Level: Lower
- Area: 645 Square Feet
- Dimensions: 43x15
Screened porch
- Level: Main
- Area: 308 Square Feet
- Dimensions: 22x14
Heating
- Forced Air, Fireplace(s), Heat Pump, Hot Water, In-Floor Heating
Cooling
- Central Air
Appliances
- Included: Air-To-Air Exchanger, Central Vacuum, Cooktop, Dishwasher, Disposal, Double Oven, Dryer, ENERGY STAR Qualified Appliances, Exhaust Fan, Freezer, Humidifier, Gas Water Heater, Iron Filter, Microwave, Refrigerator, Stainless Steel Appliance(s), Trash Compactor, Wall Oven, Washer, Water Softener Owned
- Laundry: Main Level
Features
- Central Vacuum
- Basement: Daylight,Drain Tiled,Finished,Full,Concrete,Sump Pump,Walk-Out Access
- Number of fireplaces: 2
- Fireplace features: Circulating, Family Room, Gas, Living Room
Interior area
- Total structure area: 4,932
- Total interior livable area: 4,932 sqft
- Finished area above ground: 3,204
- Finished area below ground: 1,728
Property
Parking
- Total spaces: 3
- Parking features: Attached, Asphalt, Garage Door Opener, Heated Garage, Insulated Garage
- Attached garage spaces: 3
- Has uncovered spaces: Yes
- Details: Garage Dimensions (35x23), Garage Door Height (8), Garage Door Width (9)
Accessibility
- Accessibility features: None
Features
- Levels: One
- Stories: 1
- Patio & porch: Deck, Patio, Rear Porch, Screened
- Pool features: None
- Fencing: Invisible
Lot
- Size: 4.13 Acres
- Dimensions: 126 x 847 x 215 x 825
- Features: Tree Coverage - Medium
Details
- Additional structures: Workshop, Storage Shed
- Foundation area: 2344
- Parcel number: 1511924340004
- Zoning description: Residential-Single Family
Construction
Type & style
- Home type: SingleFamily
- Property subtype: Single Family Residence
Materials
- Concrete, Frame
- Roof: Age 8 Years or Less
Condition
- New construction: No
- Year built: 2007
Utilities & green energy
- Electric: Circuit Breakers, Other, Power Company: Wright-Hennepin Cooperative
- Gas: Natural Gas
- Sewer: Shared Septic
- Water: Well
Community & HOA
Community
- Subdivision: Meadows Of Whisper Creek
HOA
- Has HOA: Yes
- Services included: Hazard Insurance, Other, Maintenance Grounds
- HOA fee: $175 monthly
- HOA name: Meadows of Whisper Creek
- HOA phone: 612-991-6547
Location
- Region: Rockford
Financial & listing details
- Price per square foot: $248/sqft
- Tax assessed value: $1,182,600
- Annual tax amount: $13,368
- Date on market: 4/15/2024
- Cumulative days on market: 63 days
- Road surface type: Paved
Price history
| Date | Event | Price |
|---|---|---|
| 7/17/2024 | Sold | $1,225,000-4%$248/sqft |
Source:  NorthstarMLS as distributed by MLS GRID #6513785 Report a problem NorthstarMLS as distributed by MLS GRID #6513785 Report a problem | ||
| 6/21/2024 | Pending sale | $1,276,000$259/sqft |
Source: NorthstarMLS as distributed by MLS GRID #6513785 Report a problem | ||
| 5/13/2024 | Price change | $1,276,000-0.2%$259/sqft |
Source: NorthstarMLS as distributed by MLS GRID #6513785 Report a problem | ||
| 4/19/2024 | Listed for sale | $1,278,836+56%$259/sqft |
Source: NorthstarMLS as distributed by MLS GRID #6513785 Report a problem | ||
| 3/31/2020 | Sold | $820,000+0.1%$166/sqft |
Source: NorthstarMLS as distributed by MLS GRID #5273742 Report a problem | ||
| 12/9/2019 | Pending sale | $819,000$166/sqft |
Source: Keller Williams Realty Integrity Northwest #5273742 Report a problem | ||
| 6/12/2019 | Price change | $819,000-1.2%$166/sqft |
Source: RE/MAX Results #5142842 Report a problem | ||
| 3/7/2019 | Listed for sale | $829,000+17.3%$168/sqft |
Source: RE/MAX Results #5142842 Report a problem | ||
| 12/30/2009 | Sold | $707,000-11.1%$143/sqft |
Source:  Lake Superior Area Realtors as distributed by MLS GRID #1580502 Report a problem Lake Superior Area Realtors as distributed by MLS GRID #1580502 Report a problem | ||
| 9/24/2009 | Listing removed | $795,000$161/sqft |
Source: NRT Minneapolis #3661898 Report a problem | ||
| 6/2/2009 | Price change | $795,000-6.5%$161/sqft |
Source: NRT Minneapolis #3661898 Report a problem | ||
| 3/28/2009 | Price change | $850,000-10.5%$172/sqft |
Source: NRT Minneapolis #3661898 Report a problem | ||
| 11/10/2008 | Listed for sale | $950,000+265.5%$193/sqft |
Source: NRT Minneapolis #3661898 Report a problem | ||
| 9/22/2006 | Sold | $259,900$53/sqft |
Source: Public Record Report a problem | ||
Public tax history
| Year | Property taxes | Tax assessment |
|---|---|---|
| 2025 | $13,493 +0.9% | $1,182,600 +12.7% |
| 2024 | $13,369 +0.2% | $1,049,500 +0.9% |
| 2023 | $13,347 +15.6% | $1,040,600 +4.3% |
| 2022 | $11,549 +5.4% | $998,000 +25.5% |
| 2021 | $10,962 -0.2% | $795,000 +6.9% |
| 2020 | $10,982 +0.2% | $744,000 +5.7% |
| 2019 | $10,962 -0.2% | $704,000 +9.1% |
| 2018 | $10,982 +13.9% | $645,000 +5.2% |
| 2017 | $9,638 +4.2% | $613,000 +9.9% |
| 2016 | $9,253 +8.5% | $558,000 -3.3% |
| 2015 | $8,527 -6.2% | $577,000 -5.6% |
| 2014 | $9,090 -8% | $611,000 -0.7% |
| 2013 | $9,884 +3.5% | $615,000 -4.8% |
| 2012 | $9,550 +2.7% | $646,000 -3.4% |
| 2011 | $9,299 -3.5% | $669,000 -11.2% |
| 2010 | $9,637 -5.9% | $753,000 -6.1% |
| 2009 | $10,239 +464% | $802,000 +816.6% |
| 2006 | $1,815 | $87,500 |
Find assessor info on the county website
Neighborhood: 55373
Nearby homes
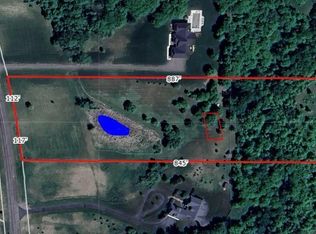
- $294,7134.47 Acres8634 Whisper Creek Trl, Rockford, MN 55373Lot/Land
- $1,350,0005 bd4 ba5.2k sqft8664 Whisper Creek Trl, Rockford, MN 55373Sold

- $---- bd-- ba-- sqft6846 85th Ave, Rockford, MN 55373Off Market
- $1,322,0002 bd3 ba7.4k sqft8694 Whisper Creek Trl, Rockford, MN 55373Off Market
- $1,270,1003 bd6 ba21k sqft8603 Whisper Creek Trl, Rockford, MN 55373Off Market
- $1,116,5004 bd5 ba5.6k sqft8623 Whisper Creek Trl, Rockford, MN 55373Off Market
- $952,1005 bd5 ba4.2k sqft8653 Whisper Creek Trl, Rockford, MN 55373Off Market
- $1,298,8005 bd5 ba5.2k sqft8724 Whisper Creek Trl, Rockford, MN 55373Off Market
Nearby schools
GreatSchools rating
- 4/10Rockford Elementary Arts Magnet SchoolGrades: PK-4Distance: 1.9 mi
- 6/10Rockford Middle SchoolGrades: 5-8Distance: 2.3 mi
- 8/10Rockford High SchoolGrades: 9-12Distance: 1.9 mi
Get a cash offer in 3 minutes
Find out how much your home could sell for in as little as 3 minutes with a no-obligation cash offer.
Estimated market value
$1,322,300
Get a cash offer in 3 minutes
Find out how much your home could sell for in as little as 3 minutes with a no-obligation cash offer.
Estimated market value
$1,322,300
- Minnesota
- Hennepin County
- Greenfield
- 55373
- 8604 Whisper Creek Trl
Nearby cities
Nearby zip codes
Other Greenfield Topics
