Come Explore Perfection... Perched on the bluffs of Whisper Creek, this stunning custom walkout rambler offers sweeping views, breathtaking sunsets, and vibrant 360-degree light. Perfect for entertaining, it boasts a retractable covered pool, expansive patio, and a versatile all-season yard for games and gatherings. Step inside to a seamless flow of spacious rooms, tailored for modern remote living and awaiting your designer’s touch. This blank canvas showcases rare amenities, ideal for thriving in today’s dynamic world. Welcome home to your 5.42-acre haven in the Meadows of Whisper Creek. From the moment you arrive, the great room and gourmet kitchen with its massive prep island unfolds into wide-open spaces, framing panoramic views and inviting endless entertaining. Retreat to the ultimate owner’s suite, featuring heated floors, a walk-in shower, and a spa-inspired tub. The oversized 1100 S.F. 4-car garage offers abundant storage and space for toys, tools, and more. A sanctuary of peace, inside and out, with only the sounds of family, poolside laughter, and natures embrace. No planes, trains, or automobile noise just the serene escape of Whisper Creeks hidden gem.
SPECIFICATIONS: Set on 5.42 acres overlooking Sarah Creek located within Rockford Schools, preppers island kitchen huge butler’s pantry, 5 bedrooms, and 4+ baths with a Jack & Jill and a junior suite. Discover 3+ office/ study rooms perfect for remote work, a game room with wet bar, family room with fireplace, exercise room, finished storage room, and a massive 1,100 SF 4-car garage with floor drains. So much more awaits in this extraordinary residence a great value for your very own private retreat away from the noise of city life and close to perfection in the Meadows of Whisper Creek WELCOM HOME!
Closed
$1,350,000
8664 Whisper Creek Trl, Rockford, MN 55373
5beds
5,200sqft
Single Family
Built in 2019
5.42 Acres Lot
$1,375,600 Zestimate®
$260/sqft
$5,543 Estimated rent
Home value
$1,375,600
$1.27M - $1.50M
$5,543/mo
Zestimate® history
Owner options
List your home for rent
$5,543/mo
Rent Zestimate®
Find your next renter with Zillow Rental Manager. Plus, with online applications, you can quickly screen prospective tenants – for free.
$5,543/mo
Rent Zestimate®
Refinance and save
$7,214/mo
Est. payment
Refinancing to a lower rate could help reduce your monthly payments and save thousands over the life of the loan.
$7,214/mo
Est. payment
Explore your selling options
Work with a Zillow partner agent
Leverage their expertise and Zillow's premium Showcase listings to get your home seen by more buyers.
Get startedList with your own agent
Get your home in front of millions of buyers by listing it on Zillow.
Learn how to do itSell it yourself
Take full control of how buyers see your home on Zillow by listing For Sale by Owner (FSBO).
List your homeWhat's special
Zillow last checked:
Listing updated:
Listed by:
Dean S Carlson 612-805-6000,
Coldwell Banker Realty
Bought with:
Dale Dingman
Edina Realty, Inc.
Source: NorthstarMLS as distributed by MLS GRID,MLS#: 6678497
Facts & features
Interior
Bedrooms & bathrooms
- Bedrooms: 5
- Bathrooms: 4
- Full bathrooms: 2
- 3/4 bathrooms: 2
Bedroom
- Level: Main
- Area: 255 Square Feet
- Dimensions: 17X15
Bedroom 2
- Level: Main
- Area: 132 Square Feet
- Dimensions: 12X11
Bedroom 3
- Level: Lower
- Area: 144 Square Feet
- Dimensions: 12X12
Bedroom 4
- Level: Lower
- Area: 208 Square Feet
- Dimensions: 16X13
Bedroom 5
- Level: Lower
- Area: 285 Square Feet
- Dimensions: 19X15
Primary bathroom
- Level: Main
- Area: 147 Square Feet
- Dimensions: 21X7
Bathroom
- Level: Lower
- Area: 84 Square Feet
- Dimensions: 12X7
Other
- Level: Lower
- Area: 192 Square Feet
- Dimensions: 16X12
Other
- Level: Main
- Area: 42 Square Feet
- Dimensions: 7X6
Deck
- Level: Main
- Area: 216 Square Feet
- Dimensions: 18X12
Den
- Level: Main
- Area: 121 Square Feet
- Dimensions: 11X11
Dining room
- Level: Main
- Area: 192 Square Feet
- Dimensions: 16X12
Exercise room
- Level: Lower
- Area: 209 Square Feet
- Dimensions: 19X11
Flex room
- Level: Lower
- Area: 110 Square Feet
- Dimensions: 11X10
Foyer
- Level: Main
- Area: 77 Square Feet
- Dimensions: 11X7
Game room
- Level: Lower
- Area: 240 Square Feet
- Dimensions: 20X12
Garage
- Level: Main
- Area: 1104 Square Feet
- Dimensions: 46X24
Great room
- Level: Main
- Area: 324 Square Feet
- Dimensions: 18X18
Kitchen
- Level: Main
- Area: 288 Square Feet
- Dimensions: 16X18
Laundry
- Level: Main
- Area: 90 Square Feet
- Dimensions: 10X9
Living room
- Level: Main
- Area: 110 Square Feet
- Dimensions: 11X10
Media room
- Level: Lower
- Area: 280 Square Feet
- Dimensions: 20X14
Mud room
- Level: Main
- Area: 63 Square Feet
- Dimensions: 9X7
Other
- Level: Main
- Area: 110 Square Feet
- Dimensions: 11X10
Porch
- Level: Lower
- Area: 120 Square Feet
- Dimensions: 20X6
Screened porch
- Level: Main
- Area: 168 Square Feet
- Dimensions: 14X12
Storage
- Level: Lower
- Area: 154 Square Feet
- Dimensions: 14X11
Utility room
- Level: Lower
- Area: 168 Square Feet
- Dimensions: 14X12
Walk in closet
- Level: Main
- Area: 117 Square Feet
- Dimensions: 13X9
Heating
- Forced Air
Cooling
- Central Air
Appliances
- Included: Air-To-Air Exchanger, Cooktop, Dishwasher, Disposal, Double Oven, Dryer, Exhaust Fan, Humidifier, Microwave, Range, Refrigerator, Stainless Steel Appliance(s), Wall Oven, Washer, Water Softener Owned
- Laundry: Main Level, Sink
Features
- Basement: Daylight,Drain Tiled,Finished,Concrete,Sump Basket,Sump Pump,Walk-Out Access
- Number of fireplaces: 2
- Fireplace features: Amusement Room, Family Room, Gas
Interior area
- Total structure area: 5,200
- Total interior livable area: 5,200 sqft
- Finished area above ground: 2,684
- Finished area below ground: 2,348
Property
Parking
- Total spaces: 4
- Parking features: Attached
- Attached garage spaces: 4
- Details: Garage Dimensions (46X24), Garage Door Height (8), Garage Door Width (18)
Accessibility
- Accessibility features: None
Features
- Levels: One
- Stories: 1
- Patio & porch: Composite Decking, Deck, Front Porch, Patio, Porch, Screened
- Has private pool: Yes
- Pool features: In Ground, Heated
- Fencing: None
- Has view: Yes
- View description: Panoramic
- Waterfront features: Creek/Stream, Waterfront Elevation(15-26)
- Frontage length: Water Frontage: 255
Lot
- Size: 5.42 Acres
- Dimensions: 266 x 987 x 255 x 887
- Features: Tree Coverage - Medium
Details
- Foundation area: 2516
- Parcel number: 1511924340002
- Zoning description: Residential-Single Family
- Wooded area: 108900
Construction
Type & style
- Home type: SingleFamily
- Property subtype: Single Family
Materials
- Concrete, Frame
- Roof: Age 8 Years or Less,Architectural Shingle
Condition
- New construction: No
- Year built: 2019
Utilities & green energy
- Electric: 150 Amp Service, Power Company: Xcel Energy
- Gas: Natural Gas
- Sewer: City Sewer/Connected
- Water: Well
Community & HOA
Community
- Subdivision: Meadows Of Whisper Creek
HOA
- Has HOA: Yes
- Services included: Sewer, Shared Amenities
- HOA fee: $190 monthly
- HOA name: Meadows Of Whisper Creek Association
- HOA phone: 414-581-3363
Location
- Region: Rockford
Financial & listing details
- Price per square foot: $260/sqft
- Tax assessed value: $1,010,000
- Annual tax amount: $12,646
- Date on market: 4/18/2025
- Cumulative days on market: 124 days
- Road surface type: Paved
Price history
| Date | Event | Price |
|---|---|---|
| 10/15/2025 | Sold | $1,350,000-2.5%$260/sqft |
Source:  NorthstarMLS as distributed by MLS GRID #6678497 Report a problem NorthstarMLS as distributed by MLS GRID #6678497 Report a problem | ||
| 8/28/2025 | Pending sale | $1,385,000$266/sqft |
Source: NorthstarMLS as distributed by MLS GRID #6678497 Report a problem | ||
| 4/26/2025 | Listed for sale | $1,385,000+40.5%$266/sqft |
Source: NorthstarMLS as distributed by MLS GRID #6678497 Report a problem | ||
| 12/13/2019 | Sold | $986,038+471.6%$190/sqft |
Source: Agent Provided Report a problem | ||
| 12/27/2018 | Sold | $172,500-3.9%$33/sqft |
Source: NorthstarMLS as distributed by MLS GRID #5130301 Report a problem | ||
| 8/25/2018 | Listed for sale | $179,525-0.2%$35/sqft |
Source: Coldwell Banker Burnet - Eden Prairie #4993608 Report a problem | ||
| 12/7/2013 | Listing removed | $179,900$35/sqft |
Source: Coldwell Banker Burnet - Wayzata #4325470 Report a problem | ||
| 9/21/2013 | Price change | $179,900-10%$35/sqft |
Source: Coldwell Banker Burnet - Wayzata #4325470 Report a problem | ||
| 4/12/2011 | Listed for sale | $199,900$38/sqft |
Source: Coldwell Banker Burnet - Wayzata #3654000 Report a problem | ||
Public tax history
| Year | Property taxes | Tax assessment |
|---|---|---|
| 2025 | $12,746 +0.8% | $1,010,000 +1.4% |
| 2024 | $12,646 +1.4% | $996,300 +0.7% |
| 2023 | $12,467 +9% | $989,100 +5.4% |
| 2022 | $11,434 -2.8% | $938,000 +19% |
| 2021 | $11,763 +501.1% | $788,000 -0.5% |
| 2020 | $1,957 -83.4% | $792,000 +620% |
| 2019 | $11,763 +501.1% | $110,000 |
| 2018 | $1,957 +1.3% | $110,000 |
| 2017 | $1,931 -1.2% | $110,000 |
| 2016 | $1,954 -2.9% | $110,000 -15.4% |
| 2015 | $2,013 -27.1% | $130,000 -18.8% |
| 2014 | $2,760 -26.8% | $160,000 -11.1% |
| 2013 | $3,770 -4.6% | $180,000 -13% |
| 2012 | $3,952 +4.8% | $207,000 -1.4% |
| 2011 | $3,772 -7.2% | $210,000 -16% |
| 2010 | $4,063 -4.5% | $250,000 -9.1% |
| 2009 | $4,253 +134.3% | $275,000 +214.3% |
| 2006 | $1,815 | $87,500 |
Find assessor info on the county website
Neighborhood: 55373
Nearby homes
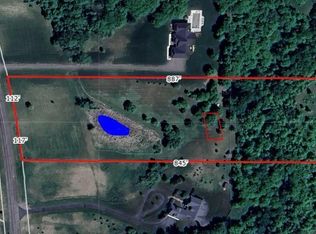
- $294,7134.47 Acres8634 Whisper Creek Trl, Rockford, MN 55373Lot/Land
- $1,315,3002 bd3 ba7.4k sqft8694 Whisper Creek Trl, Rockford, MN 55373Off Market
- $1,225,0004 bd4 ba4.9k sqft8604 Whisper Creek Trl, Rockford, MN 55373Sold
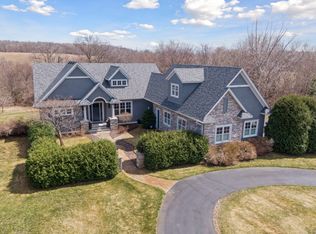
- $1,292,9005 bd5 ba5.2k sqft8724 Whisper Creek Trl, Rockford, MN 55373Off Market
- $1,111,2004 bd5 ba5.6k sqft8623 Whisper Creek Trl, Rockford, MN 55373Off Market
- $1,337,3003 bd4 ba1.9k sqft8754 Whisper Creek Trl, Rockford, MN 55373Off Market
- $948,9005 bd5 ba4.2k sqft8653 Whisper Creek Trl, Rockford, MN 55373Off Market
- $205,0002.68 Acres6851 87th Ln, Rockford, MN 55373Sold
Nearby schools
GreatSchools rating
- 4/10Rockford Elementary Arts Magnet SchoolGrades: PK-4Distance: 1.9 mi
- 6/10Rockford Middle SchoolGrades: 5-8Distance: 2.4 mi
- 8/10Rockford High SchoolGrades: 9-12Distance: 1.9 mi
Get a cash offer in 3 minutes
Find out how much your home could sell for in as little as 3 minutes with a no-obligation cash offer.
Estimated market value
$1,375,600
Get a cash offer in 3 minutes
Find out how much your home could sell for in as little as 3 minutes with a no-obligation cash offer.
Estimated market value
$1,375,600
- Minnesota
- Hennepin County
- Greenfield
- 55373
- 8664 Whisper Creek Trl
Nearby cities
Nearby zip codes
Other Greenfield Topics
