Modern tri-level residence located within the gated Downey Collection Community, developed by the highly regarded City Ventures Company. This four-bedroom, 3.5-bath home features a thoughtfully designed layout and a desirable interior location, offering comfort, functionality, and contemporary style throughout. Abundant natural light fills the home through large windows, complemented by warm laminate wood flooring. A welcoming front porch leads to the first level, which includes direct access to the two-car garage and a primary suite with an en-suite bathroom and sliding doors opening to a spacious front patio. The second level is designed for both everyday living and entertaining, featuring a bright great room where the living room flows seamlessly into the dining area and kitchen. The kitchen is well-appointed with Corian countertops, stainless steel appliances, and a large center island with bar seating. A powder room and an inviting balcony complete this level. The third level features a second primary suite with a walk-in closet and an en-suite bathroom with dual sinks and a walk-in shower. Two additional generously sized bedrooms share a full hall bathroom, and the laundry area is conveniently located on this level. Paid-off solar panels were installed by the builder. Residents enjoy access to the community pool and BBQ area. Ideally situated near shopping, dining, and the 5 Freeway, this home offers a well-connected lifestyle within a gated community.
Sold for $775,000
Listed by: Reshape Real Estate • Peter Suk • Contact: 714-526-2800
Bought with: LG Realty & Investments, Inc.
$775,000
8604 Whittle Ct, Downey, CA 90240
4beds
2,038sqft
Condominium
Built in 2014
-- sqft lot
$775,300 Zestimate®
$380/sqft
$4,709 Estimated rent
Home value
$775,300
$706,000 - $853,000
$4,709/mo
Zestimate® history
Owner options
List your home for rent
$4,709/mo
Rent Zestimate®
Find your next renter with Zillow Rental Manager. Plus, with online applications, you can quickly screen prospective tenants – for free.
$4,709/mo
Rent Zestimate®
Refinance and save
$5,383/mo
Est. payment
Refinancing to a lower rate could help reduce your monthly payments and save thousands over the life of the loan.
$5,383/mo
Est. payment
Explore your selling options
Work with a Zillow partner agent
Leverage their expertise and Zillow's premium Showcase listings to get your home seen by more buyers.
Get startedList with your own agent
Get your home in front of millions of buyers by listing it on Zillow.
Learn how to do itSell it yourself
Take full control of how buyers see your home on Zillow by listing For Sale by Owner (FSBO).
List your homeWhat's special
Inviting balconyWelcoming front porchFull hall bathroomStainless steel appliancesPowder roomWarm laminate wood flooring
Zillow last checked:
Listing updated:
Listed by:
Peter Suk DRE #02144572 peter@reshapere.com,
Reshape Real Estate,
Linda Suk DRE #01179652 714-458-6768,
Reshape Real Estate
Bought with:
Yzidro Lago, DRE #01834841
LG Realty & Investments, Inc.
Source: CRMLS,MLS#: PW26019729 Originating MLS: California Regional MLS
Originating MLS: California Regional MLSFacts & features
Interior
Bedrooms & bathrooms
- Bedrooms: 4
- Bathrooms: 4
- Full bathrooms: 2
- 3/4 bathrooms: 1
- 1/2 bathrooms: 1
- Main level bathrooms: 1
- Main level bedrooms: 1
Rooms
- Room types: Bedroom, Entry/Foyer, Family Room, Kitchen, Living Room, Primary Bedroom, Other
Primary bedroom
- Features: Primary Suite
Bedroom
- Features: Bedroom on Main Level
Bathroom
- Features: Bathroom Exhaust Fan, Bathtub, Dual Sinks, Full Bath on Main Level, Separate Shower, Tub Shower, Walk-In Shower
Kitchen
- Features: Kitchen Island, Kitchen/Family Room Combo, Solid Surface Counters
Other
- Features: Walk-In Closet(s)
Heating
- Central, Forced Air
Cooling
- Central Air
Appliances
- Included: Dishwasher, Electric Cooktop, Disposal, Microwave, Water Heater
- Laundry: Washer Hookup, Inside, Upper Level
Features
- Breakfast Bar, Balcony, Open Floorplan, Recessed Lighting, Storage, Solid Surface Counters, Bedroom on Main Level, Primary Suite, Walk-In Closet(s)
- Flooring: Carpet, Wood
- Doors: Sliding Doors
- Windows: Blinds, Double Pane Windows, Screens
- Has fireplace: No
- Fireplace features: None
- Common walls with other units/homes: 2+ Common Walls,No One Above,No One Below
Interior area
- Total interior livable area: 2,038 sqft
Property
Parking
- Total spaces: 2
- Parking features: Direct Access, Door-Single, Garage, Garage Door Opener, Guest, Garage Faces Rear
- Attached garage spaces: 2
Accessibility
- Accessibility features: None
Features
- Levels: Three Or More
- Stories: 3
- Entry location: 2
- Patio & porch: Front Porch, Patio
- Pool features: Community, In Ground, Association
- Spa features: None
- Fencing: None
- Has view: Yes
- View description: Pool
Lot
- Size: 1.26 Acres
- Features: Near Public Transit
Details
- Parcel number: 6363001065
- Special conditions: Standard
Construction
Type & style
- Home type: Condo
- Architectural style: Modern
- Property subtype: Condominium
- Attached to another structure: Yes
Materials
- Drywall, Stucco
- Roof: Other
Condition
- Turnkey
- New construction: No
- Year built: 2014
Details
- Builder model: Plan 2
- Builder name: City Ventures
Utilities & green energy
- Electric: Photovoltaics Seller Owned
- Sewer: Public Sewer
- Water: Public
- Utilities for property: Cable Connected, Electricity Connected, Phone Connected, Sewer Connected, Water Connected
Green energy
- Energy generation: Solar
Community & HOA
Community
- Features: Street Lights, Sidewalks, Gated, Pool
- Security: Carbon Monoxide Detector(s), Gated Community, Smoke Detector(s)
HOA
- Has HOA: Yes
- Amenities included: Maintenance Grounds, Insurance, Outdoor Cooking Area, Barbecue, Pool
- HOA fee: $380 monthly
- HOA name: Downey Collection
- HOA phone: 714-505-5200
Location
- Region: Downey
Financial & listing details
- Price per square foot: $380/sqft
- Tax assessed value: $606,793
- Annual tax amount: $7,809
- Date on market: 2/5/2026
- Cumulative days on market: 17 days
- Listing terms: Cash,Cash to New Loan
Price history
| Date | Event | Price |
|---|---|---|
| 5/5/2026 | Sold | $775,000-3%$380/sqft |
Source:  CRMLS #PW26019729 Report a problem CRMLS #PW26019729 Report a problem | ||
| 2/23/2026 | Pending sale | $799,000$392/sqft |
Source: CRMLS #PW26019729 Report a problem | ||
| 2/5/2026 | Listed for sale | $799,000+59.8%$392/sqft |
Source: CRMLS #PW26019729 Report a problem | ||
| 6/30/2014 | Sold | $500,000$245/sqft |
Source: Public Record Report a problem | ||
Public tax history
| Year | Property taxes | Tax assessment |
|---|---|---|
| 2025 | $7,809 +1.7% | $606,793 +2% |
| 2024 | $7,678 +3.5% | $594,896 +2% |
| 2023 | $7,419 +5.3% | $583,232 +2% |
| 2022 | $7,048 +2.2% | $571,797 +2% |
| 2021 | $6,896 +1.5% | $560,586 +1% |
| 2020 | $6,792 | $554,839 +2% |
| 2019 | $6,792 +4.3% | $543,960 +2% |
| 2018 | $6,509 | $533,295 +2% |
| 2017 | $6,509 +1.7% | $522,839 +2% |
| 2016 | $6,399 +2% | $512,588 +0.5% |
| 2015 | $6,273 | $509,989 |
Find assessor info on the county website
Neighborhood: 90240
Nearby homes
- $801,1004 bd4 ba1.9k sqft8608 Whittle Ct, Downey, CA 90240Off Market
- $815,7004 bd4 ba2.1k sqft8600 Whittle Ct, Downey, CA 90240Off Market
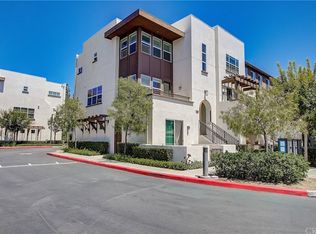
- $1,103,0004 bd4 ba2.1k sqft8601 Gallatin Rd, Downey, CA 90240Off Market

- $853,6004 bd4 ba2k sqft8606 Whittle Ct, Downey, CA 90240Off Market
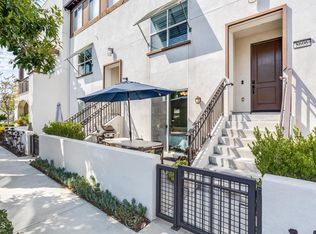
- $683,9003 bd3 ba1.4k sqft8610 Whittle Ct, Downey, CA 90240Off Market
- $844,6004 bd4 ba2.1k sqft8612 Whittle Ct, Downey, CA 90240Off Market
- $702,6003 bd3 ba1.4k sqft8602 Whittle Ct, Downey, CA 90240Off Market
- $789,8004 bd4 ba1.9k sqft8607 Gallatin Rd, Downey, CA 90240Off Market
Nearby schools
GreatSchools rating
- 7/10Gallatin Elementary SchoolGrades: K-5Distance: 0.2 mi
- 8/10Griffiths Middle SchoolGrades: 6-8Distance: 1 mi
- 7/10Warren High SchoolGrades: 9-12Distance: 2 mi
Get a cash offer in 3 minutes
Find out how much your home could sell for in as little as 3 minutes with a no-obligation cash offer.
Estimated market value
$775,300
Get a cash offer in 3 minutes
Find out how much your home could sell for in as little as 3 minutes with a no-obligation cash offer.
Estimated market value
$775,300
- California
- Los Angeles County
- Downey
- 90240
- 8604 Whittle Ct
Nearby cities
Nearby zip codes
Other Downey Topics
