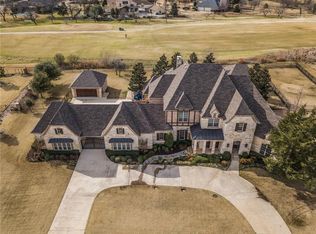
Spectacular Texas modern home on the fairway of guarded & gated Tour 18.The entry features a soaring two-story ceiling and a floating staircase. The great room boasts walls of windows with a view of the golf course. Gourmet kitchen with Thermador appliances, Marble island, designer lighting and soft close cabinets.The downstairs includes a media room and a show garage visible from the living area. Designer finishes, large windows, and amazing views from every room! The Master suite offers a luxurious retreat with a spa-like bathroom, dual vanities, oversized shower and custom closet. Upstairs, you'll find three spacious bedrooms, a game room, a media area, a wet bar, a balcony, and a huge bonus room perfect for kids. Outdoors, enjoy a true paradise with an infinity-edge pool, an outdoor kitchen, covered sitting areas, a linear fire pit, all overlooking the golf course and beyond. A six-car garage and quick accesses to the Country Club completes this exceptional home.
Sold
Price Unknown
8605 Amen Cor, Flower Mound, TX 75022
5beds
7,377sqft
Single Family Residence
Built in 2016
1.74 Acres Lot
$3,766,900 Zestimate®
$--/sqft
$-- Estimated rent
Home value
$3,766,900
$3.39M - $4.14M
Not available
Zestimate® history
Owner options
List your home for rent
Find your next renter with Zillow Rental Manager. Plus, with online applications, you can quickly screen prospective tenants – for free.
Refinance and save
$3,250/mo
Est. payment
Refinancing to a lower rate could help reduce your monthly payments and save thousands over the life of the loan.
$3,250/mo
Est. payment
Explore your selling options
Work with a Zillow partner agent
Leverage their expertise and Zillow's premium Showcase listings to get your home seen by more buyers.
Get startedList with your own agent
Get your home in front of millions of buyers by listing it on Zillow.
Learn how to do itSell it yourself
Take full control of how buyers see your home on Zillow by listing For Sale by Owner (FSBO).
List your homeWhat's special
Zillow last checked:
Listing updated:
Listed by:
Susan Mathews 0604514 817-697-4900,
Allie Beth Allman & Associates 817-697-4900
Bought with:
Nav Singh
Signature Real Estate Group
Source: NTREIS,MLS#: 20646877
Facts & features
Interior
Bedrooms & bathrooms
- Bedrooms: 5
- Bathrooms: 6
- Full bathrooms: 4
- 1/2 bathrooms: 2
Primary bedroom
- Features: Closet Cabinetry, En Suite Bathroom, Walk-In Closet(s)
- Level: First
- Dimensions: 20 x 16
Bedroom
- Features: En Suite Bathroom, Walk-In Closet(s)
- Level: First
- Dimensions: 14 x 14
Bedroom
- Features: En Suite Bathroom, Walk-In Closet(s)
- Level: Second
- Dimensions: 19 x 13
Bedroom
- Features: En Suite Bathroom, Walk-In Closet(s)
- Level: Second
- Dimensions: 20 x 14
Bedroom
- Features: Walk-In Closet(s)
- Level: Second
- Dimensions: 17 x 13
Primary bathroom
- Features: Built-in Features, Closet Cabinetry, Double Vanity, En Suite Bathroom, Linen Closet, Separate Shower
- Level: First
- Dimensions: 20 x 14
Dining room
- Level: First
- Dimensions: 19 x 16
Family room
- Features: Built-in Features
- Level: Second
- Dimensions: 37 x 21
Game room
- Level: Second
- Dimensions: 26 x 25
Kitchen
- Features: Built-in Features, Eat-in Kitchen, Kitchen Island, Pantry, Sink, Walk-In Pantry
- Level: First
- Dimensions: 23 x 15
Laundry
- Features: Built-in Features, Utility Sink
- Level: First
- Dimensions: 14 x 12
Living room
- Features: Built-in Features, Fireplace
- Level: First
- Dimensions: 22 x 20
Media room
- Level: First
- Dimensions: 18 x 18
Mud room
- Features: Built-in Features
- Level: First
- Dimensions: 11 x 7
Office
- Features: Built-in Features, Ceiling Fan(s)
- Level: First
- Dimensions: 14 x 13
Heating
- Central, Natural Gas
Cooling
- Central Air, Ceiling Fan(s), Electric
Appliances
- Included: Built-In Refrigerator, Convection Oven, Double Oven, Dishwasher, Gas Cooktop, Disposal, Gas Oven, Ice Maker, Microwave, Range, Some Commercial Grade, Tankless Water Heater, Vented Exhaust Fan, Wine Cooler
- Laundry: Other
Features
- Wet Bar, Built-in Features, Decorative/Designer Lighting Fixtures, Eat-in Kitchen, High Speed Internet, Kitchen Island, Multiple Staircases, Smart Home, Cable TV, Walk-In Closet(s), Wired for Sound
- Flooring: Carpet, Ceramic Tile, Marble, Wood
- Has basement: No
- Number of fireplaces: 2
- Fireplace features: Gas Log, Gas Starter, See Through
Interior area
- Total interior livable area: 7,377 sqft
Property
Parking
- Total spaces: 6
- Parking features: Additional Parking, Circular Driveway
- Attached garage spaces: 6
- Has uncovered spaces: Yes
Features
- Levels: Two
- Stories: 2
- Patio & porch: Patio, See Remarks, Balcony, Covered
- Exterior features: Built-in Barbecue, Balcony, Barbecue, Fire Pit, Lighting, Outdoor Grill
- Pool features: Gunite, Infinity, In Ground, Outdoor Pool, Pool, Pool/Spa Combo
- Fencing: Metal
Lot
- Size: 1.74 Acres
- Features: Acreage
Details
- Parcel number: R176093
Construction
Type & style
- Home type: SingleFamily
- Architectural style: Contemporary/Modern,Detached
- Property subtype: Single Family Residence
Materials
- Rock, Stone
- Foundation: Slab
- Roof: Metal
Condition
- Year built: 2016
Utilities & green energy
- Water: Public
- Utilities for property: Natural Gas Available, Separate Meters, Water Available, Cable Available
Community & HOA
Community
- Features: Golf, Gated
- Security: Gated with Guard
- Subdivision: The Estates At Tour 18 Sec 2
HOA
- Has HOA: Yes
- Services included: Association Management, Security
- HOA fee: $3,250 annually
- HOA name: Legacy
- HOA phone: 214-705-1615
Location
- Region: Flower Mound
Financial & listing details
- Tax assessed value: $3,045,294
- Annual tax amount: $44,081
- Date on market: 8/3/2024
- Cumulative days on market: 42 days
- Listing terms: Cash,Conventional
- Road surface type: Asphalt
Price history
| Date | Event | Price |
|---|---|---|
| 8/28/2024 | Sold | -- |
Source: NTREIS #20646877 Report a problem | ||
| 8/12/2024 | Pending sale | $4,299,999$583/sqft |
Source: NTREIS #20646877 Report a problem | ||
| 8/2/2024 | Listing removed | -- |
Source: NTREIS #20646877 Report a problem | ||
| 8/2/2024 | Contingent | $4,299,999$583/sqft |
Source: NTREIS #20646877 Report a problem | ||
| 6/20/2024 | Listed for sale | $4,299,999+22.9%$583/sqft |
Source: NTREIS #20646877 Report a problem | ||
| 10/25/2021 | Sold | -- |
Source: Ebby Halliday solds #14647499_75022 Report a problem | ||
| 9/7/2021 | Pending sale | $3,499,000$474/sqft |
Source: NTREIS #14647499 Report a problem | ||
| 8/12/2021 | Listed for sale | $3,499,000$474/sqft |
Source: NTREIS #14647499 Report a problem | ||
Public tax history
| Year | Property taxes | Tax assessment |
|---|---|---|
| 2025 | $38,827 -8.1% | $3,045,294 +34.2% |
| 2024 | $42,250 -4.2% | $2,269,000 -7.9% |
| 2023 | $44,081 -18% | $2,464,000 -7.5% |
| 2022 | $53,787 +122.3% | $2,662,547 +105.6% |
| 2021 | $24,195 +0.9% | $1,294,700 +10% |
| 2020 | $23,974 +2.7% | $1,177,000 +83.1% |
| 2019 | $23,347 +5.8% | $642,876 -35.6% |
| 2018 | $22,077 +215.5% | $999,000 +222.3% |
| 2016 | $6,998 +7.6% | $310,000 +3.3% |
| 2015 | $6,502 | $300,000 |
Find assessor info on the county website
Neighborhood: 75022
Nearby homes
- $2,092,3005 bd6 ba5.6k sqft8601 Amen Cor, Flower Mound, TX 75022Off Market
- $2,084,4005 bd6 ba6.1k sqft8604 Amen Cor, Flower Mound, TX 75022Off Market
- $2,328,0005 bd6 ba5.9k sqft8600 Amen Cor, Flower Mound, TX 75022Off Market

- $--5 bd8 ba7.4k sqft8505 Amen Cor, Flower Mound, TX 75022Sold

- $1,783,0005 bd3 ba6.3k sqft8700 Doral Ct W, Flower Mound, TX 75022Off Market
- $--4 bd7 ba5.9k sqft8608 Doral Ct W, Flower Mound, TX 75022Sold
- $2,008,9005 bd6 ba5.3k sqft8500 Amen Cor, Flower Mound, TX 75022Off Market
- $1,145,0005 bd4 ba4.4k sqft8604 Doral Ct W, Flower Mound, TX 75022Off Market
Nearby schools
GreatSchools rating
- 10/10Argyle South Elementary SchoolGrades: PK-5Distance: 3.3 mi
- 9/10Argyle Middle SchoolGrades: 7-8Distance: 3.7 mi
- 9/10Argyle High SchoolGrades: 9-12Distance: 2.9 mi
Schools provided by the listing agent
- Elementary: Hilltop
- Middle: Argyle
- High: Argyle
- District: Argyle ISD
Source: NTREIS. This data may not be complete. We recommend contacting the local school district to confirm school assignments for this home.
Get a cash offer in 3 minutes
Find out how much your home could sell for in as little as 3 minutes with a no-obligation cash offer.
Estimated market value
$3,766,900
Get a cash offer in 3 minutes
Find out how much your home could sell for in as little as 3 minutes with a no-obligation cash offer.
Estimated market value
$3,766,900
- Texas
- Denton County
- Flower Mound
- 75022
- 8605 Amen Cor
