WHY BUILD WHEN SOMEONE HAS ALREADY BUILT YOUR DREAM? At just $109 per square foot, this stunning 3,501 sq. ft. country estate on 5.33 acres offers a level of craftsmanship, space, and value that would be incredibly difficult to recreate at today's construction costs! After 41/2 years of extensive renovations, this remarkable 5-bedroom, 2-bath home is finally ready for the public, and the transformation is nothing short of extraordinary. From the moment you step inside, you'll feel as though you've walked straight into the pages of a luxury home magazine. Nearly every inch has been thoughtfully reimagined, featuring all-new drywall, beautiful new flooring throughout, a newer roof, updated HVAC system, designer fixtures, and a breathtaking brand-new kitchen complete with custom cabinetry and gorgeous granite countertops. All five oversized bedrooms have been completely redone from top to bottom, each offering generously sized closets rarely found in homes today. But the beauty doesn't stop at the front door! Outside, you'll discover 5.33 acres of beautifully maintained countryside, complete with a manicured lawn, fruit trees, a charming rock walking trail, a spacious 21/2-car detached garage, and an additional open-front pole shed offering endless possibilities for storage and hobbies. Nestled just outside Louisville, Illinois, this property delivers the peaceful country lifestyle so many dream about without sacrificing the convenience of being close to town. Imagine enjoying your morning coffee overlooking your own acreage, surrounded by the quiet beauty of the countryside, knowing the years of hard work, renovations, and major improvements have already been completed for you. If you've been searching for land to build your dream home, you may have just found something even better. **The land, the space, the craftsmanship, and the magazine-worthy finishes are already here. All that's missing is you!
Active
$385,000
8605 Bobwhite Rd, Louisville, IL 62858
5beds
3,501sqft
Single Family Residence
Built in 1920
5.28 Acres Lot
$380,200 Zestimate®
$110/sqft
$-- HOA
What's special
Manicured lawnDesigner fixturesFive oversized bedroomsFruit treesAdditional open-front pole shedCustom cabinetryBreathtaking brand-new kitchen
- 8 days
- 630
- 47
Zillow last checked:
Listing updated:
Listed by:
Colton Durre 618-676-5319,
WILEY REALTY GROUP
Source: MRED as distributed by MLS GRID,MLS#: 12789484
Facts & features
Interior
Bedrooms & bathrooms
- Bedrooms: 5
- Bathrooms: 2
- Full bathrooms: 2
Rooms
- Room types: Bedroom 5
Primary bedroom
- Features: Bathroom (Full)
- Level: Main
- Area: 168 Square Feet
- Dimensions: 12X14
Bedroom 2
- Level: Main
- Area: 144 Square Feet
- Dimensions: 12X12
Bedroom 3
- Level: Main
- Area: 120 Square Feet
- Dimensions: 12X10
Bedroom 4
- Level: Main
- Area: 154 Square Feet
- Dimensions: 11X14
Bedroom 5
- Level: Main
- Area: 96 Square Feet
- Dimensions: 8X12
Dining room
- Level: Main
- Area: 240 Square Feet
- Dimensions: 20X12
Kitchen
- Level: Main
- Area: 216 Square Feet
- Dimensions: 18X12
Laundry
- Level: Main
- Area: 140 Square Feet
- Dimensions: 14X10
Living room
- Level: Main
- Area: 432 Square Feet
- Dimensions: 24X18
Heating
- Has Heating (Unspecified Type)
Cooling
- Central Air
Features
- Basement: Unfinished,Partial
Interior area
- Total structure area: 0
- Total interior livable area: 3,501 sqft
Property
Parking
- Total spaces: 12
- Parking features: Detached, Garage
- Garage spaces: 2
Features
- Stories: 1
Lot
- Size: 5.28 Acres
- Dimensions: 460x500
Details
- Parcel number: 0501300010
- Special conditions: None
Construction
Type & style
- Home type: SingleFamily
- Property subtype: Single Family Residence
Materials
- Vinyl Siding
Condition
- New construction: No
- Year built: 1920
Utilities & green energy
- Sewer: Septic Tank
- Water: Public
Community & HOA
HOA
- Services included: None
Location
- Region: Louisville
Financial & listing details
- Price per square foot: $110/sqft
- Tax assessed value: $112,377
- Annual tax amount: $1,946
- Date on market: 10/21/2026
- Ownership: Fee Simple
Estimated market value
$380,200
$361,000 - $399,000
$1,175/mo
Price history
| Date | Event | Price |
|---|---|---|
| 10/21/2026 | Listed for sale | $385,000+381.3%$110/sqft |
Source:  MRED as distributed by MLS GRID #12789484 Report a problem | ||
| 1/3/2022 | Sold | $80,000-26.6%$23/sqft |
Source: MRED as distributed by MLS GRID #EB441314 Report a problem | ||
| 10/8/2021 | Pending sale | $109,000$31/sqft |
Source:  RMLS Alliance as distributed by MLS GRID #EB441314 Report a problem | ||
Public tax history
| Year | Property taxes | Tax assessment |
|---|---|---|
| 2024 | $1,819 +1.6% | $37,459 +7.7% |
| 2023 | $1,790 +7.1% | $34,765 +9.5% |
| 2022 | $1,671 -7.2% | $31,746 +1.8% |
| 2021 | $1,800 -4.2% | $31,197 -14% |
| 2020 | $1,879 +34.1% | $36,281 +0.4% |
| 2019 | $1,401 -5.8% | $36,151 +4.7% |
| 2018 | $1,488 -7.7% | $34,523 +2.1% |
| 2017 | $1,612 +87.9% | $33,806 +99% |
| 2013 | $858 +4.9% | $16,990 +5.4% |
| 2012 | $818 +23.2% | $16,124 +12.1% |
| 2009 | $664 | $14,384 |
Find assessor info on the county website
Monthly payment
Est. payment
Payment breakdown
Explore the cost of this home by adjusting the details. Changes won't be saved.Climate risks
Neighborhood: 62858
Nearby schools
Similar homes
- $379,0004 bd3 ba3.5k sqft817 Panther Creek Ln, Louisville, IL 62858For Sale
 MLS ID #11962194, Amy Bailey, AMY LEE REALTY LLC. My State MLS
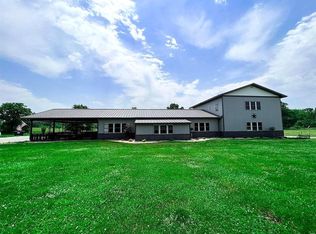
- $545,0004 bd4 ba4.2k sqft6038 McCarty Rd, Kinmundy, IL 62854For Sale By Owner
- $375,0004 bd3 ba2.6k sqft8751 N Cumberland Dr, Effingham, IL 62401For Sale
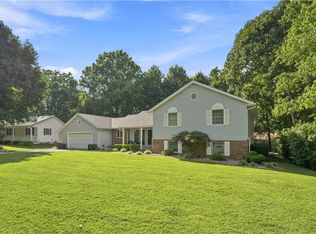 MLS ID #6260482, Alicia Winskill. CIBR
- $198,0003 bd2 ba2.2k sqft6044 McCarty Rd, Kinmundy, IL 62854Active
 MLS ID #12743119, Crystal Squibb, SOMER REAL ESTATE. MRED as distributed by MLS GRID
- $230,0003 bd2 ba1.9k sqft4022 Landmark Rd, Iuka, IL 62849For Sale
 MLS ID #26048458, Rhonda K Mulvany, Somer Real Estate. MARIS
