This classic home with brick-clad exterior is situated on a generous SOUTH FACING CORNER LOT. With natural grace, the WRAP-AROUND PORCH captivates and welcomes everyone just like a southern drawl. Perfectly perched in the coveted WESTERLY CREEK Neighborhood of Central Park, it offers a crowd pleasing layout and pride of ownership. Beyond the inviting front porch, the home is filled with natural light. Oversized windows in the living room bring the outdoors in. The dining room is open and airy in its defined space. The kitchen has been polished and updated with warm white cabinetry, on-trend hardware and a QUARTZ ISLAND with seating. French doors adjacent to the kitchen open to a back patio and large backyard with lush grass. Discover the main level office tucked away from the homes hub providing a secluded space for creativity. The sleeping quarters upstairs feature a roomy primary suite, two secondary bedrooms with a shared full bath in between. Conveniently, the washer and dryer is located upstairs too. Downstairs, the basement is finished with a bathroom offering a host of uses; a hangout and play space, guest quarters, workout studio and more. Offering more comfort is a BRAND NEW HVAC SYSTEM! The amenities of this dynamic neighborhood can be reached within moments - the SLEDDING HILL at Central Park, Aviator and Puddle Jumper Pools, Open Space Trails leading to the Town Center, and the Stanley Marketplace. Move in before the Holidays!
Sold for $949,000
$949,000
8605 E 28th Avenue, Denver, CO 80238
3beds
2,694sqft
Single Family Residence
Built in 2003
4,950 Square Feet Lot
$898,200 Zestimate®
$352/sqft
$4,469 Estimated rent
Home value
$898,200
$835,000 - $970,000
$4,469/mo
Zestimate® history
Owner options
List your home for rent
$4,469/mo
Rent Zestimate®
Find your next renter with Zillow Rental Manager. Plus, with online applications, you can quickly screen prospective tenants – for free.
$4,469/mo
Rent Zestimate®
Refinance and save
$5,476/mo
Est. payment
Refinancing to a lower rate could help reduce your monthly payments and save thousands over the life of the loan.
$5,476/mo
Est. payment
Explore your selling options
Work with a Zillow partner agent
Leverage their expertise and Zillow's premium Showcase listings to get your home seen by more buyers.
Get startedList with your own agent
Get your home in front of millions of buyers by listing it on Zillow.
Learn how to do itSell it yourself
Take full control of how buyers see your home on Zillow by listing For Sale by Owner (FSBO).
List your homeWhat's special
Wrap-around porchSouth facing corner lotRoomy primary suiteFrench doorsOversized windowsBack patioQuartz island with seating
Zillow last checked:
Listing updated:
Listed by:
Tiffany Burke 720-272-2672 tiffany.burke@compass.com,
Compass - Denver,
Colorado Lifestyle Homes,
Compass - Denver
Bought with:
Rhianon Schuman, 100069708
Compass - Denver
Source: REcolorado as distributed by MLS GRID,MLS#: 1864011
Facts & features
Interior
Bedrooms & bathrooms
- Bedrooms: 3
- Bathrooms: 4
- Full bathrooms: 2
- 3/4 bathrooms: 1
- 1/2 bathrooms: 1
- Main level bathrooms: 1
Primary bedroom
- Description: Generously Sized With Recessed Ceiling And Walk-In Closet
- Level: Upper
- Area: 182 Square Feet
- Dimensions: 13 x 14
Bedroom
- Level: Upper
- Area: 120 Square Feet
- Dimensions: 12 x 10
Bedroom
- Level: Upper
- Area: 120 Square Feet
- Dimensions: 12 x 10
Primary bathroom
- Description: Two Vanities With On-Trend Mirrors And Lighting. Large Shower With Bench.
- Level: Upper
Bathroom
- Description: Jack And Jill
- Level: Upper
Bathroom
- Level: Basement
Bathroom
- Description: Powder Room
- Level: Main
Dining room
- Description: Defined Space In Open Floor Plan With View Of Wrap Around Front Porch
- Level: Main
- Area: 120 Square Feet
- Dimensions: 10 x 12
Family room
- Level: Basement
Kitchen
- Description: Warm White Cabinetry, Quartz Island With Seating, Generous Oversized Sink
- Level: Main
- Area: 169 Square Feet
- Dimensions: 13 x 13
Living room
- Description: Corner Fireplace Provides Focal Point, Oversized Windows View Backyard
- Level: Main
- Area: 234 Square Feet
- Dimensions: 13 x 18
Office
- Description: Natural Light Floods The Tucked Away Room With 3 Windows.
- Level: Main
- Area: 130 Square Feet
- Dimensions: 10 x 13
Heating
- Forced Air
Cooling
- Central Air
Appliances
- Included: Dishwasher, Disposal, Dryer, Microwave, Oven, Refrigerator, Washer
- Laundry: Laundry Closet
Features
- Ceiling Fan(s), Jack & Jill Bathroom, Kitchen Island, Open Floorplan, Pantry, Primary Suite, Quartz Counters, Smart Thermostat, Smoke Free, Walk-In Closet(s)
- Flooring: Carpet, Wood
- Windows: Double Pane Windows
- Basement: Finished,Partial
- Number of fireplaces: 1
- Fireplace features: Gas Log, Living Room
Interior area
- Total structure area: 2,694
- Total interior livable area: 2,694 sqft
- Finished area above ground: 2,060
- Finished area below ground: 570
Property
Parking
- Total spaces: 2
- Parking features: Oversized
- Garage spaces: 2
Features
- Levels: Two
- Stories: 2
- Patio & porch: Front Porch, Patio, Wrap Around
- Exterior features: Private Yard
- Fencing: Full
Lot
- Size: 4,950 Square Feet
- Features: Corner Lot, Landscaped, Level, Sprinklers In Front, Sprinklers In Rear
Details
- Parcel number: 128401017
- Zoning: R-MU-20
- Special conditions: Standard
Construction
Type & style
- Home type: SingleFamily
- Architectural style: Traditional
- Property subtype: Single Family Residence
Materials
- Brick, Frame
- Foundation: Structural
- Roof: Composition
Condition
- Updated/Remodeled
- Year built: 2003
Details
- Builder model: Bellevue
- Builder name: New Town Builders
Utilities & green energy
- Sewer: Public Sewer
- Water: Public
- Utilities for property: Cable Available, Internet Access (Wired), Phone Available
Green energy
- Energy efficient items: HVAC, Thermostat
Community & HOA
Community
- Security: Carbon Monoxide Detector(s), Smoke Detector(s)
- Subdivision: Central Park
HOA
- Has HOA: Yes
- Amenities included: Park, Playground, Pool, Tennis Court(s), Trail(s)
- HOA fee: $48 monthly
- HOA name: MCA
- HOA phone: 303-388-0724
Location
- Region: Denver
Financial & listing details
- Price per square foot: $352/sqft
- Tax assessed value: $908,900
- Annual tax amount: $8,259
- Date on market: 9/12/2024
- Listing terms: Cash,Conventional
- Exclusions: Seller's Personal Property, Dining Room Curtains, Yard Art In Front And Back Yard, Refrigerator In The Garage, entryway Overhead Light (Negotiable).
- Ownership: Individual
- Road surface type: Paved
Price history
| Date | Event | Price |
|---|---|---|
| 1/10/2025 | Sold | $949,000$352/sqft |
Source:  REcolorado as distributed by MLS GRID #1864011 Report a problem REcolorado as distributed by MLS GRID #1864011 Report a problem | ||
| 12/11/2024 | Pending sale | $949,000$352/sqft |
Source: REcolorado as distributed by MLS GRID #1864011 Report a problem | ||
| 11/19/2024 | Price change | $949,000-1.9%$352/sqft |
Source: REcolorado as distributed by MLS GRID #1864011 Report a problem | ||
| 10/17/2024 | Price change | $967,000-0.7%$359/sqft |
Source: REcolorado as distributed by MLS GRID #1864011 Report a problem | ||
| 9/12/2024 | Listed for sale | $974,000+170.3%$362/sqft |
Source: REcolorado as distributed by MLS GRID #1864011 Report a problem | ||
| 9/24/2003 | Sold | $360,313$134/sqft |
Source: Public Record Report a problem | ||
Public tax history
| Year | Property taxes | Tax assessment |
|---|---|---|
| 2024 | $8,259 +15.3% | $57,220 -7.4% |
| 2023 | $7,160 +1.4% | $61,800 +22% |
| 2022 | $7,063 +17.3% | $50,670 -2.8% |
| 2021 | $6,022 +1.5% | $52,130 +16% |
| 2020 | $5,931 +3.9% | $44,959 -0.7% |
| 2019 | $5,711 | $45,274 +9% |
| 2018 | $5,711 +0.2% | $41,520 |
| 2017 | $5,703 +2.8% | $41,520 +0.9% |
| 2016 | $5,546 +8.2% | $41,160 |
| 2015 | $5,126 +0.1% | $41,160 +11.6% |
| 2014 | $5,120 +6.3% | $36,870 |
| 2013 | $4,817 +10.1% | $36,870 +6.7% |
| 2012 | $4,377 -6.7% | $34,560 -6.4% |
| 2011 | $4,693 +1.1% | $36,938 -4.3% |
| 2010 | $4,641 -4.2% | $38,580 |
| 2009 | $4,846 +0% | $38,580 -3% |
| 2008 | $4,845 +13.5% | $39,780 |
| 2007 | $4,270 +1% | $39,780 +13.2% |
| 2006 | $4,228 +33.2% | $35,140 |
| 2005 | $3,175 | $35,140 |
Find assessor info on the county website
Neighborhood: Central Park
Nearby homes
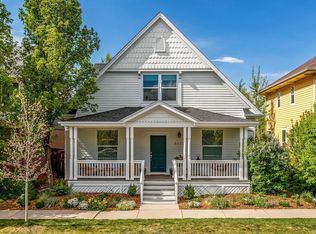
- $853,7004 bd4 ba2.6k sqft8635 E 28th Ave, Denver, CO 80238Off Market
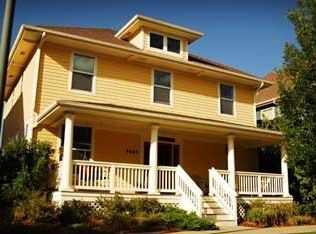
- $788,5003 bd2 ba1.9k sqft8665 E 28th Ave, Denver, CO 80238Off Market
- $991,6004 bd4 ba3.1k sqft2824 Willow St, Denver, CO 80238Off Market

- $866,5004 bd4 ba2.5k sqft8595 E 28th Ave, Denver, CO 80238Off Market
- $1,114,8005 bd4 ba4k sqft8604 E 28th Ave, Denver, CO 80238Off Market
- $862,4003 bd4 ba2k sqft8695 E 28th Ave, Denver, CO 80238Off Market
- $993,6003 bd4 ba2.4k sqft8634 E 28th Ave, Denver, CO 80238Off Market
- $830,0004 bd4 ba2.5k sqft2826 Willow St, Denver, CO 80238Sold
Nearby schools
GreatSchools rating
- 8/10Westerly Creek Elementary SchoolGrades: PK-5Distance: 0.2 mi
- 9/10William (Bill) Roberts K-8 SchoolGrades: K-8Distance: 0.6 mi
- 8/10Northfield High SchoolGrades: 9-12Distance: 2.8 mi
Schools provided by the listing agent
- Elementary: Westerly Creek
- Middle: McAuliffe International
- High: Northfield
- District: Denver 1
Source: REcolorado as distributed by MLS GRID. This data may not be complete. We recommend contacting the local school district to confirm school assignments for this home.
Get a cash offer in 3 minutes
Find out how much your home could sell for in as little as 3 minutes with a no-obligation cash offer.
Estimated market value
$898,200
Get a cash offer in 3 minutes
Find out how much your home could sell for in as little as 3 minutes with a no-obligation cash offer.
Estimated market value
$898,200
- Colorado
- Denver County
- Denver
- 80238
- Central Park
- 8605 E 28th Avenue
Nearby cities
Nearby neighborhoods
Nearby zip codes
Other Denver Topics
