Welcome to this beautifully updated two-level townhome in Newington Heights. Enjoy the cozy fireplace, hardwood floors throughout, and a recently updated kitchen with granite countertops and stainless steel appliances. Conveniently located near running trails, schools, VRE station, I-95, Fairfax County Parkway. Heating, AC system, and hot water heater parts updated circa 2015. Upstairs bathroom upgraded in 2022. Half bath updated 2021. Plenty of street parking available. Don't miss this opportunity to own a stylish and convenient home. Schedule a showing today!
Sold for $400,000
$400,000
8605 Kenosha Ct, Lorton, VA 22079
2beds
945sqft
Townhouse
Built in 1987
1,059 Square Feet Lot
$426,600 Zestimate®
$423/sqft
$2,370 Estimated rent
Home value
$426,600
$405,000 - $448,000
$2,370/mo
Zestimate® history
Owner options
List your home for rent
$2,370/mo
Rent Zestimate®
Find your next renter with Zillow Rental Manager. Plus, with online applications, you can quickly screen prospective tenants – for free.
$2,370/mo
Rent Zestimate®
Refinance and save
$2,564/mo
Est. payment
Refinancing to a lower rate could help reduce your monthly payments and save thousands over the life of the loan.
$2,564/mo
Est. payment
Explore your selling options
Work with a Zillow partner agent
Leverage their expertise and Zillow's premium Showcase listings to get your home seen by more buyers.
Get startedList with your own agent
Get your home in front of millions of buyers by listing it on Zillow.
Learn how to do itSell it yourself
Take full control of how buyers see your home on Zillow by listing For Sale by Owner (FSBO).
List your homeWhat's special
Ac systemCozy fireplaceHardwood floors throughoutHalf bathGranite countertops
Zillow last checked:
Listing updated:
Listed by:
Rosmary Goudyrev 540-783-8652,
Q Real Estate, LLC
Bought with:
Lisa Ducibella, 0225073106
Berkshire Hathaway HomeServices PenFed Realty
Source: Bright MLS,MLS#: VAFX2131320
Facts & features
Interior
Bedrooms & bathrooms
- Bedrooms: 2
- Bathrooms: 2
- Full bathrooms: 1
- 1/2 bathrooms: 1
- Main level bathrooms: 1
Rooms
- Room types: Living Room, Dining Room, Primary Bedroom, Bedroom 2, Kitchen
Basement
- Area: 0
Heating
- Heat Pump, Electric
Cooling
- Central Air, Electric
Appliances
- Included: Dishwasher, Disposal, Dryer, Oven/Range - Electric, Refrigerator, Surface Unit, Washer, Electric Water Heater
- Laundry: Washer/Dryer Hookups Only
Features
- Dining Area, Upgraded Countertops, Open Floorplan
- Has basement: No
- Number of fireplaces: 1
- Fireplace features: Screen
Interior area
- Total structure area: 945
- Total interior livable area: 945 sqft
- Finished area above ground: 945
- Finished area below ground: 0
Property
Parking
- Parking features: Parking Lot
Accessibility
- Accessibility features: None
Features
- Levels: Two
- Stories: 2
- Pool features: None
Lot
- Size: 1,059 Square Feet
Details
- Additional structures: Above Grade, Below Grade
- Parcel number: 0983 05 0027A
- Zoning: 303
- Special conditions: Standard
Construction
Type & style
- Home type: Townhouse
- Architectural style: Colonial
- Property subtype: Townhouse
Materials
- Aluminum Siding
- Foundation: Other
Condition
- New construction: No
- Year built: 1987
Utilities & green energy
- Sewer: Public Septic, Public Sewer
- Water: Public
Community & HOA
Community
- Subdivision: Newington Heights
HOA
- Has HOA: Yes
- HOA fee: $73 monthly
- HOA name: NEWINGTON HEIGHTS HOA
Location
- Region: Lorton
Financial & listing details
- Price per square foot: $423/sqft
- Tax assessed value: $345,980
- Annual tax amount: $3,956
- Date on market: 6/7/2023
- Listing agreement: Exclusive Agency
- Listing terms: Cash,Conventional,VA Loan,FHA
- Ownership: Fee Simple
Price history
| Date | Event | Price |
|---|---|---|
| 8/21/2023 | Sold | $400,000$423/sqft |
Source:  Bright MLS #VAFX2131320 Report a problem Bright MLS #VAFX2131320 Report a problem | ||
| 7/22/2023 | Contingent | $400,000$423/sqft |
Source: Bright MLS #VAFX2131320 Report a problem | ||
| 7/8/2023 | Price change | $400,000-4.3%$423/sqft |
Source: Bright MLS #VAFX2131320 Report a problem | ||
| 6/19/2023 | Price change | $417,900-2.8%$442/sqft |
Source: Bright MLS #VAFX2131320 Report a problem | ||
| 6/7/2023 | Listed for sale | $430,000+72.1%$455/sqft |
Source: Bright MLS #VAFX2131320 Report a problem | ||
| 5/7/2018 | Listing removed | $1,650$2/sqft |
Source: Samson Properties #1000294166 Report a problem | ||
| 3/22/2018 | Listed for rent | $1,650+3.1%$2/sqft |
Source: Samson Properties #1000294166 Report a problem | ||
| 11/13/2017 | Listing removed | $1,600$2/sqft |
Source: Samson Properties #FX10065047 Report a problem | ||
| 10/21/2017 | Price change | $1,600-5.9%$2/sqft |
Source: Samson Properties #FX10065047 Report a problem | ||
| 9/26/2017 | Price change | $1,700-2.9%$2/sqft |
Source: Samson Properties #FX10065047 Report a problem | ||
| 9/24/2017 | Listed for rent | $1,750$2/sqft |
Source: Samson Properties #FX10065047 Report a problem | ||
| 8/31/2016 | Sold | $249,900$264/sqft |
Source: Public Record Report a problem | ||
| 7/28/2016 | Pending sale | $249,900$264/sqft |
Source: USA One Realty Corporation #FX9690397 Report a problem | ||
| 7/20/2016 | Price change | $249,900-3.8%$264/sqft |
Source: USA One Realty Corporation #FX9690397 Report a problem | ||
| 6/17/2016 | Listed for sale | $259,900+4%$275/sqft |
Source: USA One Realty Corporation #FX9690397 Report a problem | ||
| 8/20/2015 | Sold | $249,900+1.2%$264/sqft |
Source: Public Record Report a problem | ||
| 7/11/2015 | Pending sale | $246,900$261/sqft |
Source: Coldwell Banker Residential Brokerage - Prince William Parkway #FX8650161 Report a problem | ||
| 7/2/2015 | Price change | $246,900-1.2%$261/sqft |
Source: Coldwell Banker Residential Brokerage - Prince William Parkway #FX8650161 Report a problem | ||
| 6/2/2015 | Listed for sale | $249,900-8.8%$264/sqft |
Source: Coldwell Banker Residential Brokerage - Prince William Parkway #FX8650161 Report a problem | ||
| 4/13/2015 | Sold | $274,000$290/sqft |
Source: Public Record Report a problem | ||
| 3/22/2007 | Sold | $274,000+175.4%$290/sqft |
Source: Public Record Report a problem | ||
| 6/29/2000 | Sold | $99,500$105/sqft |
Source: Public Record Report a problem | ||
Public tax history
| Year | Property taxes | Tax assessment |
|---|---|---|
| 2025 | -- | $404,210 +11.8% |
| 2024 | -- | $361,420 +4.5% |
| 2023 | $3,904 +3.2% | $345,980 +4.6% |
| 2022 | $3,784 | $330,920 +10.8% |
| 2021 | -- | $298,640 +4% |
| 2020 | $3,399 +7.7% | $287,190 +7.7% |
| 2019 | $3,155 +2.5% | $266,560 +2.5% |
| 2018 | $3,077 +6.5% | $259,990 +4.5% |
| 2017 | $2,889 +5.9% | $248,850 +5.7% |
| 2016 | $2,727 +6.7% | $235,430 +2.8% |
| 2015 | $2,556 +2.5% | $228,990 +2.3% |
| 2014 | $2,492 | $223,800 +9.5% |
| 2013 | -- | $204,440 +13% |
| 2012 | -- | $180,940 |
| 2011 | -- | $180,940 +8.6% |
| 2010 | -- | $166,680 -8% |
| 2009 | -- | $181,180 -31.1% |
| 2008 | -- | $262,810 -4% |
| 2007 | -- | $273,630 +103.6% |
| 2003 | -- | $134,400 +18.4% |
| 2002 | -- | $113,525 +19.6% |
| 2001 | -- | $94,920 |
Find assessor info on the county website
Neighborhood: 22079
Nearby homes
- $408,5002 bd1 ba945 sqft8603 Kenosha Ct, Lorton, VA 22079Off Market
- $410,3002 bd2 ba945 sqft8607 Kenosha Ct, Lorton, VA 22079Off Market

- $414,0002 bd1 ba945 sqft8601 Kenosha Ct, Lorton, VA 22079Off Market
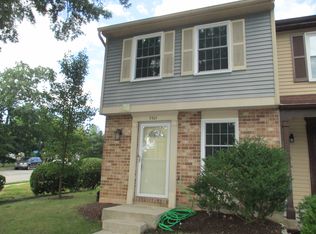
- $420,0002 bd2 ba945 sqft8609 Kenosha Ct, Lorton, VA 22079Sold

- $407,7002 bd1 ba945 sqft8611 Kenosha Ct, Lorton, VA 22079Off Market
- $409,5002 bd2 ba945 sqft8613 Kenosha Ct, Lorton, VA 22079Off Market
- $435,1002 bd1 ba930 sqft8406 Red Eagle Ct, Lorton, VA 22079Off Market
- $461,1002 bd2 ba1.1k sqft8404 Red Eagle Ct, Lorton, VA 22079Off Market
Nearby schools
GreatSchools rating
- 10/10Silverbrook Elementary SchoolGrades: PK-6Distance: 1.5 mi
- 9/10South County Middle SchoolGrades: 7-8Distance: 0.7 mi
- 8/10South County High SchoolGrades: 9-12Distance: 0.8 mi
Schools provided by the listing agent
- District: Fairfax County Public Schools
Source: Bright MLS. This data may not be complete. We recommend contacting the local school district to confirm school assignments for this home.
Get a cash offer in 3 minutes
Find out how much your home could sell for in as little as 3 minutes with a no-obligation cash offer.
Estimated market value
$426,600
Get a cash offer in 3 minutes
Find out how much your home could sell for in as little as 3 minutes with a no-obligation cash offer.
Estimated market value
$426,600
- Virginia
- Fairfax County
- Lorton
- 22079
- 8605 Kenosha Ct
Nearby cities
Nearby zip codes
Other Lorton Topics
