This stunning home has been completely remodeled from top to bottom & centrally located in the Newington area where there are jogging/walking/bike paths to Lake Mercer Park, lots of neighborhood amenities & pool memberships are available at a nearby outdoor pool in the summer. The bright & sunny foyer welcome you with wood look ceramic tile flooring, deep coat closet & a beautifully remodeled half bath. Comfortable flex living/dining area with plush, light grey carpeting, big storage closet & opens to incredible Kitchen with high quality grey cabinetry with premium, exotic granite countertops & stainless steel appliances. Modern lighting, six panel doors & fixtures throughout. Big sliding glass door from the living area exits to fully fenced rear yard with built-in shed, patio & grassy area. On the the upper level you will find, 2 generous sized bedrooms with ample closet space, BONUS upper level laundry room & a gorgeous full bathroom with tub/shower combo, comfort height vanity with granite counter, designer mirror, contemporary lighting & linen closet. Move right into this wonderful home & live comfortably in a idyllic community with all the modern conveniences yet surrounded by nature & lots of options for dining, shopping & entertainment. Assigned parking & lots of easy visitor parking too! Great commuting options include: Lorton VRE Station, Franconia/Springfield Metro, Fairfax County Pkwy, the beltway (I-395/I-495 & I-95), NGSA Building & Fort Belvoir! South Run Rec Center is a short drive away & has artificial turf soccer fields, dog park, indoor pool & exercise facility, playgrounds, tennis courts, etc. & the Lorton Workhouse Art Center has classes, workshops & events.
Sold for $420,000
$420,000
8609 Kenosha Ct, Lorton, VA 22079
2beds
945sqft
Townhouse
Built in 1987
1,059 Square Feet Lot
$427,700 Zestimate®
$444/sqft
$2,370 Estimated rent
Home value
$427,700
$402,000 - $458,000
$2,370/mo
Zestimate® history
Owner options
List your home for rent
$2,370/mo
Rent Zestimate®
Find your next renter with Zillow Rental Manager. Plus, with online applications, you can quickly screen prospective tenants – for free.
$2,370/mo
Rent Zestimate®
Refinance and save
$2,696/mo
Est. payment
Refinancing to a lower rate could help reduce your monthly payments and save thousands over the life of the loan.
$2,696/mo
Est. payment
Explore your selling options
Work with a Zillow partner agent
Leverage their expertise and Zillow's premium Showcase listings to get your home seen by more buyers.
Get startedList with your own agent
Get your home in front of millions of buyers by listing it on Zillow.
Learn how to do itSell it yourself
Take full control of how buyers see your home on Zillow by listing For Sale by Owner (FSBO).
List your homeWhat's special
Contemporary lightingFully fenced rear yardGranite counterGrassy areaRemodeled half bathUpper level laundry roomPremium exotic granite countertops
Zillow last checked:
Listing updated:
Listed by:
Jessica McCain 703-969-6680,
Realty ONE Group Capital
Bought with:
Melisa Francisco, 0225258390
RE/MAX Allegiance
Source: Bright MLS,MLS#: VAFX2244716
Facts & features
Interior
Bedrooms & bathrooms
- Bedrooms: 2
- Bathrooms: 2
- Full bathrooms: 1
- 1/2 bathrooms: 1
- Main level bathrooms: 1
Rooms
- Room types: Living Room, Dining Room, Primary Bedroom, Bedroom 2, Kitchen, Foyer, Laundry, Bathroom 1
Primary bedroom
- Level: Upper
- Area: 150 Square Feet
- Dimensions: 15 x 10
Bedroom 2
- Level: Upper
- Area: 72 Square Feet
- Dimensions: 9 x 8
Bathroom 1
- Level: Upper
Dining room
- Level: Main
Foyer
- Level: Main
Kitchen
- Level: Main
- Area: 108 Square Feet
- Dimensions: 12 x 9
Laundry
- Level: Upper
Living room
- Level: Main
- Area: 405 Square Feet
- Dimensions: 27 x 15
Heating
- Heat Pump, Electric
Cooling
- Central Air, Heat Pump, Electric
Appliances
- Included: Microwave, Dishwasher, Disposal, Dryer, Exhaust Fan, Ice Maker, Refrigerator, Cooktop, Washer, Water Heater, Electric Water Heater
- Laundry: Upper Level, Washer In Unit, Dryer In Unit, Laundry Room
Features
- Attic, Dining Area, Upgraded Countertops, Dry Wall
- Flooring: Ceramic Tile, Carpet
- Doors: Six Panel, Sliding Glass
- Windows: Storm Window(s), Sliding
- Has basement: No
- Has fireplace: No
Interior area
- Total structure area: 945
- Total interior livable area: 945 sqft
- Finished area above ground: 945
- Finished area below ground: 0
Property
Parking
- Parking features: Assigned, Parking Lot
- Details: Assigned Parking
Accessibility
- Accessibility features: Accessible Entrance
Features
- Levels: Two
- Stories: 2
- Patio & porch: Patio
- Exterior features: Sidewalks, Lighting, Extensive Hardscape
- Pool features: None
- Fencing: Wood,Back Yard
- Has view: Yes
- View description: Garden
Lot
- Size: 1,059 Square Feet
- Features: Cul-De-Sac, Landscaped, Wooded, Level, Suburban
Details
- Additional structures: Above Grade, Below Grade
- Parcel number: 0983 05 0029A
- Zoning: 303
- Special conditions: Standard
Construction
Type & style
- Home type: Townhouse
- Architectural style: Colonial
- Property subtype: Townhouse
Materials
- Vinyl Siding
- Foundation: Slab
- Roof: Asphalt
Condition
- Excellent
- New construction: No
- Year built: 1987
Utilities & green energy
- Sewer: Public Sewer
- Water: Public
- Utilities for property: Cable Connected, Fiber Optic, Cable
Community & HOA
Community
- Subdivision: Newington Heights
HOA
- Has HOA: Yes
- Amenities included: Common Grounds, Tot Lots/Playground, Basketball Court, Tennis Court(s)
- Services included: Common Area Maintenance, Management, Trash, Snow Removal, Road Maintenance
- HOA fee: $81 monthly
- HOA name: NEWINGTON HEIGHTS
Location
- Region: Lorton
Financial & listing details
- Price per square foot: $444/sqft
- Tax assessed value: $383,080
- Annual tax amount: $4,438
- Date on market: 6/3/2025
- Listing agreement: Exclusive Right To Sell
- Inclusions: All Appliances
- Ownership: Fee Simple
Price history
| Date | Event | Price |
|---|---|---|
| 7/7/2025 | Sold | $420,000-2.3%$444/sqft |
Source:  Bright MLS #VAFX2244716 Report a problem Bright MLS #VAFX2244716 Report a problem | ||
| 6/10/2025 | Contingent | $429,900$455/sqft |
Source: Bright MLS #VAFX2244716 Report a problem | ||
| 6/3/2025 | Listed for sale | $429,900$455/sqft |
Source: Bright MLS #VAFX2244716 Report a problem | ||
| 5/16/2022 | Listing removed | -- |
Source:  RE/MAX International Report a problem RE/MAX International Report a problem | ||
| 5/3/2022 | Listed for rent | $1,900+5.6%$2/sqft |
Source: RE/MAX International #VAFX2066546 Report a problem | ||
| 9/17/2019 | Listing removed | $1,800$2/sqft |
Source: RE/MAX Executives #VAFX1088362 Report a problem | ||
| 9/8/2019 | Listed for rent | $1,800$2/sqft |
Source: RE/MAX Executives #VAFX1088362 Report a problem | ||
Public tax history
| Year | Property taxes | Tax assessment |
|---|---|---|
| 2025 | $4,428 +11.8% | $383,080 +12.1% |
| 2024 | $3,960 +5.2% | $341,850 +2.5% |
| 2023 | $3,764 +3.2% | $333,580 +4.5% |
| 2022 | $3,649 | $319,100 +10.9% |
| 2021 | -- | $287,810 +4% |
| 2020 | $3,275 +7.7% | $276,730 +7.7% |
| 2019 | $3,042 +2.5% | $257,000 +2.5% |
| 2018 | $2,968 +6.6% | $250,810 +4.6% |
| 2017 | $2,784 +4.5% | $239,790 +4.2% |
| 2016 | $2,665 +6.8% | $230,030 +2.9% |
| 2015 | $2,496 +2.5% | $223,640 +2.3% |
| 2014 | $2,434 | $218,600 +9.5% |
| 2013 | -- | $199,630 +13.1% |
| 2012 | -- | $176,510 |
| 2011 | -- | $176,510 +8.5% |
| 2010 | -- | $162,720 -8% |
| 2009 | -- | $176,910 -30.3% |
| 2008 | -- | $253,800 -5.7% |
| 2007 | -- | $269,020 +103.3% |
| 2003 | -- | $132,300 +20.8% |
| 2002 | -- | $109,555 |
Find assessor info on the county website
Neighborhood: 22079
Nearby homes
- $413,6002 bd2 ba945 sqft8607 Kenosha Ct, Lorton, VA 22079Off Market

- $407,7002 bd1 ba945 sqft8611 Kenosha Ct, Lorton, VA 22079Off Market
- $400,0002 bd2 ba945 sqft8605 Kenosha Ct, Lorton, VA 22079Sold

- $413,2002 bd2 ba945 sqft8613 Kenosha Ct, Lorton, VA 22079Off Market
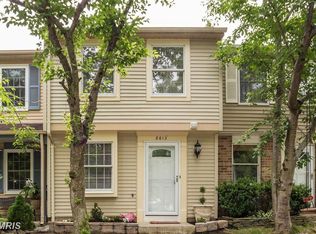
- $408,5002 bd1 ba945 sqft8603 Kenosha Ct, Lorton, VA 22079Off Market
- $393,0002 bd2 ba945 sqft8615 Kenosha Ct, Lorton, VA 22079Sold
- $417,1002 bd1 ba945 sqft8601 Kenosha Ct, Lorton, VA 22079Off Market
- $444,0002 bd2 ba930 sqft8410 Red Eagle Ct, Lorton, VA 22079Off Market
Nearby schools
GreatSchools rating
- 10/10Silverbrook Elementary SchoolGrades: PK-6Distance: 1.5 mi
- 9/10South County Middle SchoolGrades: 7-8Distance: 0.7 mi
- 8/10South County High SchoolGrades: 9-12Distance: 0.8 mi
Schools provided by the listing agent
- Elementary: Silverbrook
- Middle: South County
- High: South County
- District: Fairfax County Public Schools
Source: Bright MLS. This data may not be complete. We recommend contacting the local school district to confirm school assignments for this home.
Get a cash offer in 3 minutes
Find out how much your home could sell for in as little as 3 minutes with a no-obligation cash offer.
Estimated market value
$427,700
Get a cash offer in 3 minutes
Find out how much your home could sell for in as little as 3 minutes with a no-obligation cash offer.
Estimated market value
$427,700
- Virginia
- Fairfax County
- Lorton
- 22079
- 8609 Kenosha Ct
Nearby cities
Nearby zip codes
Other Lorton Topics
