Skip main navigation
Closed
  • Price Unknown

    8605 Rosewood Dr, College Station, TX 77845

    4beds
    4,017sqft
    Single Family Residence
    Built in 1983
    0.51 Acres Lot
    $572,100 Zestimate®
    $--/sqft
    $3,300 Estimated rent

    Home value

    $572,100

    Estimated sales range

    Not available

    $3,300/mo

    Zestimate® history
    Loading
    Loading...

    Owner options

    List your home for rent

    $3,300/mo

    Rent Zestimate®

    Find your next renter with Zillow Rental Manager. Plus, with online applications, you can quickly screen prospective tenants – for free.

    Learn more

    $3,300/mo

    Rent Zestimate®

    Refinance and save

    $350/mo

    Est. payment

    Refinancing to a lower rate could help reduce your monthly payments and save thousands over the life of the loan.

    See today's rates

    $350/mo

    Est. payment

    Explore your selling options

    Work with a Zillow partner agent

    Leverage their expertise and Zillow's premium Showcase listings to get your home seen by more buyers.

    Get started

    List with your own agent

    Get your home in front of millions of buyers by listing it on Zillow.

    Learn how to do it

    Sell it yourself

    Take full control of how buyers see your home on Zillow by listing For Sale by Owner (FSBO).

    List your home

    What's special

    Serene oasisLarge shade treesTranquil ambianceGated drivewayConvenient wet bar
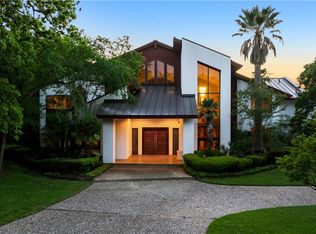
    Step into luxury with this stunning property offering a perfect blend of comfort and sophistication in Emerald Forest subdivision. This home is centrally located within minutes to Texas A&M, restaurants, hospitals, schools, and retail shopping. The expansive ceilings in the living room create an impressive sense of space, inviting you to unwind in style. Entertain with ease thanks to the convenient wet bar, ideal for hosting guests and enjoying evenings of relaxation. The kitchen and master bathroom have been tastefully updated, providing modern amenities and elegant finishes for your utmost convenience. Outside, the tranquil ambiance is enhanced by large shade trees that offer privacy and shade, creating a serene oasis in your own backyard. A gated driveway ensures security and exclusivity, providing peace of mind while adding to the allure of this remarkable home. Experience the epitome of refined living in this meticulously designed residence, where every detail has been thoughtfully curated to elevate your lifestyle to new heights.

    Zillow last checked:

    Listing updated:

    Listed by:

    Edward Allison TREC #0594787 979-422-8009,

    Engel & Voelkers B/CS

    Bought with:

    Jennifer Fredericks, TREC #0431835

    Inhabit Real Estate Group

    , TREC #null

    Source: BCSMLS,MLS#: 25002285MLS LogoOriginating MLS: Bryan College Station Regional AOR

    Facts & features

    Interior

    Bedrooms & bathrooms
    • Bedrooms: 4
    • Bathrooms: 4
    • Full bathrooms: 3
    • 1/2 bathrooms: 1
    Rooms
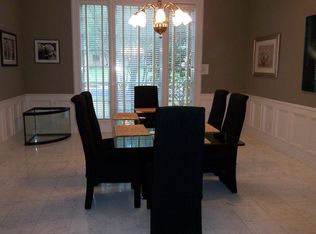
    • Room types: Breakfast Room/Nook, Dining Room, Family Room, Kitchen, Study
    Primary bedroom
    • Description: 1st Floor,Full Bath In Rm.,Granite Vanity Tops,Separate Shower,Sitting Area in Master,Walk-in Closets
    • Features: Primary Suite
    • Level: Main
    Bedroom
    • Description: Full Bath In Rm.,Walk-in Closets
    • Level: Second
    Bedroom
    • Description: Hollywood Bath,Walk-in Closets
    • Level: Second
    Bedroom
    • Description: Hollywood Bath,Walk-in Closets
    • Level: Second
    Bathroom
    • Level: Second
    Bathroom
    • Level: Second
    Bonus room
    • Level: Main
    Breakfast room nook
    • Level: Main
    Dining room
    • Level: Main
    Half bath
    • Level: Main
    Kitchen
    • Description: Breakfast Area,Built-In Dishwasher,Built-In Oven Electric,Cook Top,Garbage Disposal,Island,Microwave Oven,Pantry,Refrigerator
    • Level: Main
    Laundry
    • Description: Laundry Sink
    • Level: Main
    Living room
    • Level: Main
    Heating
    • Central, Gas, Zoned
    Cooling
    • Central Air, Ceiling Fan(s), Electric, Zoned
    Appliances
    • Included: Some Gas Appliances, Built-In Gas Oven, Cooktop, Dishwasher, Disposal, Multiple Water Heaters, Microwave, Plumbed For Gas, Refrigerator, ENERGY STAR Qualified Appliances, Gas Water Heater, Tankless Water Heater
    • Laundry: Washer Hookup
    Features
    • Wet Bar, French Door(s)/Atrium Door(s), Granite Counters, High Ceilings, High Speed Internet, Window Treatments, Breakfast Area, Ceiling Fan(s), Dry Bar, Kitchen Island, Programmable Thermostat, Walk-In Pantry
    • Flooring: Carpet, Tile, Wood
    • Doors: French Doors
    • Has fireplace: Yes
    • Fireplace features: Gas
    Interior area
    • Total structure area: 4,017
    • Total interior livable area: 4,017 sqft

    Property

    Parking
    • Total spaces: 2
    • Parking features: Detached, Garage, Garage Door Opener
    • Garage spaces: 2
    Accessibility
    • Accessibility features: None
    Features
    • Levels: Two
    • Stories: 2
    • Patio & porch: Covered
    • Exterior features: Sprinkler/Irrigation
    • Pool features: Community
    • Fencing: Wood
    Lot
    • Size: 0.51 Acres
    • Features: Cul-De-Sac, Level, Trees Large Size, Trees
    Details
    • Parcel number: 26650

    Construction

    Type & style
    • Home type: SingleFamily
    • Architectural style: Contemporary/Modern,Traditional
    • Property subtype: Single Family Residence
    Materials
    • Brick, HardiPlank Type
    • Foundation: Slab
    • Roof: Composition
    Condition
    • Year built: 1983

    Utilities & green energy

    • Sewer: Public Sewer
    • Water: Public
    • Utilities for property: Electricity Available, Natural Gas Available, High Speed Internet Available, Sewer Available, Water Available
    Green energy
    • Energy efficient items: Appliances, HVAC, Thermostat

    Community & HOA

    Community
    • Features: Playground, Pool
    • Security: Smoke Detector(s)
    • Subdivision: Emerald Forest
    HOA
    • Has HOA: Yes
    • Amenities included: Maintenance Grounds, Management, Pool
    • Services included: Common Area Maintenance, Pool(s), Association Management, Insurance, Reserve Fund
    • HOA fee: $350 annually
    Location
    • Region: College Station

    Financial & listing details

    • Tax assessed value: $581,128
    • Annual tax amount: $9,567
    • Date on market: 3/18/2025
    • Cumulative days on market: 181 days
    • Electric utility on property: Yes

    Price history

    DateEventPrice
    9/15/2025Sold--
    Source: BCSMLS #25002285 Report a problem
    7/25/2025Listing removed$4,000$1/sqft
    Source: Engel & Volkers Report a problem
    7/23/2025Listed for rent$4,000$1/sqft
    Source: Engel & Volkers Report a problem
    7/22/2025Listing removed$4,000$1/sqft
    Source: BCSMLS #25006124 Report a problem
    7/21/2025Contingent$639,000$159/sqft
    Source: BCSMLS #25002285 Report a problem
    7/11/2025Pending sale$639,000$159/sqft
    Source: BCSMLS #25002285 Report a problem
    6/13/2025Price change$639,000-1.5%$159/sqft
    Source: BCSMLS #25002285 Report a problem
    6/3/2025Price change$4,000-4.8%$1/sqft
    Source: BCSMLS #25006124 Report a problem
    5/22/2025Listed for rent$4,200+12%$1/sqft
    Source: BCSMLS #25006124 Report a problem
    5/13/2025Price change$649,000-4.4%$162/sqft
    Source: BCSMLS #25002285 Report a problem
    4/10/2025Price change$679,000-2.6%$169/sqft
    Source: BCSMLS #25002285 Report a problem
    8/1/2024Listing removed--
    Source: BCSMLS #24012022 Report a problem
    7/25/2024Price change$697,000-3.1%$174/sqft
    Source: BCSMLS #24010486 Report a problem
    7/24/2024Listed for rent$3,750$1/sqft
    Source: BCSMLS #24012022 Report a problem
    7/14/2024Listing removed--
    Source: BCSMLS #24010574 Report a problem
    6/20/2024Price change$719,000-0.8%$179/sqft
    Source: BCSMLS #24010486 Report a problem
    6/10/2024Listed for rent$3,750$1/sqft
    Source: BCSMLS #24010574 Report a problem
    3/19/2024Listed for sale$725,000+16%$180/sqft
    Source: BCSMLS #24005238 Report a problem
    3/10/2022Sold--
    Source: BCSMLS #22002244 Report a problem
    2/10/2022Pending sale$625,000$156/sqft
    Source: HAR #8589225 Report a problem
    2/3/2022Listed for sale$625,000+17.9%$156/sqft
    Source: BCSMLS #22002244 Report a problem
    4/10/2019Sold--
    Source: Agent Provided Report a problem
    3/12/2019Pending sale$529,900$132/sqft
    Source: Coldwell Banker AG-TOWN, REALTORS #19001969 Report a problem
    2/15/2019Listed for sale$529,900$132/sqft
    Source: Coldwell Banker AG-Town #19928790 Report a problem

    Public tax history

    YearProperty taxesTax assessment
    2025$9,567 -18.1%$581,128 -13.7%
    2024$11,680 +3.4%$673,035 +2.1%
    2023$11,293 +1.3%$659,100 +19.3%
    2022$11,147 +2.9%$552,455 +10%
    2021$10,829 $502,232 +7.5%
    2020-- $467,030 -2.1%
    2019$10,402 +2.8%$477,280 +0.5%
    2018$10,119 $475,050 +8%
    2017$10,119 +21%$439,770 +0.1%
    2016$8,365 $439,490 +11.8%
    2015$8,365 $393,080 +6.3%
    2014$8,365 $369,890 +1%
    2013-- $366,200 +8.2%
    2012-- $338,360 -1.7%
    2011-- $344,200 -4.7%
    2010-- $361,300 -0.8%
    2009-- $364,150 +5.2%
    2008-- $346,030 +10.7%
    2007-- $312,560 +3.2%
    2006$7,558 -4.7%$302,750
    2005$7,928 $302,750
    2004-- $302,750
    2003-- $302,750 +9.3%
    2002-- $276,920 -6.2%
    2001-- $295,180 +5.3%
    2000-- $280,430
    Find assessor info on the county website

    Neighborhood: 77845

    Nearby schools

    GreatSchools rating
    Schools provided by the listing agent
    • Middle: ,
    • District: College Station

    Source: BCSMLS. This data may not be complete. We recommend contacting the local school district to confirm school assignments for this home.

    Sell for more on Zillow
    Get a Zillow Showcase℠ listing at no additional cost and you could sell for .
    $572,100
    2% more
    +$11,442
    With Zillow Showcase(estimated)
    $583,542
    Sell for more on Zillow
    Get a Zillow Showcase℠ listing at no additional cost and you could sell for .
    $572,100
    2% more
    +$11,442
    With Zillow Showcase(estimated)
    $583,542