Nestled in the prestigious Emerald Forest subdivision, this one-of-a-kind 5,475 sq. ft. estate sits on a lush .64-acre double lot, offering an unparalleled blend of elegance and functionality. This meticulously maintained home features 4 spacious bedrooms and 3.5 bathrooms, including two luxurious primary suites—perfect for multi-generational living or ultimate owner comfort. Designed by a renowned Florida architect, the home boasts a stunning split-level layout, soaring cathedral wood ceilings, and expansive windows that flood the interior with natural light. The chef’s kitchen is a masterpiece, equipped with top-tier Sub-Zero, Wolf, and Hobart appliances, custom cabinetry, and exquisite granite countertops. With three living areas, two dining rooms, and dual staircases, this home is built for both grand entertaining and relaxed everyday living. Step outside to your own private retreat, where a screened-in pool and lush landscaping create a serene escape. A spacious three-car garage provides ample storage and convenience. Combining architectural brilliance with modern luxury, this College Station treasure is an exceptional home in a coveted location. Don't miss your chance to make it yours!
Active under contract
$799,900
8604 Creekview Ct, College Station, TX 77845
4beds
5,475sqft
:
Get pre-qualified$5,570/mo
Single Family Residence
Built in 1984
0.64 Acres Lot
$773,400 Zestimate®
$146/sqft
$29/mo HOA
What's special
Screened-in poolPrivate retreatTwo luxurious primary suitesStunning split-level layoutExquisite granite countertopsTwo dining roomsSpacious three-car garage
- 180 days |
- 993 |
- 49 |
Zillow last checked:
Listing updated:
Listed by:
Terrence Murphy TREC #0601624 979-820-7036,
eXp Realty, LLC
Source: BCSMLS,MLS#: 26001580 Originating MLS: Bryan College Station Regional AOR
Originating MLS: Bryan College Station Regional AORFacts & features
Interior
Bedrooms & bathrooms
- Bedrooms: 4
- Bathrooms: 4
- Full bathrooms: 3
- 1/2 bathrooms: 1
Rooms
- Room types: Dining Room, Living Room
Bedroom
- Level: Second
Bedroom
- Level: Second
Bedroom
- Level: Second
Bedroom
- Level: Second
Bathroom
- Description: Full Bath In Rm.
- Level: Second
Bathroom
- Description: Full Bath In Rm.
- Level: Second
Bathroom
- Description: Full Bath In Rm.
- Level: Main
Dining room
- Level: Main
Kitchen
- Description: Cook Top,Garbage Disposal,Gas Range,Microwave Oven,Refrigerator,Trash Compactor,Vent Fan
- Level: Main
Living room
- Level: Main
Living room
- Level: Main
Heating
- Central, Gas
Cooling
- Central Air, Electric, Attic Fan
Appliances
- Included: Cooktop, Dishwasher, Disposal, Gas Range, Gas Water Heater, Multiple Water Heaters, Microwave, Refrigerator, Dryer, Washer
Features
- Granite Counters, High Ceilings, Window Treatments, Ceiling Fan(s), Kitchen Exhaust Fan, Kitchen Island
- Flooring: Carpet, Tile
- Has fireplace: Yes
- Fireplace features: Other
Interior area
- Total structure area: 5,475
- Total interior livable area: 5,475 sqft
Property
Parking
- Total spaces: 3
- Parking features: Attached, Garage, Garage Door Opener
- Attached garage spaces: 3
Accessibility
- Accessibility features: None
Features
- Levels: Two
- Stories: 2
- Patio & porch: Covered
- Exterior features: Sprinkler/Irrigation
- Pool features: In Ground
- Fencing: Privacy
Lot
- Size: 0.64 Acres
- Features: Cul-De-Sac, Trees Large Size, Trees
Details
- Parcel number: 26794
Construction
Type & style
- Home type: SingleFamily
- Architectural style: Contemporary/Modern
- Property subtype: Single Family Residence
Materials
- Stucco
- Foundation: Pillar/Post/Pier
Condition
- Year built: 1984
Utilities & green energy
- Sewer: Public Sewer
- Water: Public
- Utilities for property: Cable Available, Sewer Available, Water Available
Community & HOA
Community
- Features: Patio
- Security: Security System
- Subdivision: Emerald Forest
HOA
- Has HOA: Yes
- Amenities included: Maintenance Grounds
- Services included: Common Area Maintenance
- HOA fee: $350 annually
Location
- Region: College Station
Financial & listing details
- Price per square foot: $146/sqft
- Tax assessed value: $722,814
- Annual tax amount: $13,783
- Date on market: 2/6/2026
- Cumulative days on market: 181 days
Estimated market value
$773,400
$735,000 - $812,000
$4,080/mo
Price history
| Date | Event | Price |
|---|---|---|
| 8/5/2026 | Contingent | $799,900$146/sqft |
Source:  BCSMLS #26001580 Report a problem BCSMLS #26001580 Report a problem | ||
| 4/14/2026 | Price change | $799,900-5.9%$146/sqft |
Source: BCSMLS #26001580 Report a problem | ||
| 3/25/2026 | Price change | $849,900-5.6%$155/sqft |
Source: BCSMLS #26001580 Report a problem | ||
| 2/6/2026 | Listed for sale | $899,900$164/sqft |
Source: BCSMLS #26001580 Report a problem | ||
| 12/1/2025 | Listing removed | $899,900$164/sqft |
Source: BCSMLS #25003993 Report a problem | ||
| 9/4/2025 | Price change | $899,900-1.7%$164/sqft |
Source: BCSMLS #25003993 Report a problem | ||
| 8/14/2025 | Listed for sale | $915,000$167/sqft |
Source: BCSMLS #25003993 Report a problem | ||
| 8/7/2025 | Pending sale | $915,000$167/sqft |
Source: BCSMLS #25003993 Report a problem | ||
| 8/7/2025 | Contingent | $915,000$167/sqft |
Source: BCSMLS #25003993 Report a problem | ||
| 4/11/2025 | Listed for sale | $915,000-8.5%$167/sqft |
Source: BCSMLS #25003993 Report a problem | ||
| 3/16/2025 | Listing removed | $999,900$183/sqft |
Source:  NextHome #25002095 Report a problem NextHome #25002095 Report a problem | ||
| 2/20/2025 | Listed for sale | $999,9000%$183/sqft |
Source: BCSMLS #25002095 Report a problem | ||
| 9/30/2024 | Listing removed | $1,000,000$183/sqft |
Source: BCSMLS #24009872 Report a problem | ||
| 5/22/2024 | Listed for sale | $1,000,000$183/sqft |
Source: BCSMLS #24009872 Report a problem | ||
Public tax history
| Year | Property taxes | Tax assessment |
|---|---|---|
| 2025 | $13,783 +63.2% | $722,814 +1.2% |
| 2024 | $8,446 | $714,500 +2.9% |
| 2023 | $8,446 -34.1% | $694,626 +10% |
| 2022 | $12,808 +3.1% | $631,478 +10% |
| 2021 | $12,421 | $574,071 +7.7% |
| 2020 | -- | $533,024 -2.1% |
| 2019 | $11,910 +0.2% | $544,440 -2.2% |
| 2018 | $11,890 | $556,820 +8.3% |
| 2017 | $11,890 +21.4% | $514,160 +1% |
| 2016 | $9,797 | $508,930 +10.9% |
| 2015 | $9,797 | $458,880 +6.3% |
| 2014 | $9,797 | $431,680 -2.1% |
| 2013 | -- | $441,070 +0.1% |
| 2012 | -- | $440,840 -3.8% |
| 2011 | -- | $458,190 -0.9% |
| 2010 | -- | $462,140 +4.2% |
| 2009 | -- | $443,360 +1% |
| 2008 | -- | $438,830 +7.2% |
| 2007 | -- | $409,320 +4.5% |
| 2006 | $9,853 -4.7% | $391,720 |
| 2005 | $10,336 | $391,720 |
| 2004 | -- | $391,720 +11.1% |
| 2003 | -- | $352,500 +1.2% |
| 2002 | -- | $348,400 +3.9% |
| 2001 | -- | $335,480 |
| 2000 | -- | $335,480 |
Find assessor info on the county website
Monthly payment
Est. payment
Payment breakdown
Explore the cost of this home by adjusting the details. Changes won't be saved.Climate risks
Neighborhood: 77845
Nearby schools
GreatSchools rating
- 6/10South Knoll Elementary SchoolGrades: PK-4Distance: 2.1 mi
- 7/10A & M Consolidated Middle SchoolGrades: 7-8Distance: 2.7 mi
- 6/10A & M Consolidated High SchoolGrades: 9-12Distance: 2.4 mi
Schools provided by the listing agent
- Middle: ,
- District: College Station
Source: BCSMLS. This data may not be complete. We recommend contacting the local school district to confirm school assignments for this home.
- $426,400-- bd-- ba3k sqft8604 Walnut Bnd, College Station, TX 77845Off Market
- $906,5005 bd5 ba6.4k sqft8603 Rosewood Dr, College Station, TX 77845Off Market
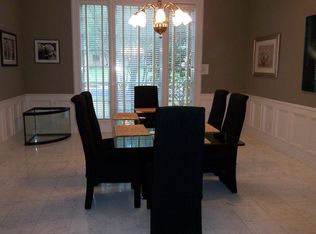
- $364,900-- bd-- ba2k sqft8602 Creekview Ct, College Station, TX 77845Off Market
- $--4 bd4 ba4k sqft8605 Rosewood Dr, College Station, TX 77845Sold
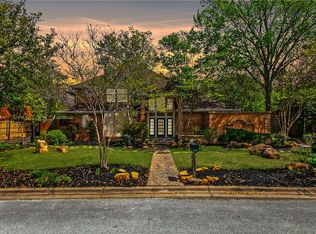
- $436,1004 bd2 ba2.5k sqft8605 Creekview Ct, College Station, TX 77845Off Market
- $493,6004 bd3 ba2.9k sqft8606 Walnut Bnd, College Station, TX 77845Off Market
- $374,9003 bd3 ba1.9k sqft8619 Rosewood Dr., College Station, TX 77845Off Market
- $583,3004 bd4 ba3.2k sqft8600 Creekview Ct, College Station, TX 77845Off Market
A local agent can set up tours, give advice and negotiate with sellers.
A local lender can help you make sure your offer is ready when you are.
Similar homes
- $850,0004 bd4 ba4.1k sqft9261 Brookwater Cir, College Station, TX 77845For Sale
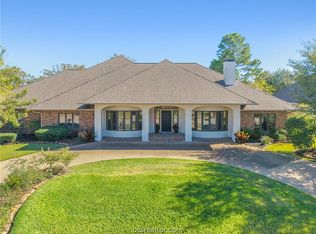 MLS ID #26002605, Sarah Miller, Engel & Voelkers B/CS. BCSMLS
 - $819,9004 bd3 ba3.5k sqft4747 Johnson Creek Loop, College Station, TX 77845For Sale
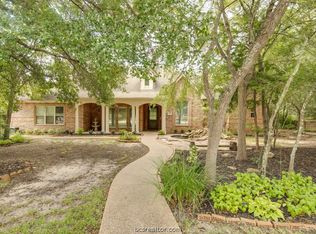 MLS ID #26009692, Chad Hovde, RE/MAX 2020. BCSMLS
 - $879,0004 bd4 ba3.3k sqft9204 Sunlake Ct, College Station, TX 77845For Sale
 MLS ID #26008775, Robert Sivori, Keller Williams Realty Brazos Valley office. BCSMLS
 - $649,9004 bd4 ba3.5k sqft2604 Faulkner Dr, College Station, TX 77845For Sale
 MLS ID #26004484, Viet Ha, eXp Realty, LLC. BCSMLS
 - $899,0005 bd4 ba3.9k sqft1402 Millcreek Ct, College Station, TX 77845For SaleMLS ID #26007251, Caitlin Logsdon, Farmhouse Twist, The. BCSMLS
- $749,0004 bd5 ba4.5k sqft2911 Colton Pl, College Station, TX 77845For SaleMLS ID #25008169, Gordon Pate, Longitude Real Estate. BCSMLS
- $550,0004 bd4 ba3.6k sqft8307 Shadow Oaks, College Station, TX 77845For SaleMLS ID #26009705, Farrah Spears, NextHome Realty Solutions BCS. BCSMLS
- $799,9006 bd5 ba3k sqft5531 Cole Ln, College Station, TX 77845For SaleMLS ID #26006032, James Richeson, Texas Heritage Realty. BCSMLS
- $729,9004 bd4 ba2.8k sqft5064 Holleman Dr S, College Station, TX 77845For SaleMLS ID #54495850, Heather Robinson, The Hudson Team. HAR
- $899,0005 bd5 ba4.6k sqft9307 Lake Forest Ct S, College Station, TX 77845For SaleMLS ID #26002314, Sarah Miller, Engel & Voelkers B/CS. BCSMLS
- $730,0004 bd3 ba3.1k sqft4018 Arboleda Dr, College Station, TX 77845For SaleMLS ID #26006702, Amelia Romero, Rising R Dream Properties, LLC. BCSMLS
- $695,0004 bd3 ba3.5k sqft10636 N Dowling Rd, College Station, TX 77845For SaleMLS ID #26004083, Carley Maxwell, Compass RE Texas, LLC.. BCSMLS
- $795,0004 bd4 ba4.1k sqft4320 Egremont Pl, College Station, TX 77845For SaleMLS ID #71469643, Jodi Warner, Compass RE Texas, LLC - The Woodlands. HAR
- $799,9005 bd4 ba3.3k sqft2033 Pebble Bend Dr, College Station, TX 77845For SaleMLS ID #26009241, Bridget Mariott, Mariott Real Estate. BCSMLS
- $625,0004 bd4 ba3.2k sqft2435 Newark Cir, College Station, TX 77845For SaleMLS ID #41128864, Stephanie Jameson, Sister Rivers Realty, LLC. HAR
- $784,9004 bd4 ba2.8k sqft17901 Wigeon Trail Ct, College Station, TX 77845For SaleMLS ID #84158507, Morgan Mangan, Walsh & Mangan Premier RE Group. HAR
- $824,9003 bd3 ba2.7k sqft4805 Saint Andrews Dr, College Station, TX 77845For SaleMLS ID #25009598, Sarah Miller, Engel & Voelkers B/CS. BCSMLS
- $899,0004 bd4 ba4.6k sqft5108 Laurel Valley Ct, College Station, TX 77845For SaleMLS ID #26004848, Nina Montelongo, CENTURY 21 Integra. BCSMLS
- $875,0005 bd4 ba3.8k sqft4662 Hidden Springs Way, College Station, TX 77845For SaleMLS ID #26000786, Wendy Flynn, Keller Williams Realty Brazos Valley office. BCSMLS
- $810,0006 bd4 ba3.8k sqft18214 Retriever Run, College Station, TX 77845For SaleMLS ID #26004438, Keisha Bowie, Real Broker, LLC. BCSMLS
