Ooltewah Home For Sale - Located in the highly coveted Seven Lakes community of Ooltewah, just north of Chattanooga, TN, is this stunning craftsman-style home featuring 4 bedrooms, 3 bathrooms, custom plantation shutters, extra space for parking a third vehicle and a new HVAC System! As you enter through the elegant hardwood door, you are greeted by a cozy living room with a coffered ceiling and a gas fireplace set against a gleaming white hearth. Flanked by two white built-in cabinets, the fireplace not only serves as a charming centerpiece but also provides a practical storage solution. The semi-open floor plan enables effortless flow from the living room to the sunroom, dining room, and kitchen. The immaculate kitchen, with its tiled flooring, granite countertops, and stainless-steel appliances, awaits your culinary creations and boasts the convenience of a double oven. The owner's suite, a secluded haven on the house's left side, features a double vaulted ceiling and a spacious multi-purpose room which could be an office, a baby's room or whatever fits your needs. The ensuite bathroom is equipped with tile flooring, a double vanity, a private water closet, a walk-in tile shower, a jetted tub, and 2 walk-in closets. On the opposite side of the home, the split bedroom design includes two more bedrooms and a second full bathroom. For even more space, follow the steps up to the finished second floor, where you'll find a bonus room with two distinct areas, ideal for an office, classroom, or teenage retreat. A spacious nook leads to the fourth bedroom with a huge walk-in closet and third full bathroom. Step outside to a back deck that leads to a concrete patio perfect for grilling and outdoor entertainment, along with a matching storage shed, and fenced in yard. Living in the Seven Lakes Community isn't just about the home; it's about choosing a lifestyle that values security, privacy, and community. Enjoy leisurely walks along the sidewalks and walking trails, surrounded by well-maintained landscapes and community lakes, and take advantage of the exclusive amenities like the community pool and clubhouse for relaxation and socializing. Don't let this opportunity to own a piece of Ooltewah's most desirable community pass you by. Schedule your showing today and find your dream home at 8605 Seven Lakes Drive, where convenience, style, and comfort meet. Welcome home.
Sold for $485,000
$485,000
8605 Seven Lakes Dr, Ooltewah, TN 37363
4beds
2,591sqft
Single Family Residence
Built in 2009
8,712 Square Feet Lot
$498,500 Zestimate®
$187/sqft
$2,638 Estimated rent
Home value
$498,500
$474,000 - $523,000
$2,638/mo
Zestimate® history
Owner options
List your home for rent
$2,638/mo
Rent Zestimate®
Find your next renter with Zillow Rental Manager. Plus, with online applications, you can quickly screen prospective tenants – for free.
$2,638/mo
Rent Zestimate®
Refinance and save
$3,578/mo
Est. payment
Refinancing to a lower rate could help reduce your monthly payments and save thousands over the life of the loan.
$3,578/mo
Est. payment
Explore your selling options
Work with a Zillow partner agent
Leverage their expertise and Zillow's premium Showcase listings to get your home seen by more buyers.
Get startedList with your own agent
Get your home in front of millions of buyers by listing it on Zillow.
Learn how to do itSell it yourself
Take full control of how buyers see your home on Zillow by listing For Sale by Owner (FSBO).
List your homeWhat's special
Gas fireplacePrivate water closetStainless - steel appliancesSplit bedroom designImmaculate kitchenBonus roomBack deck
Zillow last checked:
Listing updated:
Listed by:
Jay L Hudson 423-598-1959,
Keller Williams Realty
Bought with:
Ginny Dupuis, 372465
Keller Williams Realty
Source: Greater Chattanooga Realtors,MLS#: 1388960
Facts & features
Interior
Bedrooms & bathrooms
- Bedrooms: 4
- Bathrooms: 3
- Full bathrooms: 3
Primary bedroom
- Level: First
Bedroom
- Level: First
Bedroom
- Level: First
Bedroom
- Level: Second
Bathroom
- Description: Full Bathroom
- Level: First
Bathroom
- Description: Full Bathroom
- Level: First
Bathroom
- Description: Full Bathroom
- Level: Second
Bonus room
- Level: Second
Dining room
- Level: First
Great room
- Level: First
Laundry
- Level: First
Heating
- Central, Electric, Propane
Cooling
- Central Air, Electric
Appliances
- Included: Disposal, Dishwasher, Free-Standing Electric Range, Humidifier, Microwave, Refrigerator
- Laundry: Electric Dryer Hookup, Gas Dryer Hookup, Laundry Room, Washer Hookup
Features
- Granite Counters, Primary Downstairs, Walk-In Closet(s), Separate Shower, Tub/shower Combo, Breakfast Room, Separate Dining Room, Split Bedrooms, Whirlpool Tub
- Flooring: Hardwood, Tile
- Windows: Vinyl Frames
- Basement: Crawl Space
- Number of fireplaces: 1
- Fireplace features: Gas Log, Great Room
Interior area
- Total structure area: 2,591
- Total interior livable area: 2,591 sqft
Property
Parking
- Total spaces: 2
- Parking features: Garage Door Opener, Garage Faces Front, Kitchen Level
- Attached garage spaces: 2
Features
- Levels: One and One Half
- Patio & porch: Deck, Patio, Porch, Porch - Covered
- Pool features: Community
- Fencing: Fenced
Lot
- Size: 8,712 Square Feet
- Dimensions: 70 x 125
- Features: Level, Split Possible
Details
- Additional structures: Outbuilding
- Parcel number: 104j C 008
Construction
Type & style
- Home type: SingleFamily
- Property subtype: Single Family Residence
Materials
- Brick, Stone, Fiber Cement
- Foundation: Block
- Roof: Shingle
Condition
- New construction: No
- Year built: 2009
Utilities & green energy
- Water: Public
- Utilities for property: Cable Available, Electricity Available, Phone Available, Sewer Connected, Underground Utilities
Community & HOA
Community
- Features: Clubhouse, Sidewalks, Pond
- Security: Gated Community, Smoke Detector(s)
- Subdivision: Seven Lakes
HOA
- Has HOA: Yes
- HOA fee: $700 annually
Location
- Region: Ooltewah
Financial & listing details
- Price per square foot: $187/sqft
- Tax assessed value: $440,400
- Annual tax amount: $1,576
- Date on market: 4/4/2024
- Listing terms: Cash,Conventional,Owner May Carry,VA Loan
Price history
| Date | Event | Price |
|---|---|---|
| 6/5/2024 | Sold | $485,000-3%$187/sqft |
Source: Greater Chattanooga Realtors #1388960 Report a problem | ||
| 5/7/2024 | Contingent | $499,900$193/sqft |
Source: Greater Chattanooga Realtors #1388960 Report a problem | ||
| 4/23/2024 | Price change | $499,900-5.9%$193/sqft |
Source: Greater Chattanooga Realtors #1388960 Report a problem | ||
| 4/4/2024 | Listed for sale | $531,000+166.8%$205/sqft |
Source: Greater Chattanooga Realtors #1388960 Report a problem | ||
| 10/8/2009 | Sold | $199,000$77/sqft |
Source: Public Record Report a problem | ||
Public tax history
| Year | Property taxes | Tax assessment |
|---|---|---|
| 2025 | $1,678 +6.4% | $110,100 +57.1% |
| 2024 | $1,577 | $70,075 |
| 2023 | $1,577 | $70,075 |
| 2022 | $1,577 +0.6% | $70,075 |
| 2021 | $1,568 -1.9% | $70,075 +21.3% |
| 2020 | $1,598 | $57,775 |
| 2019 | $1,598 | $57,775 |
| 2018 | $1,598 -0.6% | $57,775 |
| 2017 | $1,607 +5.6% | $57,775 |
| 2016 | $1,521 | -- |
| 2015 | $1,521 | $54,675 |
| 2014 | $1,521 | -- |
| 2013 | -- | $54,675 +0.2% |
| 2012 | -- | $54,575 |
| 2011 | -- | $54,575 |
| 2010 | -- | $54,575 |
Find assessor info on the county website
Neighborhood: 37363
Nearby homes
- $501,7004 bd3 ba2.3k sqft8617 Seven Lakes Dr, Ooltewah, TN 37363Off Market
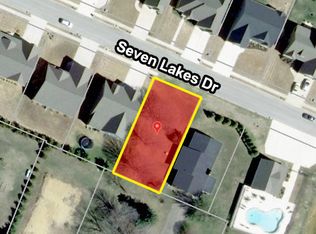
- $--7,500 Square Feet8634 Seven Lakes Dr #71, Ooltewah, TN 37363Off Market
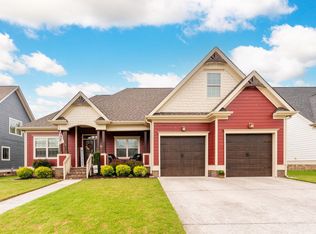
- $488,1003 bd2 ba2k sqft8629 Seven Lakes Dr #10, Ooltewah, TN 37363Off Market
- $488,8004 bd2 ba2k sqft8629 Seven Lakes Dr, Ooltewah, TN 37363Off Market
- $469,8004 bd2 ba2.1k sqft8610 Seven Lakes Dr, Ooltewah, TN 37363Off Market
- $452,000-- bd2 ba1.6k sqft8598 Seven Lakes Dr, Ooltewah, TN 37363Off Market
- $489,4004 bd2 ba2.4k sqft8622 Seven Lakes Dr, Ooltewah, TN 37363Off Market
- $435,000-- bd2 ba1.4k sqft8641 Seven Lakes Dr, Ooltewah, TN 37363Off Market
Nearby schools
GreatSchools rating
- 9/10Ooltewah Elementary SchoolGrades: PK-5Distance: 1.2 mi
- 7/10Hunter Middle SchoolGrades: 6-8Distance: 3.6 mi
- 5/10Ooltewah High SchoolGrades: 9-12Distance: 3.8 mi
Schools provided by the listing agent
- Elementary: Snow Hill Elementary
- Middle: Hunter Middle
- High: Ooltewah
Source: Greater Chattanooga Realtors. This data may not be complete. We recommend contacting the local school district to confirm school assignments for this home.
Get a cash offer in 3 minutes
Find out how much your home could sell for in as little as 3 minutes with a no-obligation cash offer.
Estimated market value
$498,500
Get a cash offer in 3 minutes
Find out how much your home could sell for in as little as 3 minutes with a no-obligation cash offer.
Estimated market value
$498,500
- Tennessee
- Hamilton County
- Ooltewah
- 37363
- 8605 Seven Lakes Dr
Nearby cities
Nearby zip codes
Other Ooltewah Topics
