Skip main navigation
Off market
Street View
  • $495,300

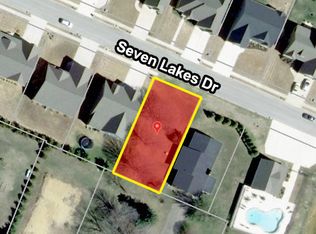
    8617 Seven Lakes Dr, Ooltewah, TN 37363

    4beds
    2,392sqft
    SingleFamily
    Built in 2010
    8,712 Square Feet Lot
    $495,300 Zestimate®
    $207/sqft
    $2,513 Estimated rent

    Home value

    $495,300

    $471,000 - $520,000

    $2,513/mo

    Zestimate® history
    Loading
    Loading...

    Owner options

    List your home for rent

    $2,513/mo

    Rent Zestimate®

    Find your next renter with Zillow Rental Manager. Plus, with online applications, you can quickly screen prospective tenants – for free.

    Learn more

    $2,513/mo

    Rent Zestimate®

    Refinance and save

    $3,004/mo

    Est. payment

    Refinancing to a lower rate could help reduce your monthly payments and save thousands over the life of the loan.

    See today's rates

    $3,004/mo

    Est. payment

    Explore your selling options

    Work with a Zillow partner agent

    Leverage their expertise and Zillow's premium Showcase listings to get your home seen by more buyers.

    Get started

    List with your own agent

    Get your home in front of millions of buyers by listing it on Zillow.

    Learn how to do it

    Sell it yourself

    Take full control of how buyers see your home on Zillow by listing For Sale by Owner (FSBO).

    List your home

    What's special

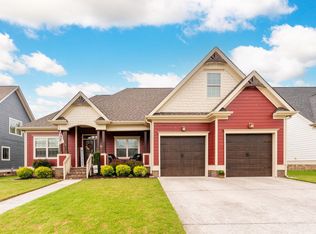
    BACK ON MARKET DUE TO BUYER'S FINANCING FALL-THROUGH! Welcome to 8617 Seven Lakes Dr located in Seven Lakes- one of Ooltewah's premier communities. This sidewalk and pool community promotes comfortable bike riding with its gated entrance in & out and convenience to Exit 11, I-75 & everything Chattanooga has to offer. Only 5-10 minutes to grocery, hardware store, & fine local dining at Cambridge Square, this house is in the most convenient of locations. Upon arrival to this custom craftsman style home, you will be in awe of the lovely curb appeal. This includes newly freshened up landscaping and a wonderful covered front porch. As you enter the home, you are greeted by an open first level living space featuring a vaulted ceiling, gas fireplace and hardwood floors. On the main floor you will find a large living space, a formal dining room complete with wainscoting, and a beautiful kitchen with lots of cabinetry, granite counter tops and stainless appliances. Right off of the kitchen is an eat-in breakfast area and back door to the fully screened in 14x12 back porch with a 10x10 deck and fenced in backyard as well. Just off of the large living area is a mudroom/laundry and two car garage. On the main level you will also find a generous sized master bedroom, walk in closet, and en-suite master bathroom with two sinks, jetted tub, and fully glassed walk-in shower. Additionally, there is a powder room great for entertaining just off the foyer. Upstairs, you will find two more good sized bedrooms, a full sized bathroom, and a large bonus room that could be used for a fourth bedroom. This energy efficient house has so much to offer with great finishes, loads of storage, undeniable curb appeal, and low county taxes. Schedule your private appointment today!

    This property is off market, which means it's not currently listed for sale or rent on Zillow. This may be different from what's available on other websites or public sources.

    Facts & features

    Interior

    Bedrooms & bathrooms
    • Bedrooms: 4
    • Bathrooms: 3
    • Full bathrooms: 2
    • 1/2 bathrooms: 1
    Heating
    • Other, Electric
    Cooling
    • Central
    Appliances
    • Included: Dishwasher, Garbage disposal, Microwave, Range / Oven
    Features
    • Flooring: Tile, Hardwood
    • Basement: Crawl Space
    • Has fireplace: Yes
    Interior area
    • Total interior livable area: 2,392 sqft

    Property

    Parking
    • Total spaces: 2
    • Parking features: Garage - Attached
    Features
    • Exterior features: Cement / Concrete
    Lot
    • Size: 8,712 Square Feet
    Details
    • Parcel number: 104JC009

    Construction

    Type & style
    • Home type: SingleFamily
    Materials
    • Roof: Asphalt
    Condition
    • Year built: 2010

    Utilities & green energy

    • Utilities for property: Cable Lines/Under Ground, Telephone Lines/Under Ground, Electric Lines/Under Ground

    Community & HOA

    HOA
    • Has HOA: Yes
    • HOA fee: $58 monthly
    Location
    • Region: Ooltewah

    Financial & listing details

    • Price per square foot: $207/sqft
    • Tax assessed value: $484,600
    • Annual tax amount: $1,845

    Price history

    DateEventPrice
    1/7/2021Sold$350,000$146/sqft
    Source: Greater Chattanooga Realtors #1325617 Report a problem
    1/7/2021Pending sale$350,000$146/sqft
    Source: Keller Williams #1325617 Report a problem
    12/23/2020Contingent$350,000$146/sqft
    Source: Keller Williams via MLS #1325617 Report a problem
    11/29/2020Pending sale$350,000$146/sqft
    Source: Keller Williams Realty #1325617 Report a problem
    11/14/2020Listed for sale$350,000$146/sqft
    Source: Keller Williams Realty #1325617 Report a problem
    10/13/2020Pending sale$350,000$146/sqft
    Source: Keller Williams Realty #1325617 Report a problem
    10/9/2020Listed for sale$350,000+33.1%$146/sqft
    Source: Keller Williams Realty #1325617 Report a problem
    12/20/2012Sold$262,900$110/sqft
    Source: Greater Chattanooga Realtors #1186459 Report a problem
    11/7/2012Listed for sale$262,900+5.2%$110/sqft
    Source: RE/MAX Properties, LLC #1186459 Report a problem
    6/30/2010Sold$250,000$105/sqft
    Source: Public Record Report a problem

    Public tax history

    YearProperty taxesTax assessment
    2025$1,845 -5.6%$121,150 +39.3%
    2024$1,954 $86,950
    2023$1,954 $86,950
    2022$1,954 +0.5%$86,950
    2021$1,945 +0.2%$86,950 +23.9%
    2020$1,940 $70,175
    2019$1,940 $70,175
    2018$1,940 -0.5%$70,175
    2017$1,949 +9.9%$70,175
    2016$1,773 --
    2015$1,773 $63,800
    2014$1,773 --
    2013-- $63,800 +0.2%
    2012-- $63,675
    2011-- $63,675 +83.8%
    2010-- $34,650
    Find assessor info on the county website

    Neighborhood: 37363

    Nearby schools

    GreatSchools rating
    Schools provided by the listing agent
    • Elementary: Ooltewah Elementary
    • Middle: Hunter Middle
    • High: Ooltewah

    Source: The MLS. This data may not be complete. We recommend contacting the local school district to confirm school assignments for this home.

    Get a cash offer in 3 minutes
    Find out how much your home could sell for in as little as 3 minutes with a no-obligation cash offer.
    Estimated market value
    $495,300
    Get a cash offer in 3 minutes
    Find out how much your home could sell for in as little as 3 minutes with a no-obligation cash offer.
    Estimated market value
    $495,300